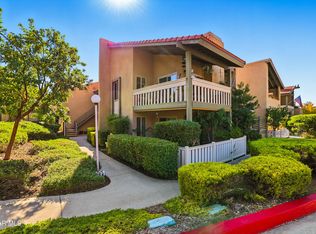
Live your dream! Simplify your life. Carefree, resort style living right in the heart of the beautiful community of Thousand Oaks. Oaknoll Villas, is a picturesque 55+ neighborhood conveniently located near shopping, restaurants and entertainment.
This penthouse end unit enjoys a premier location with dramatic high ceilings and no one above you--a rare find!
Step inside to discover lovely wood floors in most rooms, light-filled spaces, and neutral tones that create a warm, inviting ambiance. Brnad new carpet in both bedrooms. The cozy fireplace adds charm, while all-new windows and a sliding glass door open to your private balcony, perfect for morning coffee.
The open-concept floor plan seamlessly connects the kitchen and living room, ideal for entertaining or relaxing. Enjoy the convenience of in-unit private laundry, included with the home.
Residents of Oaknoll Villas enjoy lots of fun amenities including a pool and spa, clubhouse with a spacious community room, banquet hall with full kitchen, library and reading lounge, shuffleboard, outdoor BBQ area, cable TV, internet, and more.
You'll love the unbeatable location--just minutes from The Oaks Mall, fine dining, and the Civic Arts Plaza, offering top-tier performances and concerts.
Experience why Thousand Oaks is known for its lovely scenery, friendly neighbors, mild climate, and thoughtfully planned community design.
Added Bonus: The seller may carry the loan for a qualified buyer.
Don't miss this one--come see why life at Oaknoll Villas is so special.
For sale
$449,000
460 Arbor Lane Ct APT 203, Thousand Oaks, CA 91360
2beds
1,147sqft
Condominium
Built in 1981
-- sqft lot
$438,600 Zestimate®
$391/sqft
$560/mo HOA
What's special
Pool and spaCozy fireplace adds charmDramatic high ceilingsLight-filled spacesOutdoor bbq areaIn-unit private laundryAll-new windows
- 56 days |
- 621 |
- 26 |
Zillow last checked:
Listing updated:
Listed by:
Mary Kay Donahoe DRE #00570308 805-402-9115,
Rodeo Realty
Source: CSMAOR,MLS#: 226002944
Facts & features
Interior
Bedrooms & bathrooms
- Bedrooms: 2
- Bathrooms: 2
- Full bathrooms: 2
Heating
- Forced Air
Cooling
- Central Air, Electric
Appliances
- Included: Dishwasher, Dryer, Disposal, Refrigerator, Washer
- Laundry: Laundry Closet Stack, Laundry Closet, Inside
Features
- High Ceilings, Cathedral Ceiling(s), Open Floorplan, Recessed Lighting, Granite Counters
- Flooring: Carpet, Travertine, Wood/Wood Like
- Doors: Sliding Glass Door(s)
- Has fireplace: Yes
- Fireplace features: Wood Burning, Other, Family Room
Interior area
- Total structure area: 1,147
- Total interior livable area: 1,147 sqft
Property
Parking
- Total spaces: 1
- Parking features: Covered
- Covered spaces: 1
Features
- Levels: One
- Stories: 1
- Entry location: Penthouse
- Exterior features: Balcony, Street Lighting, Living Room Balcony
- Has private pool: Yes
- Pool features: Community, Gunite
- Has spa: Yes
- Spa features: Community, Heated, Gunite, In Ground
- Has view: Yes
Lot
- Size: 3,484 Square Feet
- Features: Corner Lot
Details
- Parcel number: 5240312225
- Special conditions: Standard
Construction
Type & style
- Home type: Condo
- Architectural style: Traditional
- Property subtype: Condominium
Materials
- Stone, Wood, Drywall Walls
- Foundation: Concrete Slab
- Roof: Concrete Tile
Condition
- Updated/Remodeled,Turnkey
- New construction: No
- Year built: 1981
Utilities & green energy
- Water: Public
- Utilities for property: Cable Available
Community & HOA
Community
- Security: Carbon Monoxide Detector(s), Smoke Detector(s)
- Senior community: Yes
- Subdivision: Oaknoll Villas-314
HOA
- Has HOA: Yes
- Amenities included: Banquet Facilities, Barbecue, Card Room, Clubhouse, Park, Guest Parking, Meeting Room, Outdoor Cooking Area, Pickleball, Picnic Area, Recreation Room
- Services included: Cable TV, Clubhouse, Earthquake Insurance
- HOA fee: $560 monthly
- HOA name: Oaknoll Villas HOA
- HOA phone: 805-495-8111
Location
- Region: Thousand Oaks
Financial & listing details
- Price per square foot: $391/sqft
- Tax assessed value: $235,189
- Annual tax amount: $3,009
- Date on market: 6/23/2026
- Cumulative days on market: 56 days
- Listing terms: Cash to New Loan,Cash
- Road surface type: Asphalt
Estimated market value
$438,600
$417,000 - $461,000
$3,013/mo
Price history
| Date | Event | Price |
|---|---|---|
| 6/30/2026 | Listed for rent | $2,950+25.5%$3/sqft |
Source: Zillow Rentals Report a problem | ||
| 6/23/2026 | Listed for sale | $449,000-10%$391/sqft |
Source:  CSMAOR #226002944 Report a problem CSMAOR #226002944 Report a problem | ||
| 12/20/2025 | Listing removed | $499,000$435/sqft |
Source: CSMAOR #225003672 Report a problem | ||
| 9/18/2025 | Price change | $499,000-5%$435/sqft |
Source: CSMAOR #225003672 Report a problem | ||
| 8/10/2025 | Listed for sale | $525,000+174.9%$458/sqft |
Source: CSMAOR #225003672 Report a problem | ||
| 5/6/2021 | Listing removed | -- |
Source:  Keller Williams Report a problem Keller Williams Report a problem | ||
| 4/17/2021 | Listed for rent | $2,350$2/sqft |
Source: Keller Williams #221001995 Report a problem | ||
| 7/26/2012 | Sold | $191,000-41%$167/sqft |
Source: Public Record Report a problem | ||
| 6/17/2004 | Sold | $324,000+123.4%$282/sqft |
Source: Public Record Report a problem | ||
| 12/21/2000 | Sold | $145,000$126/sqft |
Source: Public Record Report a problem | ||
Public tax history
| Year | Property taxes | Tax assessment |
|---|---|---|
| 2025 | $3,009 +7% | $235,189 +2% |
| 2024 | $2,812 | $230,578 +2% |
| 2023 | $2,812 +1.9% | $226,057 +2% |
| 2022 | $2,760 +1.8% | $221,625 +2% |
| 2021 | $2,710 +16.8% | $217,280 +1% |
| 2020 | $2,321 +2.7% | $215,054 +2% |
| 2019 | $2,260 +2% | $210,838 +2% |
| 2018 | $2,216 +2% | $206,704 +2% |
| 2017 | $2,173 +0.9% | $202,652 +2% |
| 2016 | $2,153 +1.8% | $198,680 +1.5% |
| 2015 | $2,116 +1.4% | $195,698 +2% |
| 2014 | $2,086 | $191,866 +0.5% |
| 2013 | -- | $191,000 -5.4% |
| 2012 | -- | $202,000 -10.2% |
| 2011 | -- | $225,000 -11.1% |
| 2009 | -- | $253,000 -26.4% |
| 2007 | -- | $343,828 +2% |
| 2006 | -- | $337,088 +2% |
| 2005 | -- | $330,480 +119.1% |
| 2003 | -- | $150,857 +2% |
| 2002 | -- | $147,900 +2% |
| 2001 | $1,556 -4.5% | $145,000 -9.4% |
| 2000 | $1,629 | $160,000 |
Find assessor info on the county website
Monthly payment
Est. payment
Payment breakdown
Explore the cost of this home by adjusting the details. Changes won't be saved.Climate risks
Neighborhood: 91360
Nearby schools
GreatSchools rating
- 8/10Acacia Elementary SchoolGrades: K-5Distance: 0.9 mi
- 7/10Redwood Middle SchoolGrades: 6-8Distance: 0.7 mi
- 8/10Thousand Oaks High SchoolGrades: 9-12Distance: 1.8 mi
Schools provided by the listing agent
- High: Thousand Oaks
Source: CSMAOR. This data may not be complete. We recommend contacting the local school district to confirm school assignments for this home.
- $220,0001 bd1 ba759 sqft460 Arbor Lane Ct APT 104, Thousand Oaks, CA 91360Sold
- $460,0002 bd1 ba1k sqft460 Arbor Lane Ct APT 106, Thousand Oaks, CA 91360Off Market
- $378,8001 bd1 ba825 sqft460 Arbor Lane Ct APT 107, Thousand Oaks, CA 91360Off Market
- $464,5002 bd1 ba1k sqft460 Arbor Lane Ct APT 102, Thousand Oaks, CA 91360Off Market
- $479,2002 bd2 ba1.1k sqft460 Arbor Lane Ct APT 205, Thousand Oaks, CA 91360Off Market
- $451,6002 bd1 ba1k sqft460 Arbor Lane Ct APT 206, Thousand Oaks, CA 91360Off Market
- $375,6001 bd1 ba825 sqft460 Arbor Lane Ct APT 207, Thousand Oaks, CA 91360Off Market
- $359,6001 bd1 ba825 sqft460 Arbor Lane Ct APT 201, Thousand Oaks, CA 91360Off Market
A local agent can set up tours, give advice and negotiate with sellers.
Similar homes
- $425,0002 bd2 ba927 sqft291 Sequoia Ct APT 34, Thousand Oaks, CA 91360For Sale
 MLS ID #226003781, The Arledge Group, Compass. CSMAOR
 - $425,0002 bd1 ba836 sqft291 Sequoia Ct APT 17, Thousand Oaks, CA 91360For Sale
 MLS ID #226003364, Michael Rosenblum, Altera Real Estate Services. CSMAOR
 - $394,9002 bd2 ba927 sqft327 Chestnut Hill Ct APT 11, Thousand Oaks, CA 91360For Sale
 MLS ID #226003713, Mark Moskowitz Team, Keller Williams Westlake Village. CSMAOR
 - $399,5002 bd2 ba1.1k sqft245 Oak Leaf Dr #205, Thousand Oaks, CA 91360For Sale
 MLS ID #225005351, Jeffrey M Riggs, RE/MAX ONE. CSMAOR
 - $375,0002 bd2 ba927 sqft324 Chestnut Hill Ct APT 11, Thousand Oaks, CA 91360For SaleMLS ID #225172, Diana Anthony. Ojai Valley BOR
- $364,0002 bd1 ba836 sqft286 Oak Leaf Dr #37, Thousand Oaks, CA 91360For SaleMLS ID #226002960, Todd Riccio, Pinnacle Estate Properties, Inc.. CSMAOR
- $349,0002 bd2 ba927 sqft324 Chestnut Hill Ct APT 14, Thousand Oaks, CA 91360For SaleMLS ID #V1-37270, Joe Virnig, RE/MAX Gold Coast REALTORS. CRMLS
- $499,0002 bd1 ba956 sqft2583 La Paloma Cir, Thousand Oaks, CA 91360For SaleMLS ID #226003793, Paul E Southerland, Sotheby's International Realty. CSMAOR
- $600,0002 bd2 ba964 sqft744 Tuolumne Ave, Thousand Oaks, CA 91360For SaleMLS ID #226003089, Mary McQueen, Better Homes and Gardens Real Estate McQueen. CSMAOR
- $499,0002 bd1 ba956 sqft458 Serento Cir, Thousand Oaks, CA 91360For SaleMLS ID #226000409, Craig Peterson, Real Brokerage Technologies. CSMAOR
- $545,0002 bd2 ba965 sqft2647 La Paloma Cir, Thousand Oaks, CA 91360For SaleMLS ID #226001723, Cynthia Gortner, Pinnacle Estate Properties, Inc.. CSMAOR
- $295,0001 bd1 ba704 sqft286 Oak Leaf Dr #32, Thousand Oaks, CA 91360For SaleMLS ID #226002447, Irma J Haldane, Engel & Voelkers, Westlake Village. CSMAOR
- $460,0002 bd2 ba960 sqft150 E Los Angeles Ave Unit 508, Moorpark, CA 93021For SaleMLS ID #226003575, Ilan Morad, The ONE Luxury Properties. CSMAOR
- $465,0002 bd2 ba1.1k sqft31525 Lindero Canyon Rd Unit 1, Westlake Village, CA 91361For SaleMLS ID #25600119, Amir Torkamani DRE # 01902191, Esquire Real Estate Brokerage, Inc.. CLAW
- $419,0002 bd1 ba903 sqft506 Avenida De La Plata, Thousand Oaks, CA 91320For SaleMLS ID #V1-35711, Jack Stevenson, Realty ONE Group Summit. CRMLS
- $475,0002 bd2 ba936 sqft150 E Los Angeles Ave Unit 308, Moorpark, CA 93021For SaleMLS ID #226003556, David Samuels, Keller Williams Westlake Village. CSMAOR
- $665,0002 bd3 ba1.4k sqft1530 Plumeria Cir, Thousand Oaks, CA 91360For SaleMLS ID #226001672, Scott Squires, Squires Development & Real Estate, Inc.. CSMAOR
- $449,9502 bd3 ba1.1k sqft2731 N Erringer Rd #17, Simi Valley, CA 93065For SaleMLS ID #226003656, Scott Petto, Scott Petto. CSMAOR
- $450,0002 bd2 ba1.2k sqft34137 Village 34, Camarillo, CA 93012For SaleMLS ID #V1-37999, Jose Luiz Morales, eXp Realty of California Inc. CRMLS
- $510,0002 bd1 ba856 sqft85 Via Colinas, Thousand Oaks, CA 91362For SaleMLS ID #226002954, Linda Hutchings, The ONE Luxury Properties. CSMAOR
Local buyer's agents are ready to help
