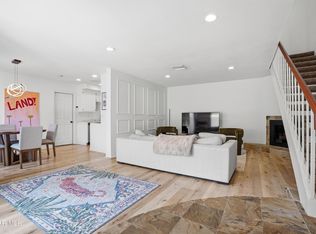
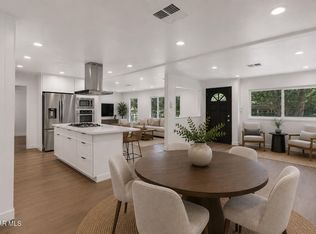
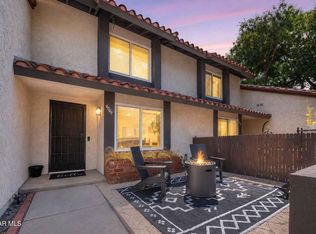
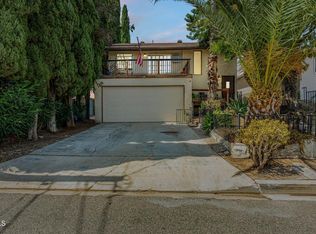
Welcome to this stylishly upstairs, updated 2 bedroom, 2 bathroom home that is nestled in the heart of Westlake Village and perfectly situated within the desirable Summershore community. Blending modern upgrades with the serenity of living near Westlake Lake, this residence offers both comfort and lifestyle. Step inside to an inviting open floor plan filled with natural light. The living room showcases clean lines and a cozy fireplace, flowing seamlessly into the dining area and beautifully updated kitchen. Elegant finishes, updated cabinetry, and quality appliances make this home truly move-in ready. The spacious primary suite provides a private retreat with its own updated bathroom, while the secondary bedroom offers flexibility for guests, a home office, or a relaxing personal space. Both bathrooms have been tastefully modernized with stylish finishes. Step outside to the porch and unwind as you relax and take in the serene views. Additional highlights include the convenience of indoor laundry, an attached two-car garage, and access to community amenities such as a pool, spa, and tranquil walking paths surrounding a peaceful water feature. Ideally located near Westlake's best dining, shopping, and scenic walking trails, this home combines everyday ease with the charm of lakeside living.
For sale
Listed by: RE/MAX Gold Coast REALTORS • Elizabeth Jensen • 805-603-9417
Price cut: $4K (7/10)
$695,000
3740 Summershore Ln, Westlake Village, CA 91361
2beds
1,096sqft
:
Get pre-qualified$5,895/mo
Condominium
Built in 1974
-- sqft lot
$688,900 Zestimate®
$634/sqft
$650/mo HOA
What's special
Attached two-car garageElegant finishesQuality appliancesUpdated cabinetryStylishly upstairsIndoor laundry
- 308 days |
- 386 |
- 16 |
Zillow last checked:
Listing updated:
Listed by:
Elizabeth Jensen DRE #01748647 805-603-9417,
RE/MAX Gold Coast REALTORS
Source: CRMLS,MLS#: V1-36133 Originating MLS: California Regional MLS (Ventura & Pasadena-Foothills AORs)
Originating MLS: California Regional MLS (Ventura & Pasadena-Foothills AORs)Facts & features
Interior
Bedrooms & bathrooms
- Bedrooms: 2
- Bathrooms: 2
- Full bathrooms: 2
Rooms
- Room types: Family Room, Kitchen, Living Room, Primary Bedroom, Dining Room
Bathroom
- Features: Upgraded
Heating
- Central, Fireplace(s)
Cooling
- Central Air
Appliances
- Included: Dishwasher, Gas Oven
- Laundry: Laundry Closet
Features
- Balcony, Separate/Formal Dining Room, Pantry
- Has fireplace: Yes
- Fireplace features: Living Room
- Common walls with other units/homes: 1 Common Wall
Interior area
- Total interior livable area: 1,096 sqft
Property
Parking
- Total spaces: 2
- Parking features: Garage
- Attached garage spaces: 2
Features
- Levels: Two
- Stories: 2
- Entry location: Up stairs
- Patio & porch: Open, Patio
- Has private pool: Yes
- Pool features: Community, In Ground, Association
- Has spa: Yes
- Spa features: Community, In Ground
- Fencing: None
- Has view: Yes
- View description: Mountain(s)
Lot
- Features: Sprinklers None
Details
- Parcel number: 2057012017
- Special conditions: Trust
Construction
Type & style
- Home type: Condo
- Property subtype: Condominium
- Attached to another structure: Yes
Materials
- Foundation: Slab
- Roof: Tile
Condition
- Turnkey
- Year built: 1974
Utilities & green energy
- Sewer: Public Sewer
- Water: Public
Community & HOA
Community
- Features: Mountainous, Pool
- Subdivision: Summer Shores-721
HOA
- Has HOA: Yes
- Amenities included: Pool, Spa/Hot Tub
- HOA fee: $650 monthly
- HOA name: The Management Trust
- HOA phone: 714-285-2626
Location
- Region: Westlake Village
Financial & listing details
- Price per square foot: $634/sqft
- Tax assessed value: $118,935
- Annual tax amount: $2,042
- Date on market: 5/1/2026
- Cumulative days on market: 308 days
- Listing terms: Cash,Conventional
Estimated market value
$688,900
$654,000 - $723,000
$4,288/mo
Price history
| Date | Event | Price |
|---|---|---|
| 7/10/2026 | Price change | $695,000-0.6%$634/sqft |
Source:  CRMLS #V1-36133 Report a problem CRMLS #V1-36133 Report a problem | ||
| 5/1/2026 | Listed for sale | $699,000$638/sqft |
Source: CRMLS #V1-36133 Report a problem | ||
Public tax history
| Year | Property taxes | Tax assessment |
|---|---|---|
| 2025 | $2,042 +18.2% | $118,935 +2% |
| 2024 | $1,727 +1.3% | $116,604 +2% |
| 2023 | $1,704 +2.5% | $114,318 +2% |
| 2022 | $1,662 +0.8% | $112,077 +2% |
| 2021 | $1,650 +1% | $109,881 +1% |
| 2020 | $1,634 | $108,756 +2% |
| 2019 | $1,634 +4.7% | $106,625 +2% |
| 2018 | $1,560 | $104,536 +2% |
| 2017 | $1,560 +1.7% | $102,487 +2% |
| 2016 | $1,535 +3.6% | $100,478 +1.5% |
| 2015 | $1,482 +1.7% | $98,970 +2% |
| 2014 | $1,457 | $97,032 +2.5% |
| 2012 | -- | $94,702 +2% |
| 2011 | -- | $92,846 +0.8% |
| 2010 | -- | $92,153 -0.2% |
| 2009 | -- | $92,373 +2% |
| 2008 | -- | $90,563 +2% |
| 2007 | -- | $88,788 +2% |
| 2006 | -- | $87,048 |
| 2005 | -- | $87,048 +4% |
| 2004 | -- | $83,670 +1.9% |
| 2003 | -- | $82,138 +2% |
| 2002 | -- | $80,528 +4% |
| 2000 | -- | $77,403 |
Find assessor info on the county website
Monthly payment
Est. payment
Payment breakdown
Explore the cost of this home by adjusting the details. Changes won't be saved.Climate risks
Neighborhood: 91361
Nearby schools
GreatSchools rating
- 8/10White Oak Elementary SchoolGrades: K-5Distance: 0.6 mi
- 7/10Lindero Canyon Middle SchoolGrades: 6-8Distance: 2.5 mi
- 9/10Agoura High SchoolGrades: 9-12Distance: 4.2 mi
- $731,8002 bd2 ba1.1k sqft3746 Summershore Ln, Westlake Village, CA 91361Off Market
- $666,0002 bd2 ba1.1k sqft3744 Summershore Ln, Westlake Village, CA 91361Off Market

- $707,5002 bd2 ba1.2k sqft3748 Summershore Ln, Westlake Village, CA 91361Off Market

- $650,0002 bd2 ba1.1k sqft3728 Summershore Ln, Westlake Village, CA 91361Sold
- $688,2002 bd2 ba1.1k sqft3720 Summershore Ln, Westlake Village, CA 91361Off Market
- $651,8002 bd2 ba1k sqft3718 Summershore Ln, Westlake Village, CA 91361Off Market
- $824,1003 bd2 ba1.3k sqft3716 Summershore Ln, Westlake Village, CA 91361Off Market
- $688,5002 bd2 ba1.1k sqft3714 Summershore Ln, Westlake Village, CA 91361Off Market
A local agent can set up tours, give advice and negotiate with sellers.
Similar homes
- $739,0003 bd2 ba1.5k sqft76 Little John Ln, Westlake Village, CA 91361For Sale
 MLS ID #226003779, Chad Martinson, Pinnacle Estate Properties Inc. CSMAOR
 - $689,0003 bd2 ba1.1k sqft4049 Liberty Canyon Rd #83, Agoura Hills, CA 91301For Sale
 MLS ID #226003692, Leo McHale, Rodeo Realty. CSMAOR
 - $699,9003 bd2 ba1.4k sqft817 Benson Way, Thousand Oaks, CA 91360For Sale
 MLS ID #V1-37878, Jose Luiz Morales, eXp Realty of California Inc. CRMLS
 - $635,0002 bd3 ba1.4k sqft4006 Brindisi Pl, Moorpark, CA 93021For Sale
 MLS ID #V1-37977, Stacey Valdez, Real Brokerage Technologies. CRMLS
 - $775,0002 bd2 ba930 sqft593 Benson Way, Thousand Oaks, CA 91360For SaleMLS ID #26868689, Mahboubeh Maryam Miandarbandi DRE # 01728249, RE/MAX One. CLAW
- $699,0003 bd3 ba1.4k sqft456 Via Colinas, Thousand Oaks, CA 91362For SaleMLS ID #V1-35843, Nathan Bonsignore, Sun Coast R. E.Downtown. CRMLS
- $675,0002 bd3 ba1.2k sqft1266 Monte Sereno Dr, Thousand Oaks, CA 91360For SaleMLS ID #226002464, The Moerler Team, Keller Williams Exclusive Properties. CSMAOR
- $579,9993 bd2 ba1.1k sqft3333 Holly Grove St, Thousand Oaks, CA 91362For SaleMLS ID #26856105, Anthony Boscarino DRE # 01965063, Coldwell Banker Realty. CLAW
- $599,9003 bd3 ba1.4k sqft1541 Eucalyptus Cir, Thousand Oaks, CA 91360For SaleMLS ID #V1-38130, Jose Luiz Morales, eXp Realty of California Inc. CRMLS
- $572,0002 bd2 ba1.1k sqft630 Kingswood Ln Unit A, Simi Valley, CA 93065For SaleMLS ID #26871271, Howard Greenberg DRE # 01048034, Coral Tree Real Estate Service. CLAW
- $570,0002 bd3 ba1.2k sqft18550 Hatteras St Unit 100, Tarzana, CA 91356For SaleMLS ID #26860293, Shelhee Gal-Kossover DRE # 01721758, Uniquely Real Estate. CLAW
- $699,0002 bd3 ba1.5k sqft6263 1/2 Randi Ave, Los Angeles, CA 91367For SaleMLS ID #26658687, Andrew Burk DRE # 01255404, Coldwell Banker Realty. CLAW
- $525,0002 bd2 ba1k sqft5515 Canoga Ave APT 220, Woodland Hills, CA 91367For SaleMLS ID #26865117, Sara Demsky DRE # 01818678, KW Westside Estates. CLAW
- $669,9503 bd2 ba1.5k sqft275 Ridgeton Ln Unit B, Simi Valley, CA 93065For SaleMLS ID #226003446, Jeffrey A Diamond, Berkshire Hathaway HomeServices California Properties. CSMAOR
- $608,0002 bd2 ba980 sqft596 Via Novella, Oak Park, CA 91377For SaleMLS ID #226003463, Michael Rice, RE/MAX ONE. CSMAOR
- $699,0002 bd3 ba1.6k sqft5200 White Oak Ave Unit 30, Encino, CA 91316For SaleMLS ID #226002077, Sharon F Berman, Coldwell Banker Realty. CSMAOR
- $799,0003 bd3 ba1.5k sqft26206 Alizia Canyon Dr, Calabasas, CA 91302For SaleMLS ID #26857209, Dennis Adelpour DRE # 01773733, Berkshire Hathaway HomeServices California Properties. CLAW
- $645,0002 bd2 ba1k sqft6030 Via Montanez, Camarillo, CA 93012For SaleMLS ID #V1-37662, Hitchcock & Associates, Compass. CRMLS
- $799,0002 bd2 ba895 sqft23901 Civic Center Way APT 258, Malibu, CA 90265For SaleMLS ID #26856145, Wailani O'Herlihy DRE # 01264113, Sotheby's International Realty. CLAW
- $789,0003 bd3 ba1.5k sqft1572 Silver Shadow Dr, Thousand Oaks, CA 91320For SaleMLS ID #26845815, Maura Kaplan DRE # 02209567, Compass. CLAW
Local buyer's agents are ready to help
