Welcome to this charming farmhouse style townhome with modern finishes. Located in the Westerly community. Built in 2019, this is the largest plan 6 end unit. This well-appointed and functional floor plan offers 4 bedrooms, 2.5 bathrooms, office/loft area and approx. 2,214 sq. ft. of living space. The open concept offers seamless flow between the spacious family room, eating area, gourmet kitchen, center island, half bathroom all on the main floor. The kitchen is super sharp with sleek cabinetry, quartz counter-tops, S.S. appliances and a large center island with breakfast bar. Some of the finishes include laminate wood like floors, recessed lighting, designer paint colors, dual pane windows and plantation shutters. Upstairs has loft/office area with custom built-in cabinetry. Good size primary bedroom with 2 walk-in closets.
Primary bathroom offers dual vanity, quartz counter-tops, walk-in shower with tile surround and glass enclosure. Additional secondary bedrooms, full bathroom and a separate laundry room, rounds out the upstairs. Enjoy the outside wrap around patio, great for relaxing, entertaining and BBQ's. Two car garage with direct access. The community offers, pool, bocce ball court & playground. Conveniently located near shopping, restaurants, parks, schools & freeway access.
For sale
Price cut: $25K (10/1)
$750,000
114 Red Brick Dr Unit 1, Simi Valley, CA 93065
4beds
2,214sqft
Townhouse
Built in 2019
2,178 Square Feet Lot
$742,400 Zestimate®
$339/sqft
$395/mo HOA
What's special
- 66 days
- 657
- 17
Zillow last checked:
Listing updated:
Listed by:
Gary Dean Ericson DRE #01222805 805-496-3331,
GE Realty
Source: CSMAOR,MLS#: 226003897
Facts & features
Interior
Bedrooms & bathrooms
- Bedrooms: 4
- Bathrooms: 3
- Full bathrooms: 1
- 3/4 bathrooms: 1
- 1/2 bathrooms: 1
Cooling
- Central Air
Features
- Flooring: Laminate
- Has fireplace: No
Interior area
- Total structure area: 2,214
- Total interior livable area: 2,214 sqft
Property
Parking
- Total spaces: 2
- Parking features: Garage
- Garage spaces: 2
Features
- Levels: Two
- Stories: 2
- Entry location: Ground Level w/Steps
- Has private pool: Yes
- Pool features: Community
Lot
- Size: 2,178 Square Feet
Details
- Parcel number: 6310310505
- Special conditions: Standard
Construction
Type & style
- Home type: Townhouse
- Property subtype: Townhouse
Condition
- Year built: 2019
Community & HOA
HOA
- Has HOA: Yes
- Amenities included: Barbecue, Bocce Ball Court, Fire Pit, Playground
- HOA fee: $395 monthly
- HOA name: The Westerly Homeowners
Location
- Region: Simi Valley
Financial & listing details
- Price per square foot: $339/sqft
- Tax assessed value: $925,956
- Date on market: 8/15/2026
- Cumulative days on market: 118 days
- Listing terms: Conventional,Cash to New Loan,Cash
Estimated market value
$742,400
$705,000 - $780,000
$4,302/mo
Price history
| Date | Event | Price |
|---|---|---|
| 10/1/2026 | Price change | $750,000-3.2%$339/sqft |
Source:  CSMAOR #226003897 Report a problem CSMAOR #226003897 Report a problem | ||
| 9/15/2026 | Price change | $775,000-3%$350/sqft |
Source: CSMAOR #226003897 Report a problem | ||
| 8/20/2026 | Price change | $799,000-2%$361/sqft |
Source: CSMAOR #226003897 Report a problem | ||
| 8/15/2026 | Listed for sale | $815,000-2.9%$368/sqft |
Source: CSMAOR #226003897 Report a problem | ||
| 8/15/2026 | Listing removed | $839,000$379/sqft |
Source: CSMAOR #226002983 Report a problem | ||
| 8/3/2026 | Price change | $839,000-1.9%$379/sqft |
Source: CSMAOR #226002983 Report a problem | ||
| 7/24/2026 | Price change | $855,000-2.7%$386/sqft |
Source: CSMAOR #226002983 Report a problem | ||
| 6/25/2026 | Listed for sale | $879,000+2.2%$397/sqft |
Source: CSMAOR #226002983 Report a problem | ||
| 11/14/2025 | Listing removed | $860,000$388/sqft |
Source: CSMAOR #225004658 Report a problem | ||
| 9/16/2025 | Price change | $860,000-1.7%$388/sqft |
Source: CSMAOR #225004658 Report a problem | ||
| 9/12/2025 | Price change | $875,000-0.6%$395/sqft |
Source: CSMAOR #225004658 Report a problem | ||
| 9/5/2025 | Price change | $879,900-1.1%$397/sqft |
Source: CSMAOR #225004069 Report a problem | ||
| 8/27/2025 | Price change | $890,000-1.1%$402/sqft |
Source: CSMAOR #225004069 Report a problem | ||
| 8/16/2025 | Price change | $899,990-1.1%$406/sqft |
Source: CSMAOR #225004069 Report a problem | ||
| 8/9/2025 | Listed for sale | $909,990+2.2%$411/sqft |
Source: CSMAOR #225004069 Report a problem | ||
| 6/25/2024 | Sold | $890,000$402/sqft |
Source:  CRMLS #BB24080846 Report a problem CRMLS #BB24080846 Report a problem | ||
| 6/24/2024 | Pending sale | $890,000$402/sqft |
Source: CRMLS #BB24080846 Report a problem | ||
| 5/19/2024 | Contingent | $890,000$402/sqft |
Source: CRMLS #BB24080846 Report a problem | ||
| 5/3/2024 | Listed for sale | $890,000+30.1%$402/sqft |
Source: CRMLS #BB24080846 Report a problem | ||
| 11/14/2019 | Sold | $684,000$309/sqft |
Source: Public Record Report a problem | ||
Public tax history
| Year | Property taxes | Tax assessment |
|---|---|---|
| 2026 | -- | $925,956 +2% |
| 2025 | $10,448 +29.6% | $907,800 +23.8% |
| 2024 | $8,062 | $733,123 +2% |
| 2023 | $8,062 0% | $718,749 +2% |
| 2022 | $8,064 +0.3% | $704,656 +2% |
| 2021 | $8,036 +1.8% | $690,840 +1% |
| 2020 | $7,890 +379% | $683,757 +357.4% |
| 2019 | $1,647 | $149,504 |
Find assessor info on the county website
Monthly payment
Est. payment
Payment breakdown
Explore the cost of this home by adjusting the details. Changes won't be saved.Climate risks
Neighborhood: 93065
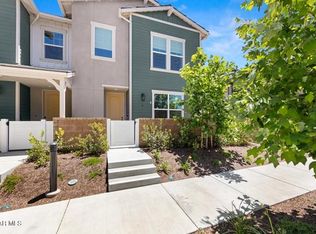
- $814,8004 bd3 ba2.2k sqft114 Red Brick Dr UNIT 6, Simi Valley, CA 93065Off Market
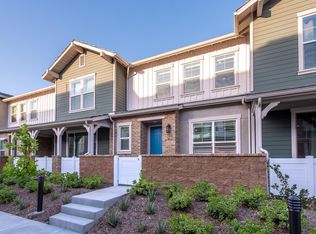
- $683,2003 bd3 ba1.7k sqft114 Red Brick Dr UNIT 4, Simi Valley, CA 93065Off Market
- $738,5004 bd2 ba1.9k sqft114 Red Brick Dr UNIT 5, Simi Valley, CA 93065Off Market
- $754,4004 bd2 ba1.9k sqft114 Red Brick Dr UNIT 3, Simi Valley, CA 93065Off Market
Similar homes
- $729,5004 bd3 ba1.9k sqft1909 Cottage Dr Unit 3, Simi Valley, CA 93065For Sale
 MLS ID #226004043, Thomas Sosa, Cornerstone Properties. CSMAOR
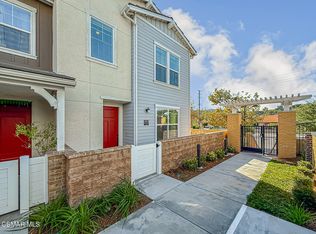
 - $750,0004 bd3 ba2.2k sqft1953 Cottage Dr Unit 6, Simi Valley, CA 93065For Sale
 MLS ID #226004225, Shaun Jones, eXp Realty of California Inc. CSMAOR
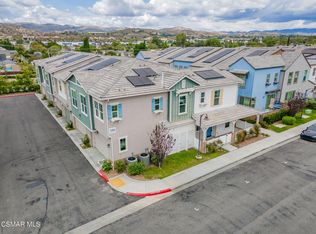
 - $649,9003 bd3 ba1.6k sqft201 Red Brick Dr #1, Simi Valley, CA 93065For Sale
 MLS ID #226004911, Robert Harris, Keller Williams Exclusive Properties. CSMAOR
 - $769,5003 bd3 ba1.9k sqft242 Morro Way Unit 2, Simi Valley, CA 93065For Sale
 MLS ID #226004545, David Samuels, Keller Williams Westlake Village. CSMAOR
