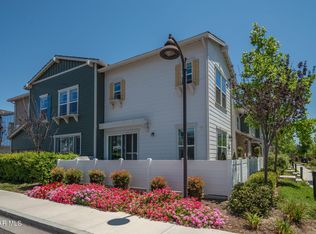
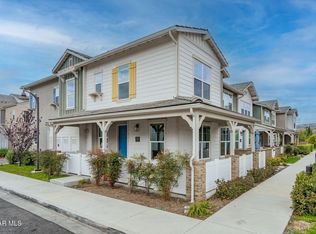
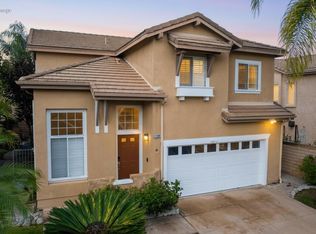
Welcome to The Westerly! This highly upgraded end-unit townhome delivers the perfect combination of space, style, and functionality. Featuring 4 spacious bedrooms, 2.5 bathrooms, and 2,214 sq. ft. of living space, this is the largest floor plan in the community--paired with the largest private patio, ideal for entertaining or relaxing.
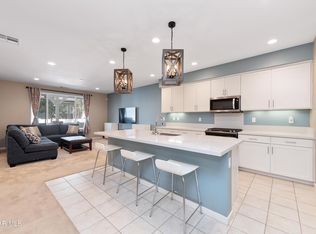
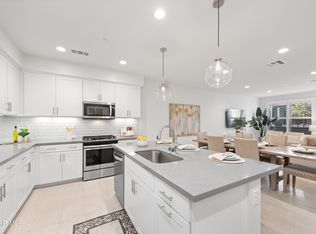
Step inside and you're immediately greeted by beautiful luxury vinyl flooring that offers the look of real wood with enhanced durability, flowing seamlessly from the living room into the kitchen. The kitchen has been tastefully upgraded with modern light fixtures, stainless steel appliances, and sleek cabinet hardware, creating a clean and contemporary feel.
Thoughtful upgrades are found throughout the home, including custom blinds, ceiling fans in every room, a tankless water heater, and a water softener system for added everyday comfort.
Designed with accessibility in mind, the home features ADA-compliant upgrades including improved access at the front and back doors, along with a downstairs bathroom that has been expanded to enhance accessibility and functionality.
Located in the highly sought-after Westerly community, residents enjoy resort-style amenities including a pool, all while being just minutes from shopping, dining, and everyday conveniences.
If you're looking for the best floor plan, the most upgrades, and true livability--this one stands above the rest. Priced to sell so move quickly!
For sale
$750,000
1953 Cottage Dr Unit 6, Simi Valley, CA 93065
4beds
2,214sqft
Townhouse
Built in 2018
-- sqft lot
$741,400 Zestimate®
$339/sqft
$381/mo HOA
What's special
Modern light fixturesLargest private patioAda-compliant upgradesBeautiful luxury vinyl flooringSleek cabinet hardwareStainless steel appliancesWater softener system
- 23 hours
- 139
- 8
Zillow last checked:
Listing updated:
Listed by:
Shaun Jones DRE #01982347,
eXp Realty of California Inc
Source: CSMAOR,MLS#: 226004225
Facts & features
Interior
Bedrooms & bathrooms
- Bedrooms: 4
- Bathrooms: 3
- Full bathrooms: 2
- 1/2 bathrooms: 1
Cooling
- Central Air
Appliances
- Included: Tankless Water Heater, Dishwasher, Refrigerator, Water Softener Owned
- Laundry: Laundry Area
Features
- Walk-In Closet(s), Quartz Counters
- Flooring: Wood/Wood Like
- Windows: Vertical Blinds
- Has fireplace: No
Interior area
- Total structure area: 2,214
- Total interior livable area: 2,214 sqft
Property
Parking
- Total spaces: 2
- Parking features: Garage
- Garage spaces: 2
Features
- Levels: Two
- Stories: 2
- Entry location: Main Level
- Exterior features: Sidewalks
- Has private pool: Yes
- Pool features: Community
- Fencing: Fenced
Lot
- Features: Landscaped, Corner Lot
Details
- Parcel number: 6310310075
- Special conditions: Standard
Construction
Type & style
- Home type: Townhouse
- Property subtype: Townhouse
Materials
- Stucco
- Roof: Tile
Condition
- Updated/Remodeled
- New construction: No
- Year built: 2018
Utilities & green energy
- Water: District/Public
Community & HOA
Community
- Features: Community Mailbox
- Subdivision: The Westerly-104
HOA
- Has HOA: Yes
- Amenities included: Fire Pit, Guest Parking
- HOA fee: $381 monthly
- HOA name: Westerly HOA
- HOA phone: 844-387-8785
Location
- Region: Simi Valley
Financial & listing details
- Price per square foot: $339/sqft
- Tax assessed value: $720,749
- Date on market: 9/4/2026
- Listing terms: Submit
Estimated market value
$741,400
$704,000 - $778,000
$4,507/mo
Price history
| Date | Event | Price |
|---|---|---|
| 9/4/2026 | Listed for sale | $750,000-13.5%$339/sqft |
Source:  CSMAOR #226004225 Report a problem CSMAOR #226004225 Report a problem | ||
| 5/13/2026 | Listing removed | $867,531$392/sqft |
Source: eXp Realty #226002011 Report a problem | ||
| 5/1/2026 | Listed for sale | $867,531-2.5%$392/sqft |
Source: CSMAOR #226002011 Report a problem | ||
| 2/5/2026 | Listing removed | $890,000$402/sqft |
Source: eXp Realty #225005600 Report a problem | ||
| 11/12/2025 | Listed for sale | $890,000$402/sqft |
Source: CSMAOR #225005600 Report a problem | ||
Public tax history
| Year | Property taxes | Tax assessment |
|---|---|---|
| 2026 | -- | $720,749 +2% |
| 2025 | $8,320 +7.8% | $706,617 +2% |
| 2024 | $7,716 | $692,762 +2% |
| 2023 | $7,716 0% | $679,179 +2% |
| 2022 | $7,718 +0.3% | $665,862 +2% |
| 2021 | $7,691 +1.8% | $652,806 +1% |
| 2020 | $7,552 +98.8% | $646,115 +85.4% |
| 2019 | $3,798 | $348,504 |
Find assessor info on the county website
Monthly payment
Est. payment
Payment breakdown
Explore the cost of this home by adjusting the details. Changes won't be saved.Climate risks
Neighborhood: 93065
Nearby schools
Schools provided by the listing agent
- Elementary: Arroyo
- Middle: Sinaloa
- High: Royal
Source: CSMAOR. This data may not be complete. We recommend contacting the local school district to confirm school assignments for this home.
- $762,6004 bd3 ba1.9k sqft1953 Cottage Dr UNIT 5, Simi Valley, CA 93065Off Market
- $739,8003 bd2 ba1.7k sqft1953 Cottage Dr UNIT 2, Simi Valley, CA 93065Off Market
- $716,0003 bd3 ba1.7k sqft1953 Cottage Dr UNIT 4, Simi Valley, CA 93065Off Market
- $888,3004 bd2 ba2.2k sqft1953 Cottage Dr UNIT 1, Simi Valley, CA 93065Off Market
Similar homes
- $789,9003 bd4 ba2k sqft425 Stratus Ln Unit 5, Simi Valley, CA 93065For Sale
 MLS ID #226004009, Devin Dyer, Cornerstone Properties. CSMAOR
 - $799,0004 bd3 ba2.2k sqft114 Red Brick Dr Unit 1, Simi Valley, CA 93065For Sale
 MLS ID #226003897, Gary Dean Ericson, GE Realty. CSMAOR
 - $715,0003 bd3 ba1.6k sqft201 Red Brick Dr #1, Simi Valley, CA 93065For Sale
 MLS ID #226001931, Robert Harris, Keller Williams Exclusive Properties. CSMAOR
 - $845,0004 bd3 ba1.8k sqft1743 Duskwood Way, Simi Valley, CA 93065For Sale
 MLS ID #226003168, David Samuels, Keller Williams Westlake Village. CSMAOR
Local buyer's agents are ready to help
