Quiet cul-de-sac location in Agoura Hills, this two-story townhome offers 2 bedrooms and 1.5 baths in a desirable community. The living room features vaulted ceilings, an electric fireplace, and French doors that open to a private patio and garden area. The galley kitchen includes a breakfast nook with a garden window, and a guest powder room is conveniently located on the main level.
Upstairs, the spacious primary bedroom offers a sitting area, two large closets, and a separate vanity. The second bedroom features a walk-in closet, its own vanity area, and direct access to the shared bath.
The private patio is ideal for outdoor dining and relaxation. An attached two-car garage provides a laundry area, ample storage space, and extra cabinets. Community amenities include a pool, spa, and tennis court. Conveniently located near shopping, parks, hiking trails, and easy access to the 101 Freeway.
Additional value comes from the HVAC system installed in early 2026.Waqter heater was installed with the last few years. Lovingly maintained for more than 40 years, this home presents a wonderful opportunity to update and personalize a property in a sought-after Agoura Hills location.
For sale
Price cut: $5K (6/17)
$749,900
30430 Passageway Pl, Agoura Hills, CA 91301
2beds
1,614sqft
Townhouse
Built in 1980
3,484 Square Feet Lot
$734,300 Zestimate®
$465/sqft
$465/mo HOA
What's special
Electric fireplacePrivate patioGarden areaGalley kitchenVaulted ceilings
- 95 days |
- 603 |
- 18 |
Zillow last checked:
Listing updated:
Listed by:
Irma J Haldane DRE #00807961 805-657-6278,
Engel & Voelkers, Westlake Village,
Beryl Mann DRE #00447565 805-657-1441,
Engel & Voelkers, Westlake Village
Source: CSMAOR,MLS#: 226001796
Facts & features
Interior
Bedrooms & bathrooms
- Bedrooms: 2
- Bathrooms: 2
- Full bathrooms: 1
- 1/2 bathrooms: 1
Heating
- Central Furnace, Natural Gas
Cooling
- Central Air
Appliances
- Included: Dishwasher, Dryer, Disposal, Refrigerator, Washer
- Laundry: In Garage
Features
- Flooring: Carpet, Stone Tile
- Doors: French Doors
- Windows: Garden Window(s)
- Has fireplace: Yes
- Fireplace features: Decorative, Other, Living Room, Electric
Interior area
- Total structure area: 1,614
- Total interior livable area: 1,614 sqft
Property
Parking
- Total spaces: 2
- Parking features: Garage
- Garage spaces: 2
Features
- Levels: Two
- Stories: 2
- Entry location: Ground Level - No Steps
- Patio & porch: Concrete Slab
- Has private pool: Yes
- Pool features: Association, Gunite
- Has spa: Yes
- Spa features: Association Spa, Gunite
Lot
- Size: 3,484 Square Feet
Details
- Parcel number: 2054021036
- Special conditions: Standard
Construction
Type & style
- Home type: Townhouse
- Property subtype: Townhouse
Materials
- Stucco
- Foundation: Concrete Slab
- Roof: Tile
Condition
- Year built: 1980
Utilities & green energy
- Utilities for property: Cable Available
Community & HOA
Community
- Subdivision: Stonecrest Patio Homes-898
HOA
- Has HOA: Yes
- Amenities included: Guest Parking, Tennis Court(s)
- HOA fee: $465 monthly
Location
- Region: Agoura Hills
Financial & listing details
- Price per square foot: $465/sqft
- Tax assessed value: $271,339
- Annual tax amount: $3,557
- Date on market: 4/19/2026
- Cumulative days on market: 96 days
- Listing terms: Conventional
Estimated market value
$734,300
$698,000 - $771,000
$3,964/mo
Price history
| Date | Event | Price |
|---|---|---|
| 6/17/2026 | Price change | $749,900-0.7%$465/sqft |
Source:  CSMAOR #226001796 Report a problem CSMAOR #226001796 Report a problem | ||
| 5/26/2026 | Price change | $754,888-2%$468/sqft |
Source: CSMAOR #226001796 Report a problem | ||
| 4/19/2026 | Listed for sale | $770,000$477/sqft |
Source: CSMAOR #226001796 Report a problem | ||
Public tax history
| Year | Property taxes | Tax assessment |
|---|---|---|
| 2025 | $3,557 +8.2% | $271,339 +2% |
| 2024 | $3,286 +1.7% | $266,020 +2% |
| 2023 | $3,233 +3% | $260,805 +2% |
| 2022 | $3,139 +0.6% | $255,693 +2% |
| 2021 | $3,122 +1.1% | $250,681 +1% |
| 2020 | $3,088 | $248,111 +2% |
| 2019 | $3,088 +3.8% | $243,247 +2% |
| 2018 | $2,974 | $238,479 +2% |
| 2017 | $2,974 +1.9% | $233,804 +2% |
| 2016 | $2,917 +3.7% | $229,220 +1.5% |
| 2015 | $2,812 +2.6% | $225,778 +2% |
| 2014 | $2,741 | $221,356 +2.5% |
| 2012 | -- | $216,036 +2% |
| 2011 | -- | $211,801 +0.8% |
| 2010 | -- | $210,219 -0.2% |
| 2009 | -- | $210,719 +2% |
| 2008 | -- | $206,588 +2% |
| 2007 | -- | $202,538 +2% |
| 2006 | -- | $198,567 |
| 2005 | -- | $198,567 +4% |
| 2004 | -- | $190,858 +1.9% |
| 2003 | -- | $187,361 +2% |
| 2002 | -- | $183,688 +4% |
| 2000 | -- | $176,557 |
Find assessor info on the county website
Monthly payment
Est. payment
Payment breakdown
Explore the cost of this home by adjusting the details. Changes won't be saved.Climate risks
Neighborhood: Reyes Adobe
Nearby schools
GreatSchools rating
- 8/10Yerba Buena Elementary SchoolGrades: K-5Distance: 1.3 mi
- 7/10Lindero Canyon Middle SchoolGrades: 6-8Distance: 0.6 mi
- 9/10Agoura High SchoolGrades: 9-12Distance: 2 mi
- $972,7003 bd2 ba1.8k sqft30432 Passageway Pl, Agoura Hills, CA 91301Off Market

- $826,7001 bd2 ba1.6k sqft30428 Passageway Pl, Agoura Hills, CA 91301Off Market
- $900,7003 bd3 ba1.7k sqft30434 Passageway Pl, Agoura Hills, CA 91301Off Market
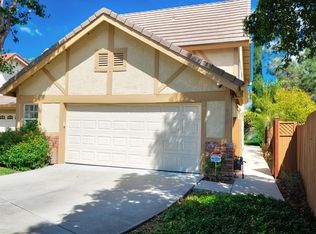
- $1,032,3003 bd3 ba1.7k sqft30426 Passageway Pl, Agoura Hills, CA 91301Off Market
- $992,2003 bd3 ba1.7k sqft30424 Passageway Pl, Agoura Hills, CA 91301Off Market
- $767,4002 bd2 ba1.6k sqft30408 Passageway Pl, Agoura Hills, CA 91301Off Market
- $918,0002 bd3 ba1.6k sqft30410 Passageway Pl, Agoura Hills, CA 91301Off Market
- $1,005,3003 bd3 ba1.8k sqft30406 Passageway Pl, Agoura Hills, CA 91301Off Market
A local agent can set up tours, give advice and negotiate with sellers.
Similar homes
- $754,0003 bd3 ba1.3k sqft174 N Via Colinas, Westlake Village, CA 91362For Sale
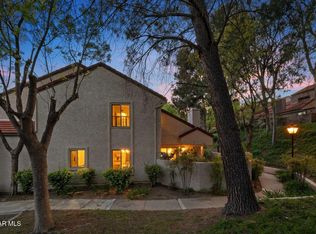 MLS ID #226001888, Tamara Campbell, Coldwell Banker Realty. CSMAOR
 - $769,0002 bd2 ba1.1k sqft2656 Hartland Cir, Westlake Village, CA 91361For Sale
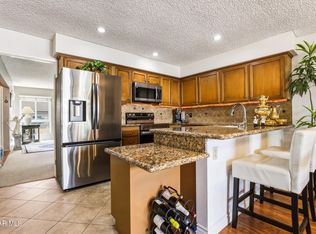 MLS ID #226002471, Shane F Dulgeroff, Shane Homes. CSMAOR
 - $705,0003 bd3 ba1.4k sqft925 Via Colinas, Westlake Village, CA 91362For Sale
 MLS ID #226003217, Mark Moskowitz Team, Keller Williams Westlake Village. CSMAOR
 - $929,0003 bd3 ba1.5k sqft5679 Slicers Cir, Agoura Hills, CA 91301For Sale
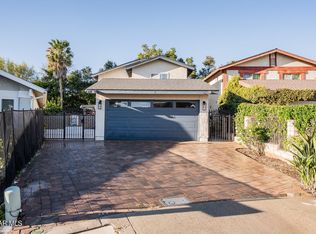 MLS ID #226001134, Sharon F Berman, Coldwell Banker Realty. CSMAOR
 - $875,0002 bd3 ba1.4k sqft31015 Lexington Way, Westlake Village, CA 91361For SaleMLS ID #226002650, Janet K Morton, Morton Donovan. CSMAOR
- $499,0002 bd1 ba853 sqft4021 Yankee Dr, Agoura Hills, CA 91301For SaleMLS ID #226003428, Stephanie L Gavin, Keller Williams Westlake Village. CSMAOR
- $749,9003 bd3 ba1.5k sqft510 Sonata Way Unit B, Simi Valley, CA 93065For SaleMLS ID #226002023, Bryan K Fleming, RE/MAX ONE. CSMAOR
- $669,0002 bd3 ba1.2k sqft692 N Via Colinas, Thousand Oaks, CA 91362For SaleMLS ID #226002732, Linda C Enderson, Better Homes and Gardens Real Estate Town Center. CSMAOR
- $679,0002 bd3 ba1.2k sqft450 Via Colinas, Thousand Oaks, CA 91362For SaleMLS ID #226002493, Brett Decsy, Pinnacle Estate Properties, Inc.. CSMAOR
- $850,0002 bd3 ba1.6k sqft1230 S Westlake Blvd Unit C, Westlake Village, CA 91361For SaleMLS ID #226002811, Kristine Campbell, Real Brokerage Technologies. CSMAOR
- $699,0002 bd1 ba924 sqft1284 Landsburn Cir, Westlake Village, CA 91361For SaleMLS ID #226003004, Andrew Levine, Debra Levine Realty. CSMAOR
- $739,9003 bd2 ba1.4k sqft576 Calle De Las Ovejas, Oak Park, CA 91377For SaleMLS ID #226001168, Constance Poe, Compass. CSMAOR
- $789,5003 bd3 ba1.5k sqft228 Hill Ranch Dr, Thousand Oaks, CA 91362For SaleMLS ID #226003063, Paul Coleman, Paul Coleman Broker. CSMAOR
- $735,0003 bd3 ba1.3k sqft408 Via Colinas, Thousand Oaks, CA 91362For SaleMLS ID #226001779, Trisha Perez, Sotheby's International Realty. CSMAOR
- $749,0003 bd3 ba1.4k sqft218 Mariposa Dr, Thousand Oaks, CA 91320For SaleMLS ID #226002921, Christina Henteleff, Coldwell Banker Realty. CSMAOR
- $699,0004 bd3 ba1.6k sqft11621 Tampa Ave Unit 194, Porter Ranch, CA 91326For SaleMLS ID #SR26150577, Emigdio Plascencia, Keller Williams Luxury. CRMLS
- $949,0003 bd2 ba1.6k sqft2190 Westshore Ln, Westlake Village, CA 91361For SaleMLS ID #226003419, Shirese Spaniol, eXp Realty of Greater Los Angeles Inc.. CSMAOR
- $785,0003 bd2 ba1.7k sqft292 San Vincente Cir, Thousand Oaks, CA 91320For SaleMLS ID #226003119, Phillip Kreis, Beverly and Company Inc.. CSMAOR
- $688,0003 bd3 ba1.3k sqft881 Warwick Ave, Thousand Oaks, CA 91360For SaleMLS ID #226003034, William Fried, Coldwell Banker Realty. CSMAOR
- $729,0003 bd3 ba1.5k sqft1325 Ashton Park Ln, Thousand Oaks, CA 91320For SaleMLS ID #226002974, May Huang, Engel & Voelkers, Westlake Village. CSMAOR
Local buyer's agents are ready to help
