Premier Stoneybrook Single-Story Home with Pool and Brook Views
Nestled in one of Westlake Village's most sought-after communities, this beautifully updated single-story home offers comfort and tranquility, overlooking a serene brook and the community pool—ideal for relaxing and entertaining. This spacious 3-bedroom, 2-bathroom residence features a large living room with vaulted ceilings and sliding doors that open to an inviting patio with peaceful brook views. The formal dining area complements the remodeled kitchen with granite countertops, gas range, built-in microwave, and a charming breakfast nook.
The expansive primary suite includes a vaulted ceiling, dual sinks, and a travertine stall shower, with sliding doors leading to the backyard retreat. The indoor laundry room includes built-in cabinetry. Energy-efficient dual-pane windows enhance comfort throughout. Direct access to the 2-car garage adds convenience, and the beautifully landscaped community provides peace and privacy. Just minutes from shops, restaurants, theaters, golf courses, and the lake, this home is perfectly located in the heart of Westlake Village.
Sold for $1,475,000
$1,475,000
3050 Winding Ln, Westlake Village, CA 91361
3beds
1,967sqft
Townhouse
Built in 1980
4,356 Square Feet Lot
$1,470,900 Zestimate®
$750/sqft
$5,321 Estimated rent
Home value
$1,470,900
$1.34M - $1.62M
$5,321/mo
Zestimate® history
Owner options
List your home for rent
$5,321/mo
Rent Zestimate®
Find your next renter with Zillow Rental Manager. Plus, with online applications, you can quickly screen prospective tenants – for free.
$5,321/mo
Rent Zestimate®
Refinance and save
$9,974/mo
Est. payment
Refinancing to a lower rate could help reduce your monthly payments and save thousands over the life of the loan.
$9,974/mo
Est. payment
Explore your selling options
Work with a Zillow partner agent
Leverage their expertise and Zillow's premium Showcase listings to get your home seen by more buyers.
Get startedList with your own agent
Get your home in front of millions of buyers by listing it on Zillow.
Learn how to do itSell it yourself
Take full control of how buyers see your home on Zillow by listing For Sale by Owner (FSBO).
List your homeWhat's special
Community poolExpansive primary suiteBreakfast nookBuilt-in cabinetryTravertine stall showerGranite countertopsRemodeled kitchen
Zillow last checked:
Listing updated:
Listed by:
John Murray DRE #01463403 805-300-1337,
Beverly and Company Inc.,
Marena Murray DRE #01467044 805-796-9637,
Beverly and Company Inc.
Bought with:
John Murray, DRE #01463403
Beverly and Company Inc.
Source: CSMAOR,MLS#: 225003987
Facts & features
Interior
Bedrooms & bathrooms
- Bedrooms: 3
- Bathrooms: 2
- Full bathrooms: 2
Heating
- Central Furnace, Forced Air, Natural Gas
Cooling
- Central Air, Electric
Appliances
- Included: Water Heater, Dishwasher, Dryer, Disposal, Refrigerator, Washer
- Laundry: Laundry Room, Inside
Features
- Walk-In Closet(s), Cathedral Ceiling(s), Recessed Lighting, Granite Counters, Formal Dining Room
- Flooring: Carpet, Ceramic Tile
- Doors: Double Door Entry, Sliding Glass Door(s)
- Windows: Double Pane Windows, Skylight(s), Vertical Blinds
- Has fireplace: Yes
- Fireplace features: Other, Living Room, Gas Starter
- Common walls with other units/homes: End Unit
Interior area
- Total structure area: 1,967
- Total interior livable area: 1,967 sqft
Property
Parking
- Total spaces: 2
- Parking features: Garage Attached, Driveway, Concrete, Garage, Direct Access, Storage, Garage - 1 Door
- Attached garage spaces: 2
- Has uncovered spaces: Yes
Features
- Levels: One
- Stories: 1
- Entry location: Main Level
- Patio & porch: Concrete Slab, Covered
- Exterior features: Lawn, Street Lighting
- Has private pool: Yes
- Pool features: Association, Fenced, Filtered, Gas Heat, Gunite
- Has spa: Yes
- Spa features: Association Spa, Fenced, Heated, Heated - Gas, Gunite, In Ground
- Fencing: Slump Stone,Wrought Iron
- Has view: Yes
- View description: Mountain(s)
- Waterfront features: Stream
Lot
- Size: 4,356 Square Feet
- Features: Landscaped, Cul-De-Sac, Greenbelt
Details
- Parcel number: 6930152395
- Special conditions: Standard
Construction
Type & style
- Home type: Townhouse
- Architectural style: Cape Cod
- Property subtype: Townhouse
- Attached to another structure: Yes
Materials
- Stucco, Wood, Drywall Walls
- Foundation: Concrete Slab
- Roof: Concrete Shake
Condition
- Updated/Remodeled
- New construction: No
- Year built: 1980
Utilities & green energy
- Sewer: In Street
- Water: Meter on Property, Water District
Community & HOA
Community
- Security: Carbon Monoxide Detector(s), Fire/Smoke Det System, Smoke Detector(s)
- Subdivision: Stoneybrook-747
HOA
- Has HOA: Yes
- Amenities included: Park, Guest Parking, Lake or Pond, Landscaping, Security
- Services included: Earthquake Insurance, Insurance, Trash
- HOA fee: $675 monthly
- HOA name: Stoneybrook HOA
Location
- Region: Westlake Village
Financial & listing details
- Price per square foot: $750/sqft
- Tax assessed value: $196,034
- Annual tax amount: $3,694
- Date on market: 8/5/2025
- Listing terms: Conventional,Cash
- Road surface type: Paved
Price history
| Date | Event | Price |
|---|---|---|
| 8/5/2025 | Sold | $1,475,000+103.4%$750/sqft |
Source:  CSMAOR #225003987 Report a problem CSMAOR #225003987 Report a problem | ||
| 9/17/2010 | Sold | $725,000+14.4%$369/sqft |
Source: Public Record Report a problem | ||
| 6/16/2004 | Sold | $634,000$322/sqft |
Source: Public Record Report a problem | ||
Public tax history
| Year | Property taxes | Tax assessment |
|---|---|---|
| 2025 | $3,694 +7.7% | $196,034 +2% |
| 2024 | $3,431 | $192,191 +2% |
| 2023 | $3,431 +6.6% | $188,423 +2% |
| 2022 | $3,219 +6.3% | $184,729 +2% |
| 2021 | $3,028 +5.4% | $181,107 +1% |
| 2020 | $2,872 +6.1% | $179,252 +2% |
| 2019 | $2,706 +3.9% | $175,738 +2% |
| 2018 | $2,604 +3.9% | $172,293 +2% |
| 2017 | $2,507 +2.4% | $168,915 +2% |
| 2016 | $2,447 +3% | $165,604 +1.5% |
| 2015 | $2,377 +2.7% | $163,117 +2% |
| 2014 | $2,314 | $159,923 +0.5% |
| 2013 | -- | $159,203 +2% |
| 2012 | -- | $156,082 +2% |
| 2011 | -- | $153,023 -72.3% |
| 2009 | -- | $552,000 -17.9% |
| 2007 | -- | $672,538 +2% |
| 2006 | -- | $659,352 +2% |
| 2005 | -- | $646,424 +133.4% |
| 2003 | -- | $277,001 +2% |
| 2002 | -- | $271,571 +2% |
| 2001 | $3,291 +5.3% | $266,247 +2% |
| 2000 | $3,126 | $261,028 |
Find assessor info on the county website
Neighborhood: 91361
Nearby homes
- $1,269,7003 bd3 ba2.7k sqft3046 Winding Ln, Westlake Village, CA 91361Off Market

- $1,295,0003 bd3 ba2.2k sqft3042 Winding Ln, Westlake Village, CA 91361For Sale
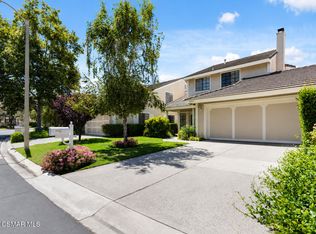
- $1,259,4003 bd2 ba1.9k sqft3054 Winding Ln, Westlake Village, CA 91361Off Market
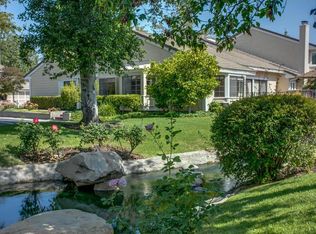
- $1,675,0003 bd3 ba2.7k sqft3038 Winding Ln, Westlake Village, CA 91361Sold

- $1,502,6003 bd2 ba1.8k sqft3078 Winding Ln, Westlake Village, CA 91361Off Market
- $1,495,9003 bd3 ba2.7k sqft3058 Winding Ln, Westlake Village, CA 91361Off Market
- $470,6004 bd3 ba2.7k sqft3074 Winding Ln, Westlake Village, CA 91361Off Market
- $994,0003 bd2 ba1.9k sqft3011 Shadow Brook Ln, Westlake Village, CA 91361Off Market
Nearby schools
GreatSchools rating
- 10/10Westlake Elementary SchoolGrades: K-5Distance: 1.8 mi
- 6/10Colina Middle SchoolGrades: 6-8Distance: 2.9 mi
- 10/10Westlake High SchoolGrades: 9-12Distance: 0.8 mi
Schools provided by the listing agent
- Elementary: Westlake
- Middle: Colina
- High: Westlake
Source: CSMAOR. This data may not be complete. We recommend contacting the local school district to confirm school assignments for this home.
Get a cash offer in 3 minutes
Find out how much your home could sell for in as little as 3 minutes with a no-obligation cash offer.
Estimated market value
$1,470,900
Get a cash offer in 3 minutes
Find out how much your home could sell for in as little as 3 minutes with a no-obligation cash offer.
Estimated market value
$1,470,900
- California
- Ventura County
- Westlake Village
- 91361
- 3050 Winding Ln
Nearby cities
Nearby zip codes
Other Westlake Village Topics
- Apartments for Rent in 91361
- Houses for Sale in 91361
- Houses for Rent in 91361
- 91361 Real Estate
- Westlake Village Condos
- Houses for Sale in Westlake Village
- Newest Listings in Westlake Village
- Westlake Village Home Values
- Westlake Village Real Estate Agents
- Westlake Village Refinance
- Westlake Village Mortgage Rates
