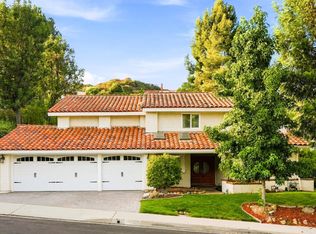
Gorgeous remodeled First Neighborhood - Westlake Village home in cul de sac location with sharp curb appeal. This property has too many upgrades to list but here's some of the highlights: New roof, new HVAC system, new exterior stucco/paint and interior paint, new Milgard windows, new landscaping, new garage door, new steel frame & glass double entry doors, new vinyl wood type flooring with large baseboards, new solid core interior doors, new plumbing and lighting fixtures, new water heater, new LED lighting and ceiling fans, new gorgeous kitchen and baths, smooth level 4 finish drywall interior and much more! This popular floorplan features a large formal entry, large open kitchen to dining with French doors to yard, living room with high ceilings and fireplace, family room with fireplace, wet bar and French doors to yard, full bath downstairs and all 4 bedrooms up. The gorgeous kitchen features custom cabinetry w/ soft close drawers & doors, stainless steel appliances, quartz counters, white oak fan hood, floating shelves and open to dining. Bathrooms have also been remodeled with custom cabinets, quartz counters, black faucets and lighted mirrors. This beautiful community has pool, spa, club house, park, recreation area and green belts. A must see property!
Accepting backups
Price cut: $56K (7/23)
$1,739,000
32024 Allenby Ct, Westlake Village, CA 91361
4beds
2,412sqft
:
Get pre-qualified$12,519/mo
Single Family Residence
Built in 1966
6,969 Square Feet Lot
$1,671,000 Zestimate®
$721/sqft
$78/mo HOA
What's special
New roofNew garage doorCul de sac locationLarge formal entryFrench doors to yardNew milgard windowsQuartz counters
- 50 days |
- 572 |
- 20 |
Zillow last checked:
Listing updated:
Listed by:
Ric Prete DRE #00982957 805-338-0078,
Platinum Real Estate
Source: CSMAOR,MLS#: 226002965
Facts & features
Interior
Bedrooms & bathrooms
- Bedrooms: 4
- Bathrooms: 3
- Full bathrooms: 3
Heating
- Natural Gas, Forced Air
Cooling
- Central Air
Appliances
- Included: Dishwasher, Disposal, Gas Dryer Hookup, Refrigerator
- Laundry: In Garage
Features
- Walk-In Closet(s), Wet Bar, Quartz Counters
- Flooring: Vinyl Tile, Wood/Wood Like
- Windows: Double Pane Windows
- Has fireplace: Yes
- Fireplace features: Other, Family Room, Living Room
Interior area
- Total structure area: 2,412
- Total interior livable area: 2,412 sqft
Property
Parking
- Total spaces: 2
- Parking features: Garage - 1 Door
- Garage spaces: 2
Accessibility
- Accessibility features: Customized Wheelchair Accessible
Features
- Levels: Two
- Stories: 2
- Entry location: Ground Level w/Steps
- Patio & porch: Other
- Exterior features: Curbs, Lawn, Sidewalks
- Has private pool: Yes
- Pool features: Community, Fenced
- Has spa: Yes
- Spa features: Association Spa, Community, In Ground
- Fencing: Wood,Other,Fenced,Full
Lot
- Size: 6,969 Square Feet
- Features: Back Yard, Landscaped, Cul-De-Sac
Details
- Parcel number: 2060006015
- Special conditions: Standard
Construction
Type & style
- Home type: SingleFamily
- Property subtype: Single Family Residence
Materials
- Stucco
- Foundation: Concrete Slab
- Roof: Composition Shingle,Tile
Condition
- Updated/Remodeled,Turnkey
- New construction: No
- Year built: 1966
Utilities & green energy
- Sewer: Public Sewer
- Water: Public
Community & HOA
Community
- Security: Smoke Detector(s)
- Subdivision: First Neighborhood/Custom-705
HOA
- Has HOA: Yes
- Amenities included: Clubhouse, Other
- HOA fee: $235 quarterly
- HOA name: First Neighborhood
- HOA phone: 805-413-1170
Location
- Region: Westlake Village
Financial & listing details
- Price per square foot: $721/sqft
- Tax assessed value: $443,049
- Annual tax amount: $5,847
- Date on market: 6/24/2026
- Cumulative days on market: 51 days
- Listing terms: FHA,Conventional,Cash to New Loan,Cash
Estimated market value
$1,671,000
$1.59M - $1.75M
$7,177/mo
Price history
| Date | Event | Price |
|---|---|---|
| 7/27/2026 | Contingent | $1,739,000$721/sqft |
Source:  CRMLS #226002965 Report a problem CRMLS #226002965 Report a problem | ||
| 7/23/2026 | Price change | $1,739,000-3.1%$721/sqft |
Source:  CSMAOR #226002965 Report a problem CSMAOR #226002965 Report a problem | ||
| 6/24/2026 | Listed for sale | $1,795,000+170.7%$744/sqft |
Source: CSMAOR #226002965 Report a problem | ||
| 1/19/2023 | Sold | $663,000$275/sqft |
Source: Public Record Report a problem | ||
Public tax history
| Year | Property taxes | Tax assessment |
|---|---|---|
| 2025 | $5,847 -41.6% | $443,049 -47.8% |
| 2024 | $10,009 +86% | $849,561 +99.5% |
| 2023 | $5,382 +3.9% | $425,847 +2% |
| 2022 | $5,179 +0.4% | $417,498 +2% |
| 2021 | $5,157 +1.1% | $409,313 +1% |
| 2020 | $5,103 | $405,117 +2% |
| 2019 | $5,103 +4% | $397,174 +2% |
| 2018 | $4,905 | $389,387 +2% |
| 2017 | $4,905 +1.9% | $381,753 +2% |
| 2016 | $4,814 +3.6% | $374,268 +1.5% |
| 2015 | $4,646 +2.8% | $368,647 +2% |
| 2014 | $4,522 | $361,427 +2.5% |
| 2012 | -- | $352,741 +2% |
| 2011 | -- | $345,826 +0.8% |
| 2010 | -- | $343,243 -0.2% |
| 2009 | -- | $344,060 +2% |
| 2008 | -- | $337,315 +2% |
| 2007 | -- | $330,702 +2% |
| 2006 | -- | $324,219 |
| 2005 | -- | $324,219 +4% |
| 2004 | -- | $311,631 +1.9% |
| 2003 | -- | $305,921 +2% |
| 2002 | -- | $299,923 +4% |
| 2000 | -- | $288,278 |
Find assessor info on the county website
Monthly payment
Est. payment
Payment breakdown
Explore the cost of this home by adjusting the details. Changes won't be saved.Climate risks
Neighborhood: 91361
Nearby schools
GreatSchools rating
- 8/10White Oak Elementary SchoolGrades: K-5Distance: 0.3 mi
- 7/10Lindero Canyon Middle SchoolGrades: 6-8Distance: 2 mi
- 9/10Agoura High SchoolGrades: 9-12Distance: 4 mi
Schools provided by the listing agent
- Elementary: Westlake
- Middle: Las Colinas
- High: Westlake
Source: CSMAOR. This data may not be complete. We recommend contacting the local school district to confirm school assignments for this home.
- $1,379,7004 bd2 ba2k sqft32016 Allenby Ct, Westlake Village, CA 91361Off Market
- $1,356,1004 bd2 ba1.7k sqft32028 Allenby Ct, Westlake Village, CA 91361Off Market
- $1,826,4005 bd3 ba2.5k sqft32021 Foxmoor Ct, Westlake Village, CA 91361Off Market
- $1,821,9004 bd3 ba2.4k sqft32017 Foxmoor Ct, Westlake Village, CA 91361Off Market
- $1,595,8004 bd2 ba2.3k sqft32008 Allenby Ct, Westlake Village, CA 91361Off Market
- $1,615,0005 bd3 ba2.8k sqft32027 Foxmoor Ct, Westlake Village, CA 91361Sold
- $1,513,5004 bd2 ba2.3k sqft32009 Foxmoor Ct, Westlake Village, CA 91361Off Market
- $1,643,1004 bd3 ba2.7k sqft32025 Allenby Ct, Westlake Village, CA 91361Off Market
A local agent can set up tours, give advice and negotiate with sellers.
Similar homes
- $1,649,0004 bd3 ba2.4k sqft4334 Deerpark Ct, Westlake Village, CA 91361For Sale
 MLS ID #226003013, Chad Martinson, Pinnacle Estate Properties Inc. CSMAOR
 - $1,599,0004 bd3 ba2.6k sqft1616 Valecroft Ave, Westlake Village, CA 91361For Sale
 MLS ID #226003795, Sean Curts, The ONE Luxury Properties. CSMAOR
 - $1,495,0004 bd3 ba2.9k sqft1592 Brentford Ave, Westlake Village, CA 91361For Sale
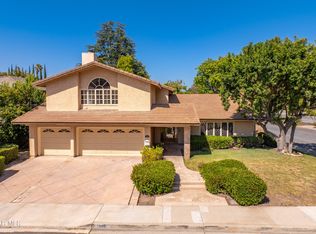 MLS ID #226003751, Lydia Gable Realty Group, Compass. CSMAOR
 - $1,749,0005 bd4 ba2.6k sqft2920 Salmon River Cir, Thousand Oaks, CA 91362For Sale
 MLS ID #226003828, Chad Martinson, Pinnacle Estate Properties Inc. CSMAOR
 - $1,629,0005 bd3 ba2.7k sqft1040 S Finrod Ct, Westlake Village, CA 91361For SaleMLS ID #226002258, Dianna M Dingman, Keller Williams Westlake Village. CSMAOR
- $1,398,0004 bd3 ba2.2k sqft32038 Waterside Ln, Westlake Village, CA 91361For SaleMLS ID #226003197, Ilan Morad, The ONE Luxury Properties. CSMAOR
- $1,849,9004 bd3 ba3.1k sqft32711 Pacifica Ct, Westlake Village, CA 91361For SaleMLS ID #226003618, Terry Holland, Berkshire Hathaway Homeservices California Properties. CSMAOR
- $1,400,0004 bd3 ba2.2k sqft1609 E Brentford Ave, Westlake Village, CA 91361For SaleMLS ID #226003748, Deborah Randall, Christie's International Real Estate Southern California. CSMAOR
- $1,998,0004 bd4 ba2.3k sqft1944 Stonesgate St, Westlake Village, CA 91361For SaleMLS ID #226002618, Michelle Price, Equity Union Real Estate. CSMAOR
- $1,995,0005 bd3 ba2.9k sqft3805 Mainsail Cir, Westlake Village, CA 91361For SaleMLS ID #226003532, Andrew Levine, Debra Levine Realty. CSMAOR
- $2,100,0003 bd2 ba1.8k sqft2378 Leeward Cir, Westlake Village, CA 91361For SaleMLS ID #226003786, Afshan Tehranifar, Berkshire Hathaway HomeServices California Properties. CSMAOR
- $2,150,0004 bd4 ba2.3k sqft1194 S Kelsford Ct, Westlake Village, CA 91361For SaleMLS ID #226003190, Andrea Kelly Cannan, Sotheby's International Realty. CSMAOR
- $1,295,0003 bd3 ba2.2k sqft3042 Winding Ln, Westlake Village, CA 91361For SaleMLS ID #226003567, John Murray, Beverly and Company Inc.. CSMAOR
- $1,710,0003 bd3 ba2.5k sqft1619 Ryder Cup Dr, Westlake Village, CA 91362For SaleMLS ID #226002207, Ernest Yturriaga, Real Brokerage Technologies. CSMAOR
- $1,689,0004 bd3 ba2.5k sqft2862 Westham Cir, Thousand Oaks, CA 91362For SaleMLS ID #226003573, Linda Marie Archie, Equity Union Real Estate. CSMAOR
- $1,750,0005 bd3 ba3k sqft863 Falmouth St, Thousand Oaks, CA 91362For SaleMLS ID #226001844, Brian Graver, Pinnacle Estate Properties, Inc.. CSMAOR
- $2,320,0005 bd4 ba2.5k sqft1513 Covington Ave, Westlake Village, CA 91361For SaleMLS ID #226002724, Jaime L Krupnick, Rodeo Realty. CSMAOR
- $1,599,0004 bd3 ba2.6k sqft30049 Trail Creek Dr, Agoura Hills, CA 91301For SaleMLS ID #226003472, Chad Martinson, Pinnacle Estate Properties Inc. CSMAOR
- $1,629,5554 bd3 ba2.4k sqft2651 Sirius Ave, Thousand Oaks, CA 91360For SaleMLS ID #226003283, Leeron Yohanan, Keller Williams Westlake Village. CSMAOR
- $1,749,9994 bd3 ba3.1k sqft5801 Middle Crest Dr, Agoura Hills, CA 91301For SaleMLS ID #226002923, Melissa Karp, Keller Williams Westlake Village. CSMAOR
Local buyer's agents are ready to help
