Skip main navigation
Sold for $1,615,000
Street View
  • Listed by: Beverly and Company • Rechelle Haina • Contact: 818-535-7191
    Bought with: Concept Fine Homes & Estates
    $1,615,000

    32027 Foxmoor Ct, Westlake Village, CA 91361

    5beds
    2,821sqft
    Single Family Residence
    Built in 1966
    9,012 Square Feet Lot
    $2,142,300 Zestimate®
    $572/sqft
    $7,347 Estimated rent

    Home value

    $2,142,300

    $1.95M - $2.38M

    $7,347/mo

    Zestimate® history
    Loading
    Loading...

    Owner options

    List your home for rent

    $7,347/mo

    Rent Zestimate®

    Find your next renter with Zillow Rental Manager. Plus, with online applications, you can quickly screen prospective tenants – for free.

    Learn more

    $7,347/mo

    Rent Zestimate®

    Refinance and save

    $10,498/mo

    Est. payment

    Refinancing to a lower rate could help reduce your monthly payments and save thousands over the life of the loan.

    See today's rates

    $10,498/mo

    Est. payment

    Explore your selling options

    Work with a Zillow partner agent

    Leverage their expertise and Zillow's premium Showcase listings to get your home seen by more buyers.

    Get started

    List with your own agent

    Get your home in front of millions of buyers by listing it on Zillow.

    Learn how to do it

    Sell it yourself

    Take full control of how buyers see your home on Zillow by listing For Sale by Owner (FSBO).

    List your home

    What's special

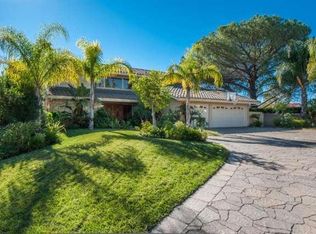
    Welcome to 32027 Foxmoor Court in the highly sought after "First Neighborhood" in Westlake Village. This five bedroom three bathroom single family home is located on a beautiful end of a cul-de- sac street. At 2,821 sq ft, this is one of the largest homes in First Neighborhood with one bedroom conveniently located on the first floor, while the other four bedrooms are upstairs, all very spacious. The entire first floor has beautiful hardwood floors throughout. The gourmet kitchen is equipped with quartz countertops, stainless steel appliances, newer soft-close cabinets, recessed lighting and an eat-in breakfast area. The home has been updated with Milgard Windows throughout and Anderson doors going into the backyard. The home provides ample space for both entertaining and everyday living with a formal dining room, a formal living room, a family room and three-car garage. One of the highlights of this home is the expansive lot and backyard with gorgeous trees and shrubs to create ultimate privacy. Enjoy the wonderful outdoor ambiance with a large pool, bbq area, spacious covered patio with a ton of space to entertain. The First Neighborhood amenities include a community center with pool, green belts and lovely walkable neighborhood streets. This home has endless potential and is looking for the next owners to put their own personal touch on it and call it their own.

    Zillow last checked:

    Listing updated:

    Listed by:

    Rechelle Haina DRE #01945107 818-535-7191,

    Beverly and Company

    Bought with:

    Aileen Hagy, DRE #01049471

    Concept Fine Homes & Estates

    Jill Struck, DRE #01490754

    Concept Fine Homes & Estates

    Source: CRMLS,MLS#: SR24123085MLS LogoOriginating MLS: California Regional MLS

    Facts & features

    Interior

    Bedrooms & bathrooms
    • Bedrooms: 5
    • Bathrooms: 3
    • Full bathrooms: 3
    • Main level bathrooms: 1
    • Main level bedrooms: 1
    Rooms
    • Room types: Bedroom, Entry/Foyer, Family Room, Kitchen, Living Room, Primary Bedroom, Dining Room
    Primary bedroom
    • Features: Primary Suite
    Bedroom
    • Features: Bedroom on Main Level
    Kitchen
    • Features: Granite Counters, Kitchen Island, Pots & Pan Drawers, Remodeled, Self-closing Cabinet Doors, Self-closing Drawers, Updated Kitchen
    Heating
    • Solar
    Cooling
    • Central Air
    Appliances
    • Laundry: In Garage
    Features
    • Separate/Formal Dining Room, Eat-in Kitchen, Bedroom on Main Level, Primary Suite
    • Flooring: Carpet, Wood
    • Has fireplace: Yes
    • Fireplace features: Family Room, Gas, Living Room
    • Common walls with other units/homes: No Common Walls
    Interior area
    • Total interior livable area: 2,821 sqft

    Property

    Parking
    • Total spaces: 3
    • Parking features: Door-Multi, Garage
    • Attached garage spaces: 3
    Features
    • Levels: Two
    • Stories: 2
    • Entry location: 1
    • Has private pool: Yes
    • Pool features: Community, Private, Association
    • Spa features: None
    • Has view: Yes
    • View description: None
    Lot
    • Size: 9,012 Square Feet
    • Features: Cul-De-Sac, Front Yard, Lawn
    Details
    • Parcel number: 2060006023
    • Zoning: WVR16000*
    • Special conditions: Standard

    Construction

    Type & style
    • Home type: SingleFamily
    • Architectural style: Craftsman
    • Property subtype: Single Family Residence
    Condition
    • New construction: No
    • Year built: 1966

    Utilities & green energy

    • Sewer: Public Sewer
    • Water: Public

    Community & HOA

    Community
    • Features: Curbs, Sidewalks, Pool
    • Subdivision: First Neighborhood/Customs (705)
    HOA
    • Has HOA: Yes
    • Amenities included: Clubhouse, Pool
    • HOA fee: $198 quarterly
    • HOA name: First Neighborhood
    • HOA phone: 818-889-0642
    Location
    • Region: Westlake Village

    Financial & listing details

    • Price per square foot: $572/sqft
    • Tax assessed value: $1,647,300
    • Date on market: 6/18/2024
    • Cumulative days on market: 2 days
    • Listing terms: Cash,Conventional
    • Exclusions: Washer & Dryer

    Price history

    DateEventPrice
    1/21/2025Listing removed$8,995$3/sqft
    Source: CSMAOR #225000231 Report a problem
    1/14/2025Listed for rent$8,995$3/sqft
    Source: CSMAOR #225000231 Report a problem
    7/15/2024Sold$1,615,000-3.6%$572/sqft
    Source: CRMLS #SR24123085 Report a problem
    7/10/2024Pending sale$1,675,000$594/sqft
    Source: CRMLS #SR24123085 Report a problem
    6/22/2024Contingent$1,675,000$594/sqft
    Source: CRMLS #SR24123085 Report a problem
    6/18/2024Listed for sale$1,675,000$594/sqft
    Source: CRMLS #SR24123085 Report a problem

    Public tax history

    YearProperty taxesTax assessment
    2026-- $1,647,300 +2%
    2025$19,280 +500.9%$1,615,000 +595%
    2024$3,208 +1.5%$232,362 +2%
    2023$3,162 +2.7%$227,807 +2%
    2022$3,079 +0.9%$223,342 +2%
    2021$3,052 +1%$218,964 +1%
    2020$3,021 $216,720 +2%
    2019$3,021 +7%$212,472 +2%
    2018$2,824 $208,307 +2%
    2017$2,824 +1.8%$204,224 +2%
    2016$2,775 +4.2%$200,221 +1.5%
    2015$2,662 +2.3%$197,214 +2%
    2014$2,603 $193,352 +2.5%
    2012-- $188,706 +2%
    2011-- $185,007 +0.8%
    2010-- $183,625 -0.2%
    2009-- $184,062 +2%
    2008-- $180,454 +2%
    2007-- $176,917 +2%
    2006-- $173,449
    2005-- $173,449 +4%
    2004-- $166,716 +1.9%
    2003-- $163,661 +2%
    2002-- $160,453 +4%
    2000-- $154,225
    Find assessor info on the county website

    Neighborhood: 91361

    Nearby schools

    GreatSchools rating
    Get a cash offer in 3 minutes
    Find out how much your home could sell for in as little as 3 minutes with a no-obligation cash offer.
    Estimated market value
    $2,142,300
    Get a cash offer in 3 minutes
    Find out how much your home could sell for in as little as 3 minutes with a no-obligation cash offer.
    Estimated market value
    $2,142,300