Casa Cielo: A Stunning Retreat tucked into the gentle folds of Old Topanga Canyon, where the hills rise softly into the sky and ancient oaks sway in rhythm with the breeze, Casa Cielo is more than a home, it is a canyon dream, rooted in beauty, vision, and possibility. Up a long driveway, spread across nearly an acre of private woodland, this modern Mediterranean sanctuary offers an exquisite residence, moments from Malibu, Calabasas, and the Pacific. Your paradise on a hill, with views all around, custom built in 2002, is an elegant expression of warmth and architectural grace. Light pours through French doors and skylights onto pine and ceramic tile floors, while a two-story stone fireplace warms the voluminous great room. A generous chef's kitchen, with unique Picasso Green Granite countertops, walk-in pantry, and stainless appliances, opens seamlessly to an entertainer's patio, where a built-in BBQ awaits long summer evenings under canyon skies. A burbling fountain and birdsong are the music to morning coffee, or to a gathering of loved ones on the flower-framed back patio. Upstairs, two airy bedrooms share a dreamy, French inspired, Jack-and-Jill bath adorned with a clawfoot tub and antique vanities. The primary suite opens to a private balcony with panoramic views, while an open loft with built-in shelving offers the perfect nook for a library, art studio, or meditation space. Downstairs, a spacious convertible den, with its own full bath and balcony, can easily serve as a third bedroom, office, or guest retreat. Panoramic views entice from a spacious upper deck, with covered side porch, and from a lower covered patio set in the garden. Thoughtfully appointed with central HVAC, a gray water recycling system, an automatic interior sprinkler system for enhanced safety and peace of mind, and a laundry chute to a generous laundry room, Casa Cielo blends timeless aesthetics with everyday comfort. The 2 car garage has a workshop area, and cable hookups in case one needs a hideaway more than parking for a second car! At the bottom of the driveway, a charming cottage studio, in a private yard, invites creativity, solitude, or guests. Here, in one of Southern California's most protected and poetic enclaves, you're invited to dwell, dream, and create. This is a place where artistry meets the earth, and where time slows to the rhythm of the canyon.
For sale
$1,699,999
774 Old Topanga Canyon Rd, Topanga, CA 90290
3beds
2,316sqft
Residential, Single Family Residence
Built in 2002
0.57 Acres Lot
$1,601,900 Zestimate®
$734/sqft
$-- HOA
What's special
Views all aroundTwo-story stone fireplaceBurbling fountainStainless appliancesBuilt-in bbqAiry bedroomsClawfoot tub
- 192 days
- 354
- 40
Zillow last checked:
Listing updated:
Listed by:
Adrian Wright DRE # 00935559 818-939-6415,
Compass 310-230-5744,
Jordan Wright DRE # 01952694 818-746-6987,
Compass
Source: CLAW,MLS#: 26673507
Facts & features
Interior
Bedrooms & bathrooms
- Bedrooms: 3
- Bathrooms: 2
- Full bathrooms: 2
Rooms
- Room types: Art Studio, Breakfast Bar, Dining Room, Great Room, Pantry, Patio Covered, Patio Open, Studio, Walk-In Closet, Walk-In Pantry, Wine Cellar, Wine Tasting
Bedroom
- Features: Converted Bedroom, Walk-In Closet(s)
- Level: Main
Bathroom
- Features: Double Vanity(s), Dual Entry (Jack & Jill) Bath, Granite, Shower and Tub, Shower Stall
Kitchen
- Features: Gourmet Kitchen, Bar, Greenhouse Window, Pantry
Heating
- Central
Cooling
- Air Conditioning
Appliances
- Included: Built-In And Free Standing, Indoor Grill, Free Standing Gas, Range, Range Hood, Microwave, Barbeque, Dishwasher, Dryer, Disposal, Exhaust Fan, Range/Oven, Refrigerator, Vented Exhaust Fan, Washer, Water Line to Refrigerator
- Laundry: Laundry Room, Laundry Chute, Gas Dryer Hookup, Propane Dryer Hookup
Features
- Built-in Features, Cathedral-Vaulted Ceilings, High Ceilings, Living Room Balcony, Living Room Deck Attached, Open Floorplan, Turnkey, Built-Ins, Breakfast Counter / Bar, Formal Dining Rm
- Flooring: Wood, Tile, Ceramic Tile
- Doors: Sliding Doors
- Basement: Partial
- Number of fireplaces: 1
- Fireplace features: Living Room
Interior area
- Total structure area: 2,316
- Total interior livable area: 2,316 sqft
Property
Parking
- Total spaces: 10
- Parking features: Driveway, Paver Block, Garage - 2 Car, On Site, Guest, Private, RV Access/Parking
- Garage spaces: 2
- Uncovered spaces: 8
Features
- Levels: Multi/Split
- Stories: 3
- Entry location: Living Room
- Patio & porch: Concrete Slab, Covered Porch, Deck, Living Room Deck Attached, Patio, Porch
- Exterior features: Balcony, Barbecue, Rain Gutters, Living Room Balcony
- Pool features: None
- Spa features: None
- Has view: Yes
- View description: Panoramic, Trees/Woods, Tree Top, Rocks, Mountain(s), Hills, Canyon, Bluff
Lot
- Size: 0.57 Acres
- Features: Back Yard, Front Yard, Landscaped, Secluded, Wooded, Yard, Canyon, Park Nearby, Rural
Details
- Additional structures: Accessory Bldgs
- Parcel number: 4438028003
- Zoning: LCA11Y
- Special conditions: Standard
Construction
Type & style
- Home type: SingleFamily
- Architectural style: Mediterranean
- Property subtype: Residential, Single Family Residence
Materials
- Stucco
- Roof: Clay
Condition
- Year built: 2002
Utilities & green energy
- Sewer: Septic Tank
- Water: District
- Utilities for property: Cable Available
Community & HOA
Community
- Security: Exterior Security Lights, Fire Sprinkler System, Carbon Monoxide Detector(s), Security Lights, Fire and Smoke Detection System
HOA
- Has HOA: No
Location
- Region: Topanga
Financial & listing details
- Price per square foot: $734/sqft
- Tax assessed value: $1,133,936
- Date on market: 4/5/2026
Estimated market value
$1,601,900
$1.52M - $1.68M
$7,531/mo
Price history
| Date | Event | Price |
|---|---|---|
| 4/5/2026 | Listed for sale | $1,699,999+13.4%$734/sqft |
Source:  CLAW #26673507 Report a problem CLAW #26673507 Report a problem | ||
| 12/23/2025 | Listing removed | $1,499,000$647/sqft |
Source: CLAW #25574467 Report a problem | ||
| 8/12/2025 | Listed for sale | $1,499,000+62.6%$647/sqft |
Source: CLAW #25574467 Report a problem | ||
| 1/6/2015 | Sold | $922,000-2.9%$398/sqft |
Source: Public Record Report a problem | ||
| 11/27/2014 | Pending sale | $949,900$410/sqft |
Source: iProperty Management & Investments #SR14173825 Report a problem | ||
| 10/13/2014 | Price change | $949,900-2.6%$410/sqft |
Source: iProperty Management & Investments #SR14173825 Report a problem | ||
| 8/14/2014 | Listed for sale | $975,000-11.3%$421/sqft |
Source: iProperty Management & Investments #SR14173825 Report a problem | ||
| 7/27/2013 | Listing removed | $1,099,000$475/sqft |
Source: IProperty Management & Investments #SR13091001 Report a problem | ||
| 6/14/2013 | Price change | $1,099,000-4.4%$475/sqft |
Source: IProperty Management & Investments #SR13091001 Report a problem | ||
| 6/5/2013 | Price change | $1,150,000-7.6%$497/sqft |
Source: IProperty Management & Investments #SR13091001 Report a problem | ||
| 5/17/2013 | Listed for sale | $1,245,000$538/sqft |
Source: IProperty Management & Investments #SR13091001 Report a problem | ||
Public tax history
| Year | Property taxes | Tax assessment |
|---|---|---|
| 2026 | -- | $1,133,936 +2% |
| 2025 | $13,810 +2.8% | $1,111,703 +2% |
| 2024 | $13,436 +2.7% | $1,089,906 +2% |
| 2023 | $13,087 +5.2% | $1,068,536 +2% |
| 2022 | $12,445 +1.1% | $1,047,585 +2% |
| 2021 | $12,310 -0.4% | $1,027,045 +1% |
| 2020 | $12,355 | $1,016,515 +2% |
| 2019 | $12,355 +4.6% | $996,584 +2% |
| 2018 | $11,810 | $977,044 +2% |
| 2017 | $11,810 +2.1% | $957,887 +2% |
| 2016 | $11,572 +2.3% | $939,106 +127.5% |
| 2015 | $11,306 +123% | $412,811 +2% |
| 2014 | $5,070 | $404,726 +2.5% |
| 2012 | -- | $394,998 +2% |
| 2011 | -- | $387,253 +0.8% |
| 2010 | -- | $384,360 -0.2% |
| 2009 | -- | $385,274 +2% |
| 2008 | -- | $377,721 +2% |
| 2007 | -- | $370,316 +2% |
| 2006 | -- | $363,056 |
| 2005 | -- | $363,056 +4% |
| 2004 | -- | $348,961 +127.8% |
| 2003 | -- | $153,217 +2% |
| 2002 | -- | $150,213 +4% |
| 2000 | -- | $144,381 |
Find assessor info on the county website
Monthly payment
Est. payment
Payment breakdown
Explore the cost of this home by adjusting the details. Changes won't be saved.Climate risks
Neighborhood: 90290
Nearby schools
Schools provided by the listing agent
- District: Los Angeles Unified
Source: CLAW. This data may not be complete. We recommend contacting the local school district to confirm school assignments for this home.
- $1,301,7003 bd1 ba1.1k sqft790 Old Topanga Canyon Rd, Topanga, CA 90290Off Market

- $2,404,3002 bd1 ba698 sqft764 Old Topanga Canyon Rd, Topanga, CA 90290Off Market
- $1,037,1002 bd1 ba1.3k sqft800 Old Topanga Canyon Rd, Topanga, CA 90290Off Market
- $579,098-- bd1 ba400 sqft810 Old Topanga Canyon Rd, Topanga, CA 90290Off Market
Similar homes
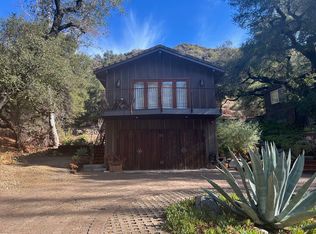
- $1,600,0004 bd4 ba2.5k sqft229 Muerdago Rd, Topanga, CA 90290For Sale
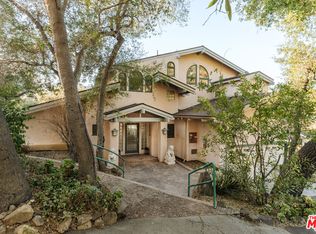 MLS ID #26776295, Drew Snyder DRE # 01436788, Snyder Sutton Real Estate. CLAW
 - $1,995,0003 bd3 ba2.3k sqft19805 Valley View Dr, Topanga, CA 90290For Sale
 MLS ID #26851679, Jennifer Tucker DRE # 01934339, Compass. CLAW
 - $1,995,0004 bd3 ba2.8k sqft1640 Old Topanga Canyon Rd, Topanga, CA 90290For Sale
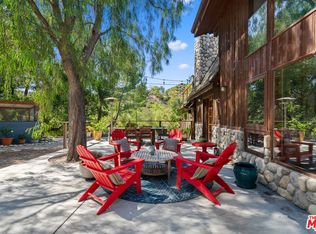 MLS ID #26817667, Tanya Starcevich DRE # 01864259, KW Westside Estates. CLAW
 - $2,200,0003 bd3 ba1.8k sqft19963 Observation Dr, Topanga, CA 90290For Sale
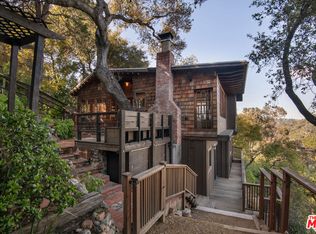 MLS ID #26993783, Joseph Kilgore DRE # 02055536, Snyder Sutton Real Estate. CLAW
