Nestled on a quiet cul-de-sac in the highly desirable Mulwood neighborhood of Calabasas, this 4-bedroom, 3.5-bath home offers nearly 2,800 square feet of thoughtfully designed living space on an expansive 8,898 square foot lot with a Gorgeous Pool within the award-winning Las Virgenes Unified School District. The main level features a functional flow with well-connected living, dining, and family areas highlighted by a cozy fireplace and expansive doors that lead directly outside for effortless indoor-outdoor living. The tastefully updated kitchen features generous storage, tons of counter space and direct access to a large private backyard with a sparkling pool, jacuzzi and BBQ, ideal for relaxing or entertaining guests. Upstairs, the primary suite offers a private retreat complete with ample closet space and an en suite bath featuring dual sinks and a vanity. Three additional spacious bedrooms and 2 full baths complete the upper level. The home is conveniently situated near The Commons at Calabasas, parks, hiking trails, and top-rated schools, this home presents a fantastic opportunity to experience the classic Calabasas lifestyle in one of its most desirable communities.
Pending
Listed by: Redfin Corporation • Nadine Guyaux • 877-973-3346
Price cut: $50K (9/17)
$1,550,000
22855 Sparrowdell Dr, Calabasas, CA 91302
5beds
2,724sqft
Single Family Residence
Built in 1973
8,898 Square Feet Lot
$1,510,300 Zestimate®
$569/sqft
$-- HOA
What's special
- 60 days
- 260
- 8
Likely to sell faster than
Zillow last checked:
Listing updated:
Listed by:
Nadine Guyaux DRE #01932889 877-973-3346,
Redfin Corporation
Source: CRMLS,MLS#: BB26182939 Originating MLS: California Regional MLS
Originating MLS: California Regional MLSFacts & features
Interior
Bedrooms & bathrooms
- Bedrooms: 5
- Bathrooms: 4
- Full bathrooms: 3
- 1/2 bathrooms: 1
- Main level bathrooms: 1
Rooms
- Room types: Family Room, Kitchen, Laundry, Living Room, Primary Bedroom, Dining Room
Primary bedroom
- Features: Primary Suite
Bathroom
- Features: Remodeled, Walk-In Shower
Kitchen
- Features: Kitchen Island, Utility Sink
Heating
- Central
Cooling
- Central Air
Appliances
- Included: Double Oven, Dishwasher, Disposal, Microwave
- Laundry: In Garage
Features
- Separate/Formal Dining Room, Eat-in Kitchen, High Ceilings, Recessed Lighting, Primary Suite
- Flooring: Laminate
- Has fireplace: Yes
- Fireplace features: Living Room
- Common walls with other units/homes: No Common Walls
Interior area
- Total interior livable area: 2,724 sqft
Property
Parking
- Total spaces: 2
- Parking features: Driveway, Garage
- Attached garage spaces: 2
Features
- Levels: Two
- Stories: 2
- Entry location: front
- Patio & porch: Open, Patio
- Has private pool: Yes
- Pool features: Private
- Has spa: Yes
- Spa features: Private
- Fencing: Wood
- Has view: Yes
- View description: Pool
Lot
- Size: 8,898 Square Feet
- Features: Back Yard, Front Yard, Landscaped
Details
- Parcel number: 2079005012
- Special conditions: Standard
Construction
Type & style
- Home type: SingleFamily
- Property subtype: Single Family Residence
Condition
- New construction: No
- Year built: 1973
Utilities & green energy
- Sewer: Public Sewer
- Water: Private
Community & HOA
Community
- Features: Street Lights, Suburban, Sidewalks
Location
- Region: Calabasas
Financial & listing details
- Price per square foot: $569/sqft
- Tax assessed value: $735,549
- Date on market: 8/27/2026
- Cumulative days on market: 60 days
- Listing terms: Cash,Cash to New Loan,Conventional,Submit
Estimated market value
$1,510,300
$1.43M - $1.59M
$7,698/mo
Price history
| Date | Event | Price |
|---|---|---|
| 10/2/2026 | Pending sale | $1,550,000$569/sqft |
Source:  CRMLS #BB26182939 Report a problem CRMLS #BB26182939 Report a problem | ||
| 9/17/2026 | Price change | $1,550,000-3.1%$569/sqft |
Source: CRMLS #BB26182939 Report a problem | ||
| 8/27/2026 | Listed for sale | $1,600,000+247.8%$587/sqft |
Source: CRMLS #BB26182939 Report a problem | ||
| 3/30/1999 | Sold | $460,000+41.5%$169/sqft |
Source: Public Record Report a problem | ||
| 9/17/1993 | Sold | $325,000$119/sqft |
Source: Public Record Report a problem | ||
Public tax history
| Year | Property taxes | Tax assessment |
|---|---|---|
| 2026 | -- | $735,549 +2% |
| 2025 | $9,124 +7.6% | $721,127 +2% |
| 2024 | $8,480 +3% | $706,989 +2% |
| 2023 | $8,234 +3.1% | $693,127 +2% |
| 2022 | $7,986 +0.3% | $679,538 +2% |
| 2021 | $7,963 +1.1% | $666,214 +1% |
| 2020 | $7,877 | $659,384 +2% |
| 2019 | $7,877 +3.6% | $646,456 +2% |
| 2018 | $7,606 | $633,781 +2% |
| 2017 | $7,606 +2% | $621,355 +2% |
| 2016 | $7,458 +3.5% | $609,173 +1.5% |
| 2015 | $7,205 +3% | $600,023 +2% |
| 2014 | $6,994 | $588,270 +2.5% |
| 2012 | -- | $574,130 +2% |
| 2011 | -- | $562,873 +0.8% |
| 2010 | -- | $558,668 -0.2% |
| 2009 | -- | $559,996 +2% |
| 2008 | -- | $549,017 +2% |
| 2007 | -- | $538,253 +2% |
| 2006 | -- | $527,700 |
| 2005 | -- | $527,700 +4% |
| 2004 | -- | $507,211 +1.9% |
| 2003 | -- | $497,916 +2% |
| 2002 | -- | $488,154 +4% |
| 2000 | -- | $469,200 |
Find assessor info on the county website
Monthly payment
Est. payment
Payment breakdown
Explore the cost of this home by adjusting the details. Changes won't be saved.Climate risks
Neighborhood: Greater Mulwood
- $1,735,1004 bd3 ba2.9k sqft22845 Sparrowdell Dr, Calabasas, CA 91302Off Market

- $6,8005 bd3 ba2.7k sqft22861 Sparrowdell Dr, Calabasas, CA 91302For Rent

- $1,637,9004 bd3 ba2.7k sqft22835 Sparrowdell Dr, Calabasas, CA 91302Off Market
- $1,713,6004 bd3 ba2.7k sqft22867 Sparrowdell Dr, Calabasas, CA 91302Off Market
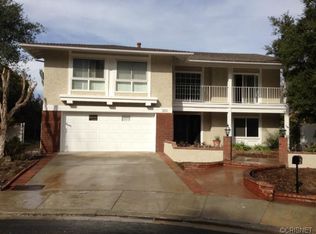
Similar homes
- $1,599,9005 bd3 ba3k sqft23352 Ostronic Dr, Woodland Hills, CA 91367For Sale
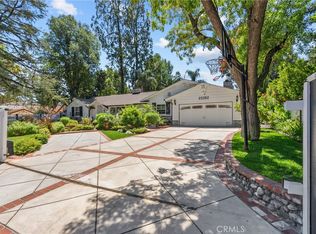 MLS ID #SR26144764, Mark Allan, Equity Union. CRMLS
 - $2,149,0004 bd4 ba3.6k sqft22312 Delia Ct, Calabasas, CA 91302For Sale
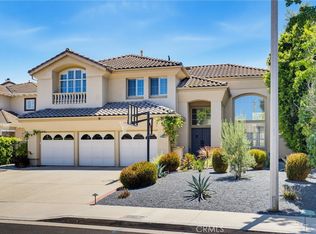 MLS ID #BB26174817, Blaine Ostrander, Redfin Corporation. CRMLS
 - $1,179,0003 bd2 ba1.8k sqft3582 Elm Dr, Calabasas, CA 91302For Sale
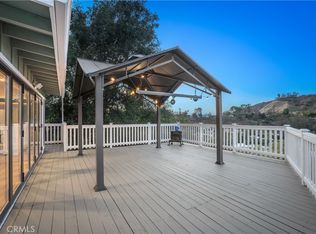 MLS ID #SR26097763, Katrina Palandri, The Agency. CRMLS
 - $1,749,9505 bd4 ba3.2k sqft19932 Turnberry Dr, Tarzana, CA 91356For Sale
 MLS ID #SR26152384, Oren Barkan, Rodeo Realty. CRMLS
Local buyer's agents are ready to help
