Welcome to this light-filled, beautifully maintained single-family home situated in a quiet cul-de-sac in one of Calabasas's most coveted, serene neighborhoods. Offering 5 spacious bedrooms, and an office/rec room, 2.5 bathrooms, and approximately 2,724 sq. ft. of thoughtfully designed living space, this charming residence boasts an open, functional floor plan filled with natural light ideal for both comfortable daily living and seamless entertaining.
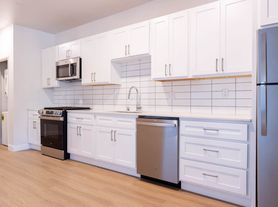
Inside, enjoy expansive living and dining areas, a versatile bonus room perfect for a home office, gym, or playroom, and a well-appointed, amazing kitchen featuring ample cabinetry and a refrigerator. Hardwood floors through the entire house. Brand new HVAC unit,
Step outside into your own private backyard retreat, complete with a sparkling swimming pool (a removable pool safety fence is available). Situated on a generous 10,000+ sq. ft. lot, the grounds offer plenty of space to relax, dine al fresco, or play in complete privacy.
Tucked away at the end of a peaceful cul-de-sac with no through traffic, this home provides exceptional privacy while remaining just moments away from top-rated Las Virgenes Unified School District schools, local parks, hiking trails, and the upscale dining, shopping, and weekly farmers market at The Commons at Calabasas. Enjoy quick access to major commuter routes and a short drive to Malibu beaches. Just 2 blocks of Calabasas High School's upper pedestrian gate.
House for rent
Singlefamily
Available now
Cats, small dogs OK
Air conditioner, central air
Gas dryer hookup laundry
2 Attached garage spaces parking
Central
What's special
Brand new hvac unitPrivate backyard retreatSparkling swimming poolQuiet cul-de-sacAmple cabinetryNatural lightOpen functional floor plan
- 31 days |
- -- |
- -- |
Zillow last checked:
Listing updated:
Travel times

Let’s turn your rent into credit progress
Build credit history with every on-time payment and get credit for the payment you’re already making.
Facts & features
Interior
Bedrooms & bathrooms
- Bedrooms: 5
- Bathrooms: 3
- Full bathrooms: 2
- 1/2 bathrooms: 1
Rooms
- Room types: Bedroom, Dining Room, Laundry, Living Room, Primary Bedroom
Heating
- Central
Cooling
- Air Conditioner, Central Air
Appliances
- Laundry: Gas Dryer Hookup, Hookups, In Garage, Washer Hookup
Features
- All Bedrooms Up, Bar, Breakfast Bar, Built-in Features, Primary Suite, Separate/Formal Dining Room
- Flooring: Wood
- Has fireplace: Yes
Interior area
- Total interior livable area: 2,724 sqft
Property
Parking
- Total spaces: 2
- Parking features: Attached, Garage, Private
- Has attached garage: Yes
- Details: Contact manager
Features
- Stories: 2
- Exterior features: 0-1 Unit/Acre, All Bedrooms Up, Hiking, Primary Suite, Separate/Formal Dining Room
- Has private pool: Yes
- Pool features: In Ground, Pool, Private
- View description: Contact manager
Details
- Additional structures: Garage(s)
- Parcel number: 2079005011
Construction
Type & style
- Home type: SingleFamily
- Property subtype: SingleFamily
Condition
- Year built: 1973
Community & HOA
Community
- Features: Park, Sidewalks, Suburban
Location
- Region: Calabasas
Financial & listing details
- Lease term: 12 Months
Nearby apartments for rent



Price history
| Date | Event | Price |
|---|---|---|
| 9/16/2026 | Listed for rent | $6,800+13.3%$2/sqft |
Source: CRMLS #SR26201457 Report a problem | ||
| 2/14/2021 | Listing removed | -- |
Source: CRISNet / SRAR Report a problem | ||
| 2/1/2021 | Listed for rent | $6,000$2/sqft |
Source: Zillow Rental Network_1 #SR21020471 Report a problem | ||


