This charming home is nestled on a quiet cul-de-sac, in a prime Calabasas neighborhood located just a few short blocks from Calabasas Lake. Sited on a big corner lot, the home includes a gated courtyard entry with water feature and patio seating amongst mature trees, all leading to a wonderfully private home and setting. Highlights of this spacious 3,248' home include volume, wood beam ceilings, a sunny kitchen with stainless steel appliances and a big breafast room that adjoins the family room that includes a fireplace & wet bar with counter seating. There is also a formal dining room and large, casual living room with big picture windows that showcase the rear grounds. There are 4 bedrooms and 4 baths, including the generous primary suite featuring a soaring volume ceiling, fireplace, bath with dual vanities, large walk-in closet and sliding glass doors that lead to the oversized walk-out sitting balcony that showcases the pastoral views. The spacious backyard is private, surrounded by mature trees, and includes a big pool, spa, barbecue center, outdoor shower and large covered patio. Ideally located within easy walking distance to The Commons shopping center with many stores and restaurants, and also close to the nearby, highly rated Calabasas schools, this home has much to offer.
For sale
Listed by: Douglas Elliman of California, Inc. • Marc Shevin • Contact: 818-929-0444
$2,345,000
23216 Park Esperanza, Calabasas, CA 91302
4beds
3,248sqft
Single Family Residence
Built in 1970
10,344 Square Feet Lot
$2,268,100 Zestimate®
$722/sqft
$30/mo HOA
What's special
- 63 days
- 529
- 11
Zillow last checked:
Listing updated:
Listed by:
Marc Shevin DRE #00559629 818-929-0444,
Douglas Elliman of California, Inc.,
Hanna Shevin DRE #02099901 818-918-6115,
Douglas Elliman of California, Inc.
Source: CRMLS,MLS#: SR26148667 Originating MLS: California Regional MLS
Originating MLS: California Regional MLSFacts & features
Interior
Bedrooms & bathrooms
- Bedrooms: 4
- Bathrooms: 4
- Full bathrooms: 4
- Main level bathrooms: 2
- Main level bedrooms: 1
Rooms
- Room types: Bedroom, Family Room, Kitchen, Laundry, Living Room, Primary Bedroom, Other, Utility Room, Dining Room
Primary bedroom
- Features: Primary Suite
Bedroom
- Features: Bedroom on Main Level
Bathroom
- Features: Bathtub, Dual Sinks, Full Bath on Main Level, Separate Shower, Tile Counters, Tub Shower
Kitchen
- Features: Kitchen/Family Room Combo, Tile Counters
Other
- Features: Walk-In Closet(s)
Heating
- Central
Cooling
- Central Air
Appliances
- Included: 6 Burner Stove, Built-In Range, Double Oven, Dishwasher, Freezer, Gas Cooktop, Disposal, Refrigerator, Water Heater
- Laundry: Inside, Laundry Room
Features
- Beamed Ceilings, Wet Bar, Built-in Features, Balcony, Breakfast Area, Cathedral Ceiling(s), Separate/Formal Dining Room, High Ceilings, Open Floorplan, Recessed Lighting, Two Story Ceilings, Unfurnished, Bedroom on Main Level, Primary Suite, Utility Room, Walk-In Closet(s)
- Flooring: Wood
- Has fireplace: Yes
- Fireplace features: Family Room, Gas, Living Room, Primary Bedroom
- Common walls with other units/homes: No Common Walls
Interior area
- Total interior livable area: 3,248 sqft
Property
Parking
- Total spaces: 2
- Parking features: Direct Access, Driveway Level, Door-Single, Driveway, Garage Faces Front, Garage, Garage Door Opener, Private
- Attached garage spaces: 2
Accessibility
- Accessibility features: Safe Emergency Egress from Home
Features
- Levels: Two
- Stories: 2
- Entry location: 1
- Patio & porch: Covered, Wood
- Exterior features: Barbecue
- Has private pool: Yes
- Pool features: Heated, Private
- Has spa: Yes
- Spa features: Heated, Private
- Fencing: Wood,Wrought Iron
- Has view: Yes
- View description: Neighborhood, Trees/Woods
Lot
- Size: 10,344 Square Feet
- Features: Back Yard, Corner Lot, Cul-De-Sac, Front Yard, Sprinklers In Rear, Sprinklers In Front, Lawn, Landscaped, Level, Near Park, Sprinklers Timer, Sprinklers On Side, Sprinkler System, Street Level, Walkstreet, Yard
Details
- Parcel number: 2068020018
- Special conditions: Standard
Construction
Type & style
- Home type: SingleFamily
- Property subtype: Single Family Residence
Materials
- Roof: Spanish Tile
Condition
- New construction: No
- Year built: 1970
Utilities & green energy
- Electric: Electricity - On Property
- Sewer: Public Sewer
- Water: Public
- Utilities for property: Electricity Connected, Natural Gas Connected, Sewer Connected, Water Connected
Community & HOA
Community
- Features: Curbs, Hiking, Street Lights, Sidewalks, Park
HOA
- Has HOA: Yes
- Amenities included: Picnic Area, Trail(s)
- HOA fee: $365 annually
- HOA name: Calabasas Park H.O.A.
- HOA phone: 818-225-9191
Location
- Region: Calabasas
Financial & listing details
- Price per square foot: $722/sqft
- Tax assessed value: $684,776
- Date on market: 7/8/2026
- Cumulative days on market: 64 days
- Listing terms: Conventional
- Road surface type: Paved
Estimated market value
$2,268,100
$2.15M - $2.38M
Not available
Price history
| Date | Event | Price |
|---|---|---|
| 7/8/2026 | Listed for sale | $2,345,000-1.1%$722/sqft |
Source:  CRMLS #SR26148667 Report a problem CRMLS #SR26148667 Report a problem | ||
| 9/13/2025 | Listing removed | $9,500$3/sqft |
Source: Zillow Rentals Report a problem | ||
| 8/25/2025 | Listed for rent | $9,500$3/sqft |
Source: Zillow Rentals Report a problem | ||
| 8/24/2025 | Listing removed | $2,370,000$730/sqft |
Source:  SDMLS #SR25141183 Report a problem SDMLS #SR25141183 Report a problem | ||
| 6/30/2025 | Listed for sale | $2,370,000+421.6%$730/sqft |
Source: SDMLS #SR25141183 Report a problem | ||
| 9/13/2024 | Listing removed | $9,500$3/sqft |
Source: Zillow Rentals Report a problem | ||
| 7/13/2024 | Listed for rent | $9,500$3/sqft |
Source: Zillow Rentals Report a problem | ||
| 6/25/2024 | Listing removed | -- |
Source: Zillow Rentals Report a problem | ||
| 5/24/2024 | Listed for rent | $9,500$3/sqft |
Source: Zillow Rentals Report a problem | ||
| 4/22/2024 | Listing removed | -- |
Source: Zillow Rentals Report a problem | ||
| 1/20/2024 | Listed for rent | $9,500$3/sqft |
Source: Zillow Rentals Report a problem | ||
| 4/29/2022 | Listing removed | -- |
Source: Zillow Rental Manager Report a problem | ||
| 3/30/2022 | Listed for rent | $9,500+25%$3/sqft |
Source: Zillow Rental Manager Report a problem | ||
| 12/31/2020 | Listing removed | -- |
Source: Owner Report a problem | ||
| 11/25/2020 | Listed for rent | $7,600$2/sqft |
Source: Owner Report a problem | ||
| 11/1/1993 | Sold | $454,359$140/sqft |
Source: Public Record Report a problem | ||
Public tax history
| Year | Property taxes | Tax assessment |
|---|---|---|
| 2026 | -- | $684,776 +2% |
| 2025 | $9,863 +8.6% | $671,350 +2% |
| 2024 | $9,086 +2% | $658,187 +2% |
| 2023 | $8,912 +3.6% | $645,282 +2% |
| 2022 | $8,603 +1.7% | $632,631 +2% |
| 2021 | $8,460 +1.5% | $620,228 +1% |
| 2020 | $8,334 | $613,870 +2% |
| 2019 | $8,334 +4.9% | $601,834 +2% |
| 2018 | $7,945 | $590,034 +2% |
| 2017 | $7,945 +2.1% | $578,466 +2% |
| 2016 | $7,783 +3.5% | $567,125 +1.5% |
| 2015 | $7,523 +2.8% | $558,607 +2% |
| 2014 | $7,318 | $547,666 +2.5% |
| 2012 | -- | $534,502 +2% |
| 2011 | -- | $524,022 +0.8% |
| 2010 | -- | $520,107 -0.2% |
| 2009 | -- | $521,344 +2% |
| 2008 | -- | $511,123 +2% |
| 2007 | -- | $501,102 +2% |
| 2006 | -- | $491,277 |
| 2005 | -- | $491,277 +4% |
| 2004 | -- | $472,202 +1.9% |
| 2003 | -- | $463,549 +2% |
| 2002 | -- | $454,461 +4% |
| 2000 | -- | $436,816 |
Find assessor info on the county website
Monthly payment
Est. payment
Payment breakdown
Explore the cost of this home by adjusting the details. Changes won't be saved.Climate risks
Neighborhood: Calabasas Park
Nearby schools
Schools provided by the listing agent
- Elementary: Bay Laurel
- Middle: A.C. Stelle
- High: Calabasas
Source: CRMLS. This data may not be complete. We recommend contacting the local school district to confirm school assignments for this home.
Similar homes
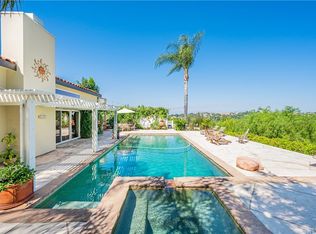
- $2,495,0005 bd5 ba3.1k sqft4441 Park Alisal, Calabasas, CA 91302For Sale
 MLS ID #SR26147428, Holly Hatch, Coldwell Banker Realty. CRMLS
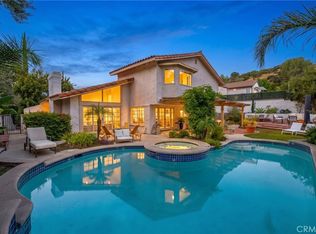
 - $2,595,0004 bd4 ba3.6k sqft24408 Voltara Ct, Calabasas, CA 91302For Sale
 MLS ID #SR26134581, Whitney Harrington, Keller Williams Realty World Class. CRMLS
 - $3,099,0005 bd5 ba4.1k sqft4414 Park Mallorca, Calabasas, CA 91302For Sale
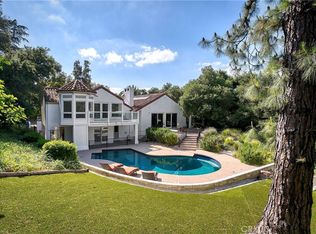 MLS ID #SR26150241, David Watkins, Pinnacle Estate Properties, Inc.. CRMLS
 - $1,849,0005 bd4 ba3k sqft22534 Liberty Bell Rd, Calabasas, CA 91302For Sale
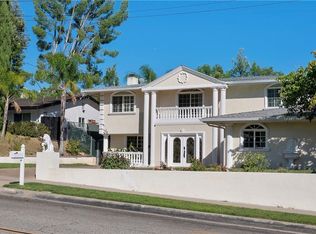 MLS ID #SR26147394, Stephanie Shanfeld, Coldwell Banker Realty. CRMLS
Local buyer's agents are ready to help
