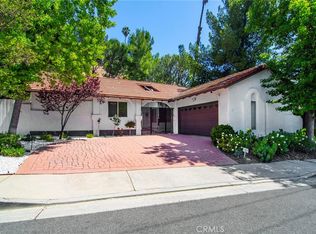
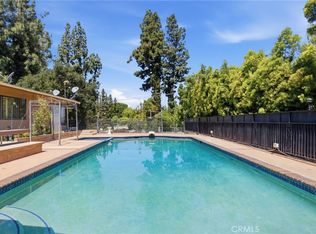
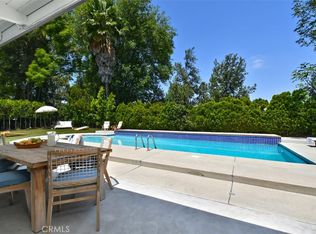
Come see this exceptional Tarzana Hills home, nestled south of the boulevard, where breathtaking mountain views create a picturesque backdrop for daily living. Bathed in natural light enjoyed from nearly every room. This split-level home features 3 bedrooms, 2.5 bathrooms, and over 2,500 sq. ft. of living space on an expansive 16,700+ sq. ft. lot. The main floor welcomes you with a sunken living room, soaring high ceilings, and a charming brick fireplace, a cozy yet sophisticated space for relaxation. The light-filled kitchen and adjacent dining room offer inviting spaces for both casual and formal gatherings. The kitchen features newer cabinetry, bar seating, and a cozy breakfast nook. A large window in the dining room frames the views, while multiple windows and a sliding door in the kitchen fill the space with natural light. On the lower level, you'll find a versatile space ideal for a game room, home office, gym, playroom, or even a theater. This level also includes a full bar, bathroom with shower, laundry room, walk-in closet, direct access from the 2-car garage, and another sliding door leading to the pool area, and once again highlighting those mountain views. All 3 bedrooms are located are located upstairs. The primary suite is a peaceful retreat, complete with a balcony, dual mirrored closets, and an en-suite bath with a walk-in shower. The two additional bedrooms boast incredible views, and share a well-appointed hallway bathroom with built-in cabinetry for linens. Step outside into your backyard oasis, where lush landscaping, a sparkling pool, and panoramic mountain views set the stage for ultimate relaxation and entertaining. A convenient pass-through kitchen window makes hosting gatherings effortless, while the tranquil setting invites you to sit back, unwind, and take in the breathtaking natural scenery. Additional upgrades include a newer roof (5-6 years old), copper plumbing, a new water heater, dual air conditioning units, and updated kitchen cabinetry, new vinyl wood plank flooring on stairs and throughout the upstairs hall and bedrooms. Don’t miss the opportunity to own this retreat in a highly sought-after neighborhood with top-rated schools, only minutes from Braemar Country Club. (Pictures are furnished using AI)
For sale
Listed by: Beverly and Company, Inc. • Dyana Terranova • Contact: 818-512-2234
Price cut: $250K (7/8)
$1,649,000
4157 Aleman Dr, Tarzana, CA 91356
3beds
2,516sqft
:
Get pre-qualified$10,317/mo
Single Family Residence
Built in 1969
0.38 Acres Lot
$1,602,700 Zestimate®
$655/sqft
$-- HOA
What's special
- 18 days |
- 610 |
- 40 |
Likely to sell faster than
Zillow last checked:
Listing updated:
Listed by:
Dyana Terranova DRE #01161875 818-512-2234,
Beverly and Company, Inc.
Source: CRMLS,MLS#: SR26142789 Originating MLS: California Regional MLS
Originating MLS: California Regional MLSFacts & features
Interior
Bedrooms & bathrooms
- Bedrooms: 3
- Bathrooms: 3
- Full bathrooms: 3
Rooms
- Room types: Bonus Room, Bedroom, Entry/Foyer, Laundry, Living Room
Bedroom
- Features: All Bedrooms Up
Bathroom
- Features: Bathtub, Dual Sinks, Separate Shower, Tub Shower, Walk-In Shower
Kitchen
- Features: Granite Counters
Heating
- Central
Cooling
- Central Air
Appliances
- Included: Double Oven, Dishwasher, Gas Cooktop, Refrigerator, Water Heater
- Laundry: Inside, Laundry Room
Features
- Breakfast Bar, Balcony, Ceiling Fan(s), Eat-in Kitchen, Granite Counters, High Ceilings, Sunken Living Room, Bar, All Bedrooms Up
- Flooring: Carpet, Tile, Vinyl, Wood
- Doors: Double Door Entry
- Basement: Unfinished
- Has fireplace: Yes
- Fireplace features: Living Room
- Common walls with other units/homes: No Common Walls
Interior area
- Total interior livable area: 2,516 sqft
Property
Parking
- Total spaces: 2
- Parking features: Direct Access, Garage Faces Front, Garage
- Attached garage spaces: 2
Accessibility
- Accessibility features: None
Features
- Levels: Multi/Split
- Entry location: 1
- Patio & porch: Brick, Concrete, Patio
- Has private pool: Yes
- Pool features: In Ground, Private
- Spa features: None
- Fencing: Chain Link,Vinyl
- Has view: Yes
- View description: Canyon, Hills, Mountain(s)
Lot
- Size: 0.38 Acres
- Features: Back Yard, Front Yard, Sprinklers In Rear, Sprinklers In Front
Details
- Parcel number: 2178004045
- Special conditions: Standard,Trust
Construction
Type & style
- Home type: SingleFamily
- Property subtype: Single Family Residence
Materials
- Stucco
- Roof: Shingle
Condition
- New construction: No
- Year built: 1969
Utilities & green energy
- Sewer: Public Sewer
- Water: Public
- Utilities for property: Cable Available, Electricity Connected, Phone Available, Sewer Connected, Water Connected
Community & HOA
Community
- Features: Street Lights, Sidewalks
- Security: Smoke Detector(s)
Location
- Region: Tarzana
Financial & listing details
- Price per square foot: $655/sqft
- Tax assessed value: $1,094,763
- Annual tax amount: $13,621
- Date on market: 7/8/2026
- Cumulative days on market: 18 days
- Listing terms: Cash,Cash to New Loan,Conventional
- Inclusions: refrigerator, stove, oven
- Road surface type: Paved
Estimated market value
$1,602,700
$1.52M - $1.68M
$7,311/mo
Price history
| Date | Event | Price |
|---|---|---|
| 7/8/2026 | Price change | $1,649,000-13.2%$655/sqft |
Source:  CRMLS #SR26142789 Report a problem CRMLS #SR26142789 Report a problem | ||
| 3/26/2025 | Price change | $1,899,000-1.4%$755/sqft |
Source: CRMLS #SR25043351 Report a problem | ||
| 3/19/2025 | Price change | $1,925,000-6.1%$765/sqft |
Source: CRMLS #SR25043351 Report a problem | ||
| 2/28/2025 | Listed for sale | $2,050,000+166.2%$815/sqft |
Source: CRMLS #SR25043351 Report a problem | ||
| 3/24/2004 | Sold | $770,000$306/sqft |
Source: Public Record Report a problem | ||
Public tax history
| Year | Property taxes | Tax assessment |
|---|---|---|
| 2025 | $13,621 +1.7% | $1,094,763 +2% |
| 2024 | $13,396 +1.9% | $1,073,298 +2% |
| 2023 | $13,140 +4.7% | $1,052,254 +2% |
| 2022 | $12,555 +1.3% | $1,031,623 +2% |
| 2021 | $12,398 -1% | $1,011,396 +1% |
| 2020 | $12,522 | $1,001,026 +2% |
| 2019 | $12,522 +4.7% | $981,399 +2% |
| 2018 | $11,960 | $962,157 +2% |
| 2017 | $11,960 +2.2% | $943,292 +2% |
| 2016 | $11,702 +2.5% | $924,797 +1.5% |
| 2015 | $11,418 +1.1% | $910,907 +2% |
| 2014 | $11,296 | $893,064 +2.5% |
| 2012 | -- | $871,597 +2% |
| 2011 | -- | $854,507 +0.8% |
| 2010 | -- | $848,122 -0.2% |
| 2009 | -- | $850,138 +2% |
| 2008 | -- | $833,470 +2% |
| 2007 | -- | $817,128 +2% |
| 2006 | -- | $801,107 |
| 2005 | -- | $801,107 +449.9% |
| 2004 | -- | $145,686 +1.9% |
| 2003 | -- | $143,017 +2% |
| 2002 | -- | $140,214 +4% |
| 2000 | -- | $134,772 |
Find assessor info on the county website
Monthly payment
Est. payment
Payment breakdown
Explore the cost of this home by adjusting the details. Changes won't be saved.Climate risks
Neighborhood: Tarzana
Nearby schools
GreatSchools rating
- 8/10Wilbur Charter For Enriched AcademicsGrades: K-5Distance: 1.8 mi
- 9/10Gaspar De Portola Middle SchoolGrades: 6-8Distance: 2 mi
- 9/10Taft Charter HighGrades: 9-12Distance: 1.7 mi
- $1,838,1004 bd3 ba2.9k sqft4151 Aleman Dr, Tarzana, CA 91356Off Market
- $2,572,0004 bd3 ba2.5k sqft4165 Aleman Dr, Tarzana, CA 91356Off Market
- $1,762,3003 bd3 ba2.5k sqft4143 Aleman Dr, Tarzana, CA 91356Off Market
- $2,075,2005 bd3 ba3k sqft4201 Aleman Dr, Tarzana, CA 91356Off Market

- $1,702,6004 bd3 ba2.4k sqft4137 Aleman Dr, Tarzana, CA 91356Off Market
- $1,895,7004 bd3 ba2.9k sqft4209 Aleman Dr, Tarzana, CA 91356Off Market
- $1,907,7004 bd3 ba2.4k sqft4160 Aleman Dr, Tarzana, CA 91356Off Market
- $1,882,1004 bd3 ba2.5k sqft4150 Aleman Dr, Tarzana, CA 91356Off Market
A local agent can set up tours, give advice and negotiate with sellers.
Similar homes
- $1,599,0004 bd3 ba2.6k sqft19611 Rosita St, Tarzana, CA 91356For Sale
 MLS ID #SR26156991, Marc Tahler, Rodeo Realty. CRMLS
 - $1,799,0004 bd3 ba3k sqft5946 Jumilla Ave, Woodland Hills, CA 91367For Sale
 MLS ID #SR26158626, Steven Craven, Coldwell Banker Realty. CRMLS
 - $1,849,0005 bd4 ba3.3k sqft4908 Calvin Ave, Tarzana, CA 91356For Sale
 MLS ID #SR26100274, Akruti Ajmera, Real Brokerage Technologies, Inc.. CRMLS
 - $1,695,0004 bd3 ba2.7k sqft5714 Wilhelmina Ave, Woodland Hills, CA 91367For Sale
 MLS ID #SR26104960, Gail Steinberg, Coldwell Banker Realty. CRMLS
 - $1,599,0003 bd3 ba2.2k sqft5618 Wilhelmina Ave, Woodland Hills, CA 91367For SaleMLS ID #SR26109202, Desiree Zuckerman, Rodeo Realty. CRMLS
- $1,499,9504 bd3 ba2.4k sqft23837 Ladrillo St, Woodland Hills, CA 91367For SaleMLS ID #SR26141174, Stephanie Vitacco, Equity Union. CRMLS
- $1,499,0003 bd3 ba2.4k sqft4346 Park Paloma, Calabasas, CA 91302For SaleMLS ID #SR26094352, Ron Galam, eXp Realty of Greater Los Angeles, Inc.. CRMLS
- $1,775,0004 bd4 ba2.5k sqft11810 Babbitt Ave, Granada Hills, CA 91344For SaleMLS ID #SR26159646, Andre Zakarian, Armat International, Inc.. CRMLS
- $1,799,9004 bd3 ba2.5k sqft22615 Dardenne St, Calabasas, CA 91302For SaleMLS ID #SR26137523, Elza Balian, The One Luxury Properties. CRMLS
- $1,499,0004 bd2 ba2k sqft16594 Knollwood Dr, Granada Hills, CA 91344For SaleMLS ID #GD26158679, Armen Mehrabian, Promatrix Realty. CRMLS
- $1,595,0004 bd4 ba2.8k sqft10437 Sunnybrae Ave, Chatsworth, CA 91311For SaleMLS ID #GD26104392, Alex Badalian, Coldwell Banker Hallmark. CRMLS
- $1,399,0004 bd3 ba2.3k sqft5215 Baza Ave, Woodland Hills, CA 91364For SaleMLS ID #SB26115571, Adam Loria, Circle Real Estate. CRMLS
- $1,899,0005 bd4 ba3k sqft22534 Liberty Bell Rd, Calabasas, CA 91302For SaleMLS ID #SR26147394, Stephanie Shanfeld, Coldwell Banker Realty. CRMLS
- $1,199,0004 bd3 ba2.1k sqft19834 Haynes St, Woodland Hills, CA 91367For SaleMLS ID #SR26144309, Natalia Porter-Lvovich, LA Premier Realty, Inc.. CRMLS
- $1,349,9004 bd3 ba2.8k sqft19723 Romar St, Chatsworth, CA 91311For SaleMLS ID #SR26149919, David Proctor, Pinnacle Estate Properties. CRMLS
- $1,495,0002 bd2 ba1.3k sqft3837 Sherview Dr, Sherman Oaks, CA 91403For SaleMLS ID #SR26124616, Oren Ovadia, Rodeo Realty. CRMLS
- $1,550,0003 bd3 ba2.7k sqft5240 Fulton Ave, Van Nuys, CA 91401For SaleMLS ID #SR26126518, Marjorie Markus, Coldwell Banker Realty. CRMLS
- $1,115,0003 bd3 ba2k sqft21809 Martinez St, Woodland Hills, CA 91364For SaleMLS ID #SR26142157, Katrina Palandri, The Agency. CRMLS
- $999,9994 bd4 ba2.1k sqft7940 Sunnybrae Ave, Winnetka, CA 91306For SaleMLS ID #SR26160562, Cyrene Dellinger, Keller Williams Encino/Sherman Oaks. CRMLS
- $1,899,0005 bd4 ba3.5k sqft22548 Waterbury St, Woodland Hills, CA 91364For SaleMLS ID #SR26156989, Marc Tahler, Rodeo Realty. CRMLS
Local buyer's agents are ready to help
