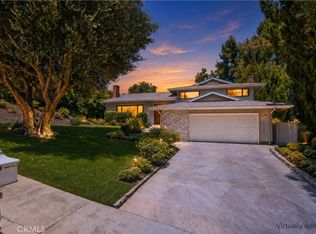
Incredible opportunity perfect for an end-user or a developer! Tucked away in the hills above Studio City, this timeless Midcentury home sits on a sprawling 14,793 square foot lot, where sweeping treetop views provide a picturesque backdrop for everyday living. Brimming with potential, the thoughtfully designed layout features a spacious living room, inviting family room with a wet bar, formal dining room and well-appointed kitchen that opens seamlessly to a versatile flex space ideal for a breakfast nook or additional lounge space. Sliding glass doors open to a private backyard retreat, where a sparkling pool and scenic views set the stage for serene outdoor living. This home offers four generously sized bedrooms, including a primary suite complete with a walk-in closet and ensuite bath boasting a soaking tub, glass-enclosed shower and dual-sink vanity. Additional highlights include two secondary baths and a two-car garage with laundry hookups. Ideally located South of the Boulevard within the top-rated Carpenter School District, you’re just moments away from Ventura Boulevard’s premier shops and restaurants, Fryman Canyon hiking trails, Hollywood and so much more. A blank canvas with endless potential, this property presents an exceptional opportunity to create the home you've always envisioned.
For sale
Listed by: Equity Union • Dennis Chernov • Contact: 818-989-2000
$1,999,000
11345 Dona Lola Dr, Studio City, CA 91604
4beds
2,796sqft
:
Get pre-qualified$12,344/mo
Single Family Residence
Built in 1964
0.34 Acres Lot
$1,995,200 Zestimate®
$715/sqft
$-- HOA
What's special
- 4 days |
- 1,150 |
- 70 |
Zillow last checked:
Listing updated:
Listed by:
Dennis Chernov DRE #01850113 818-989-2000,
Equity Union
Source: CRMLS,MLS#: SR26166683 Originating MLS: California Regional MLS
Originating MLS: California Regional MLSFacts & features
Interior
Bedrooms & bathrooms
- Bedrooms: 4
- Bathrooms: 3
- Full bathrooms: 2
- 1/2 bathrooms: 1
- Main level bathrooms: 3
- Main level bedrooms: 4
Rooms
- Room types: Bedroom, Entry/Foyer, Family Room, Kitchen, Living Room, Primary Bedroom, Other, Dining Room
Primary bedroom
- Features: Main Level Primary
Primary bedroom
- Features: Primary Suite
Bedroom
- Features: Bedroom on Main Level
Bathroom
- Features: Bathroom Exhaust Fan, Bathtub, Dual Sinks, Full Bath on Main Level, Soaking Tub, Separate Shower, Tub Shower
Kitchen
- Features: Kitchen Island
Other
- Features: Walk-In Closet(s)
Heating
- Central
Cooling
- Central Air
Appliances
- Included: Double Oven, Dishwasher, Electric Cooktop, Microwave, Refrigerator
- Laundry: In Garage
Features
- Beamed Ceilings, Wet Bar, Built-in Features, Cathedral Ceiling(s), Separate/Formal Dining Room, Pantry, Recessed Lighting, Storage, Bedroom on Main Level, Main Level Primary, Primary Suite, Walk-In Closet(s)
- Doors: Double Door Entry, Sliding Doors
- Windows: Blinds, Bay Window(s), Custom Covering(s), Plantation Shutters, Skylight(s)
- Has fireplace: Yes
- Fireplace features: Living Room
- Common walls with other units/homes: No Common Walls
Interior area
- Total interior livable area: 2,796 sqft
Property
Parking
- Total spaces: 2
- Parking features: Driveway, Garage
- Attached garage spaces: 2
Features
- Levels: One
- Stories: 1
- Entry location: Ground Level with Steps
- Patio & porch: Patio
- Has private pool: Yes
- Pool features: In Ground, Private
- Spa features: None
- Has view: Yes
- View description: Hills, Mountain(s), Panoramic, Pool, Trees/Woods
Lot
- Size: 0.34 Acres
- Features: 0-1 Unit/Acre
Details
- Parcel number: 2380015010
- Special conditions: Standard
Construction
Type & style
- Home type: SingleFamily
- Architectural style: Traditional
- Property subtype: Single Family Residence
Condition
- New construction: No
- Year built: 1964
Utilities & green energy
- Sewer: Public Sewer
- Water: Public
Community & HOA
Community
- Features: Mountainous, Suburban
Location
- Region: Studio City
Financial & listing details
- Price per square foot: $715/sqft
- Tax assessed value: $250,357
- Annual tax amount: $3,708
- Date on market: 8/3/2026
- Cumulative days on market: 4 days
- Listing terms: Cash,Cash to New Loan
Estimated market value
$1,995,200
$1.90M - $2.09M
$7,873/mo
Price history
| Date | Event | Price |
|---|---|---|
| 8/3/2026 | Listed for sale | $1,999,000$715/sqft |
Source:  CRMLS #SR26166683 Report a problem CRMLS #SR26166683 Report a problem | ||
Public tax history
| Year | Property taxes | Tax assessment |
|---|---|---|
| 2025 | $3,708 +3.8% | $250,357 +2% |
| 2024 | $3,571 +1.7% | $245,449 +2% |
| 2023 | $3,512 +3.5% | $240,637 +2% |
| 2022 | $3,395 +1.6% | $235,920 +2% |
| 2021 | $3,342 +1.4% | $231,295 +1% |
| 2020 | $3,297 | $228,925 +2% |
| 2019 | $3,297 +7.7% | $224,438 +2% |
| 2018 | $3,061 | $220,039 +2% |
| 2017 | $3,061 +2.1% | $215,725 +2% |
| 2016 | $2,999 +4.5% | $211,497 +1.5% |
| 2015 | $2,870 +0.6% | $208,321 +2% |
| 2014 | $2,852 | $204,241 +2.5% |
| 2012 | -- | $199,333 +2% |
| 2011 | -- | $195,425 +0.8% |
| 2010 | -- | $193,965 -0.2% |
| 2009 | -- | $194,427 +2% |
| 2008 | -- | $190,616 +2% |
| 2007 | -- | $186,879 +2% |
| 2006 | -- | $183,216 |
| 2005 | -- | $183,216 +4% |
| 2004 | -- | $176,104 +1.9% |
| 2003 | -- | $172,877 +2% |
| 2002 | -- | $169,489 +4% |
| 2000 | -- | $162,910 |
Find assessor info on the county website
Monthly payment
Est. payment
Payment breakdown
Explore the cost of this home by adjusting the details. Changes won't be saved.Climate risks
Neighborhood: Studio City
Nearby schools
GreatSchools rating
- 10/10Carpenter Community Charter SchoolGrades: K-5Distance: 1 mi
- 7/10Walter Reed Middle SchoolGrades: 6-8Distance: 1.5 mi
- 8/10North Hollywood Senior High SchoolGrades: 9-12Distance: 2.4 mi
Schools provided by the listing agent
- Elementary: Carpenter Charter
- Middle: Walter Reed
- High: North Hollywood
Source: CRMLS. This data may not be complete. We recommend contacting the local school district to confirm school assignments for this home.
- $2,561,3005 bd5 ba3k sqft11355 Dona Lola Dr, Studio City, CA 91604Off Market
- $2,399,3004 bd3 ba2.9k sqft11337 Dona Lola Dr, Studio City, CA 91604Off Market
- $1,614,1003 bd2 ba1.7k sqft3308 Berry Dr, Studio City, CA 91604Off Market
- $2,718,5005 bd4 ba3.4k sqft11329 Dona Lola Dr, Studio City, CA 91604Off Market
- $2,150,1004 bd3 ba2.5k sqft11363 Dona Lola Dr, Studio City, CA 91604Off Market
- $2,326,4004 bd2 ba2.2k sqft3300 Berry Dr, Studio City, CA 91604Off Market
- $569,3202 bd2 ba1.1k sqft11348 Dona Lola Dr, Studio City, CA 91604Off Market
- $1,839,6003 bd2 ba2.2k sqft3314 Berry Dr, Studio City, CA 91604Off Market
A local agent can set up tours, give advice and negotiate with sellers.
Similar homes
- $2,985,0004 bd3 ba3.1k sqft3102 Dona Sofia Dr, Studio City, CA 91604For Sale
 MLS ID #SR26114322, Jeffrey Goldbloom, Pinnacle Estate Properties, Inc.. CRMLS
 - $1,799,9505 bd4 ba3.4k sqft4807 Ellenita Ave, Tarzana, CA 91356For Sale
 MLS ID #SR26161726, Ilona Barsoomian, Rodeo Realty. CRMLS
 - $1,980,0004 bd4 ba2.9k sqft9450 Broadway, Temple City, CA 91780For Sale
 MLS ID #AR26163736, Pauline Cheng, Re/Max Premier Prop Arcadia. CRMLS
 - $1,795,0005 bd3 ba3k sqft19245 Berclair Ln, Tarzana, CA 91356For Sale
 MLS ID #SR26164201, Todd Bernstein, Coldwell Banker Realty. CRMLS
 - $1,599,0005 bd3 ba2.7k sqft4607 Romberg Pl, Woodland Hills, CA 91364For SaleMLS ID #SR26170640, Desiree Zuckerman, Rodeo Realty. CRMLS
- $1,999,8885 bd4 ba3.3k sqft22309 Dolorosa St, Woodland Hills, CA 91367For SaleMLS ID #SR26171522, Tisha Janigian, She Is Hope Realty. CRMLS
- $2,199,0005 bd4 ba3.1k sqft18056 Lake Encino Dr, Encino, CA 91316For SaleMLS ID #SR26126643, Oren Mordkowitz, Pinnacle Estate Properties, Inc.. CRMLS
- $1,949,5003 bd3 ba2k sqft10540 W Olympic Blvd, Los Angeles, CA 90064For SaleMLS ID #OC26147418, Rob Magnotta, First Team Real Estate. CRMLS
- $1,998,0004 bd3 ba2.9k sqft561 Sierra Meadows Dr, Sierra Madre, CA 91024For SaleMLS ID #AR26140830, Katherine Orth, Seven Gables Real Estate. CRMLS
- $1,849,0005 bd4 ba3.3k sqft4908 Calvin Ave, Tarzana, CA 91356For SaleMLS ID #SR26100274, Akruti Ajmera, Real Brokerage Technologies, Inc.. CRMLS
- $1,299,5004 bd3 ba2.7k sqft3334 Oak Glen Dr, Los Angeles, CA 90068For SaleMLS ID #AR26105664, Jill Chen, IRN Realty. CRMLS
- $2,749,9994 bd3 ba3.1k sqft15701 Royal Ridge Rd, Sherman Oaks, CA 91403For SaleMLS ID #SR26144480, Hovik Pakhanyan, The Agency. CRMLS
- $2,499,0004 bd3 ba2.7k sqft3818 Hayvenhurst Ave, Encino, CA 91436For SaleMLS ID #SR26026295, Dayna Campbell, Berkshire Hathaway HomeServices California Properties. CRMLS
- $1,779,0004 bd4 ba2.4k sqft20154 Allentown Dr, Woodland Hills, CA 91364For SaleMLS ID #SR26123092, Michelle Cohan, Coldwell Banker Realty. CRMLS
- $1,279,0003 bd2 ba2.2k sqft11934 Rexbon Rd, Granada Hills, CA 91344For SaleMLS ID #SR26170108, Valerie Valenzuela, Golden Stars Realty. CRMLS
- $1,799,9004 bd3 ba2.5k sqft22615 Dardenne St, Calabasas, CA 91302For SaleMLS ID #SR26137523, Elza Balian, The One Luxury Properties. CRMLS
- $1,899,0004 bd3 ba3.2k sqft22664 Jameson Dr, Calabasas, CA 91302For SaleMLS ID #SR26100266, Christos Kamar, Rodeo Realty. CRMLS
- $1,600,0004 bd3 ba2.6k sqft17055 Community St, Northridge, CA 91325For SaleMLS ID #PF26152176, Leah Dilbeck, Engel & Volkers La Canada. CRMLS
- $1,450,0004 bd3 ba2.8k sqft12219 High View Rdg, Northridge, CA 91326For SaleMLS ID #SR26169153, Michael Melik-Bakchian, LA Premier Realty, Inc.. CRMLS
- $1,899,0005 bd4 ba3.5k sqft22548 Waterbury St, Woodland Hills, CA 91364For SaleMLS ID #SR26156989, Marc Tahler, Rodeo Realty. CRMLS
Local buyer's agents are ready to help
