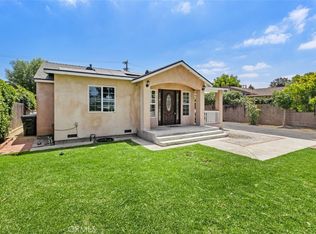
Offered for the first time in more than 50 years, this Spanish Colonial Revival pool home presents a rare opportunity in South Pasadena’s highly sought-after Marengo School District. Situated on a charming, picturesque street, this bright and airy 4-bedroom, 2.5-bath residence also features a versatile bonus studio adjacent to the garage—ideal for a home office, creative space, gym, or guest retreat.
The exceptional neighborhood location is just a few blocks from Marengo Elementary and South Pasadena Middle School, with Garfield Park, Eddie Park, local shops and restaurants, and the South Pasadena YMCA also nearby. With South Pasadena’s award-winning schools and so much of the community within easy reach, the location offers an ideal combination of neighborhood charm and convenience.
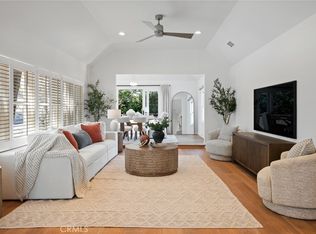
Inside, the sun-filled living room offers peaceful, leafy views of the front yard, while the inviting dining room and den open to the backyard, creating a wonderful sense of openness and an easy indoor-outdoor connection for everyday living and entertaining. The bright and spacious kitchen offers abundant cabinetry, generous workspace, and plenty of potential to make it your own.
A ground-level bedroom with an attached 3/4 bath provides added flexibility and would also make an ideal home office or guest room.
Upstairs, the bedrooms enjoy beautiful treetop views from multiple windows. The primary bedroom features an adjoining bonus room accessed through French doors, creating a flexible space for a private office, nursery, reading room, or peaceful retreat.
Filled with natural light, character, and possibilities, this special home offers the opportunity to update and personalize while enjoying one of South Pasadena’s most desirable neighborhood settings.
For sale
Listed by: HomeSmart, Evergreen Realty • Jennifer Perich • Contact: 626-376-8532
$1,725,000
2024 Amherst Dr, South Pasadena, CA 91030
4beds
1,966sqft
Single Family Residence
Built in 1925
5,262 Square Feet Lot
$-- Zestimate®
$877/sqft
$-- HOA
What's special
- 16 days
- 5,753
- 379
Likely to sell faster than
Zillow last checked:
Listing updated:
Listed by:
Jennifer Perich DRE #01331183 626-376-8532,
HomeSmart, Evergreen Realty
Source: CRMLS,MLS#: CV26179371 Originating MLS: California Regional MLS
Originating MLS: California Regional MLSFacts & features
Interior
Bedrooms & bathrooms
- Bedrooms: 4
- Bathrooms: 3
- Full bathrooms: 1
- 3/4 bathrooms: 1
- 1/2 bathrooms: 1
- Main level bathrooms: 2
- Main level bedrooms: 1
Rooms
- Room types: Bonus Room, Bedroom, Kitchen, Living Room, Primary Bedroom, Other, Dining Room
Primary bedroom
- Features: Primary Suite
Bedroom
- Features: Bedroom on Main Level
Other
- Features: Walk-In Closet(s)
Heating
- Central
Cooling
- Central Air, Dual
Appliances
- Included: Gas Oven, Gas Water Heater
- Laundry: In Kitchen
Features
- Ceiling Fan(s), Crown Molding, Separate/Formal Dining Room, Eat-in Kitchen, Bedroom on Main Level, Primary Suite, Walk-In Closet(s)
- Flooring: Vinyl, Wood
- Doors: Sliding Doors
- Has fireplace: Yes
- Fireplace features: Living Room
- Common walls with other units/homes: No Common Walls
Interior area
- Total interior livable area: 1,966 sqft
Property
Parking
- Total spaces: 3
- Parking features: Driveway, Garage
- Garage spaces: 1
- Uncovered spaces: 2
Features
- Levels: Two
- Stories: 2
- Entry location: 1
- Patio & porch: Covered, Front Porch, Porch
- Exterior features: Rain Gutters
- Has private pool: Yes
- Pool features: Fenced, In Ground, Private
- Spa features: None
- Fencing: Wood,Wrought Iron
Lot
- Size: 5,262 Square Feet
- Features: Front Yard, Sprinklers In Front, Landscaped, Rectangular Lot
Details
- Parcel number: 5321003021
- Special conditions: Trust
Construction
Type & style
- Home type: SingleFamily
- Architectural style: Spanish
- Property subtype: Single Family Residence
Materials
- Stucco
- Foundation: Raised
- Roof: Spanish Tile
Condition
- Termite Clearance
- New construction: No
- Year built: 1925
Utilities & green energy
- Sewer: Public Sewer
- Water: Public
- Utilities for property: Electricity Connected, Natural Gas Connected, Sewer Connected, Water Connected
Community & HOA
Community
- Features: Street Lights, Suburban, Sidewalks
- Security: Carbon Monoxide Detector(s), Smoke Detector(s)
Location
- Region: South Pasadena
Financial & listing details
- Price per square foot: $877/sqft
- Tax assessed value: $157,013
- Date on market: 8/25/2026
- Cumulative days on market: 16 days
- Listing terms: Cash,Cash to New Loan,Conventional
- Inclusions: Stove
- Exclusions: All staging items
- Road surface type: Paved
Estimated market value
Not available
Estimated sales range
Not available
$7,167/mo
Price history
| Date | Event | Price |
|---|---|---|
| 8/25/2026 | Listed for sale | $1,725,000+35837.5%$877/sqft |
Source:  CRMLS #CV26179371 Report a problem CRMLS #CV26179371 Report a problem | ||
| 9/9/2018 | Sold | $4,800$2/sqft |
Source: Agent Provided Report a problem | ||
| 9/6/2018 | Listing removed | $4,800$2/sqft |
Source: Pasadena #818003974 Report a problem | ||
| 8/10/2018 | Listed for rent | $4,800$2/sqft |
Source: Berkshire Hathaway HomeServices California Properties #818003974 Report a problem | ||
Public tax history
| Year | Property taxes | Tax assessment |
|---|---|---|
| 2026 | -- | $157,013 +2% |
| 2025 | $2,673 -0.2% | $153,938 +2% |
| 2024 | $2,678 +23.1% | $150,921 +2% |
| 2023 | $2,175 +2.1% | $147,963 +2% |
| 2022 | $2,130 +2.2% | $145,063 +2% |
| 2021 | $2,083 +1.3% | $142,220 +1% |
| 2020 | $2,056 | $140,762 +2% |
| 2019 | $2,056 +12.8% | $138,003 +8.8% |
| 2018 | $1,823 | $126,867 +2% |
| 2017 | $1,823 +2% | $124,380 +2% |
| 2016 | $1,787 +7.2% | $121,942 +1.5% |
| 2015 | $1,667 +2.8% | $120,111 +2% |
| 2014 | $1,621 | $117,759 +2.5% |
| 2012 | -- | $114,930 +2% |
| 2011 | -- | $112,678 +0.8% |
| 2010 | -- | $111,837 -0.2% |
| 2009 | -- | $112,104 +2% |
| 2008 | -- | $109,907 +2% |
| 2007 | -- | $107,753 +2% |
| 2006 | -- | $105,642 |
| 2005 | -- | $105,642 +4% |
| 2004 | -- | $101,541 +1.9% |
| 2003 | -- | $99,681 +2% |
| 2002 | -- | $97,728 +4% |
| 2000 | -- | $93,935 |
Find assessor info on the county website
Monthly payment
Est. payment
Payment breakdown
Explore the cost of this home by adjusting the details. Changes won't be saved.Climate risks
Neighborhood: 91030
Nearby schools
Schools provided by the listing agent
- Elementary: Marengo
- Middle: South Pasadena
- High: South Pasadena
Source: CRMLS. This data may not be complete. We recommend contacting the local school district to confirm school assignments for this home.
- $1,811,8002 bd2 ba1.7k sqft2028 Amherst Dr, South Pasadena, CA 91030Off Market

- $1,406,1002 bd2 ba1.3k sqft2020 Amherst Dr, South Pasadena, CA 91030Off Market
- $1,637,0003 bd2 ba1.5k sqft2032 Amherst Dr, South Pasadena, CA 91030Off Market
- $1,836,0004 bd3 ba1.9k sqft2016 Amherst Dr, South Pasadena, CA 91030Off Market
Similar homes
- $1,980,0005 bd4 ba2.1k sqft1953 S Los Robles Ave, San Marino, CA 91108For Sale
 MLS ID #WS26124706, QIAN ZHENG, Pinnacle Real Estate Group. CRMLS
 - $1,750,0004 bd4 ba1.9k sqft2320 Sewanee Ln, Arcadia, CA 91007For Sale
 MLS ID #TR26141903, Julie Tung, Real Broker. CRMLS
 - $1,695,0005 bd4 ba2.6k sqft5638 Persimmon Ave, Temple City, CA 91780For Sale
 MLS ID #AR26178161, Imy Dulake, Coldwell Banker Realty. CRMLS
 - $1,795,0004 bd2 ba2.1k sqft1662 Rotary Dr, Los Angeles, CA 90026For Sale
 MLS ID #SB26174222, Tracey Nesicolaci, Vista Sotheby’s International Realty. CRMLS
Local buyer's agents are ready to help
