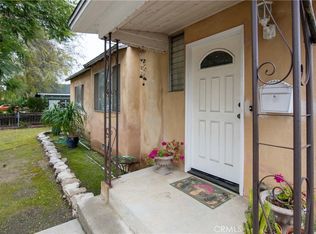
Fully reimagined in 2025, this beautifully renovated property offers exceptional versatility in one of the area’s most desirable neighborhoods. Situated on a quiet, tree-lined street surrounded by pride of ownership, the property presents a unique opportunity for investors, multi-generational households, or future owner-users seeking flexibility and long-term value.
Consisting of two residences with a combined total of 4 bedrooms and 3 bathrooms, the property is thoughtfully designed to accommodate a variety of lifestyles and investment goals. Whether you’re looking to generate rental income, create a private living arrangement for extended family, or secure a property with future owner-occupancy potential, this home offers multiple possibilities.
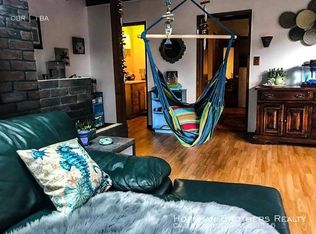
The main residence features a bright, open-concept floor plan filled with natural light. The beautifully appointed kitchen showcases custom cabinetry, premium stainless-steel appliances, and an oversized island that flows seamlessly into the spacious living and dining areas. A statement fireplace, oversized windows, and direct access to a private backyard deck create an inviting setting for both everyday living and entertaining.
Throughout the property, thoughtful upgrades include smart home features, security cameras, premium audio, custom lighting, wide hallways, generously sized bedrooms, and dedicated laundry facilities. Meticulously maintained landscaping enhances the home’s curb appeal and welcoming presence.
The second residence offers privacy and independence with its own entrance and outdoor space. Finished with the same attention to detail, it features a well-equipped kitchen, stainless-steel appliances, in-unit laundry, energy-efficient windows, separate heating and cooling systems, and comfortable living spaces designed for everyday convenience.
Both residences are currently occupied, providing immediate income potential from day one. Beautifully updated and thoughtfully designed, this property offers a rare combination of flexibility, functionality, and investment appeal in a highly sought-after location.
For sale
Listed by: Keller Williams Luxury • Shira Dunn • Contact: 424-653-0560
Price cut: $144K (10/12)
$1,450,000
7508 Claire Ave, Reseda, CA 91335
4beds
2,200sqft
Single Family Residence
Built in 1947
6,354 Square Feet Lot
$1,418,700 Zestimate®
$659/sqft
$-- HOA
What's special
- 173 days
- 298
- 21
Zillow last checked:
Listing updated:
Listed by:
Shira Dunn DRE #02100807 424-653-0560,
Keller Williams Luxury
Source: CRMLS,MLS#: SR26136250 Originating MLS: California Regional MLS
Originating MLS: California Regional MLSFacts & features
Interior
Bedrooms & bathrooms
- Bedrooms: 4
- Bathrooms: 3
- Full bathrooms: 3
- Main level bathrooms: 3
- Main level bedrooms: 4
Rooms
- Room types: Kitchen, Laundry, Living Room, Primary Bathroom, Primary Bedroom, Other, Dining Room
Bathroom
- Features: Bathtub, Remodeled
Kitchen
- Features: Quartz Counters, Remodeled, Updated Kitchen
Other
- Features: Walk-In Closet(s)
Heating
- Central
Cooling
- Central Air
Appliances
- Included: Dishwasher, Disposal, Gas Range, Microwave, Refrigerator, Dryer, Washer
- Laundry: Inside, Laundry Closet
Features
- Separate/Formal Dining Room, High Ceilings, Living Room Deck Attached, Open Floorplan, Recessed Lighting, Walk-In Closet(s)
- Flooring: Wood
- Has fireplace: No
- Fireplace features: None
- Common walls with other units/homes: 1 Common Wall
Interior area
- Total interior livable area: 2,200 sqft
Property
Parking
- Total spaces: 2
- Parking features: Driveway, On Street
- Uncovered spaces: 2
Features
- Levels: One
- Stories: 1
- Entry location: 1
- Patio & porch: Deck, Open, Patio, Porch
- Pool features: None
- Spa features: None
- Fencing: Vinyl
- Has view: Yes
- View description: Neighborhood
Lot
- Size: 6,354 Square Feet
- Features: 2-5 Units/Acre
Details
- Parcel number: 2104017004
- Zoning: LAR1
- Special conditions: Standard
Construction
Type & style
- Home type: SingleFamily
- Property subtype: Single Family Residence
- Attached to another structure: Yes
Condition
- Updated/Remodeled,Turnkey
- New construction: No
- Year built: 1947
Utilities & green energy
- Sewer: Septic Type Unknown
- Water: Other
Community & HOA
Community
- Features: Storm Drain(s), Street Lights, Sidewalks
Location
- Region: Reseda
Financial & listing details
- Price per square foot: $659/sqft
- Tax assessed value: $1,020,000
- Date on market: 6/22/2026
- Cumulative days on market: 173 days
- Listing terms: Cash,Conventional,Contract
Estimated market value
$1,418,700
$1.35M - $1.49M
$5,495/mo
Price history
| Date | Event | Price |
|---|---|---|
| 10/15/2026 | Price change | $4,950-12.4%$2/sqft |
Source: CRMLS #SR26210710 Report a problem | ||
| 10/12/2026 | Price change | $1,450,000-9%$659/sqft |
Source:  CRMLS #SR26136250 Report a problem CRMLS #SR26136250 Report a problem | ||
| 9/29/2026 | Listed for rent | $5,650+2.7%$3/sqft |
Source: CRMLS #SR26210710 Report a problem | ||
| 6/23/2026 | Listed for sale | $1,594,000+119.9%$725/sqft |
Source: CRMLS #SR26136250 Report a problem | ||
| 5/13/2025 | Listing removed | $5,500$3/sqft |
Source: CRMLS #SR25092922 Report a problem | ||
| 5/5/2025 | Price change | $5,500-15.4%$3/sqft |
Source: CRMLS #SR25092922 Report a problem | ||
| 4/29/2025 | Listed for rent | $6,499$3/sqft |
Source: CRMLS #SR25092922 Report a problem | ||
| 2/27/2024 | Sold | $725,000+20.8%$330/sqft |
Source: CRMLS #PW24017628 Report a problem | ||
| 2/10/2024 | Pending sale | $600,000$273/sqft |
Source: CRMLS #PW24017628 Report a problem | ||
| 1/29/2024 | Listed for sale | $600,000+252.9%$273/sqft |
Source: CRMLS #PW24017628 Report a problem | ||
| 6/1/1998 | Sold | $170,000$77/sqft |
Source: Public Record Report a problem | ||
Public tax history
| Year | Property taxes | Tax assessment |
|---|---|---|
| 2026 | -- | $1,020,000 +37.9% |
| 2025 | $9,021 +1% | $739,500 +2% |
| 2024 | $8,928 +172.6% | $725,000 +177.9% |
| 2023 | $3,276 +4.8% | $260,884 +2% |
| 2022 | $3,125 +1.4% | $255,769 +2% |
| 2021 | $3,082 -0.9% | $250,755 +1% |
| 2020 | $3,109 | $248,185 +2% |
| 2019 | $3,109 +6.2% | $243,320 +2% |
| 2018 | $2,927 | $238,550 +2% |
| 2017 | $2,927 +2.3% | $233,874 +2% |
| 2016 | $2,861 +2.6% | $229,289 +1.5% |
| 2015 | $2,787 +0.9% | $225,845 +2% |
| 2014 | $2,763 | $221,422 +2.5% |
| 2012 | -- | $216,101 +2% |
| 2011 | -- | $211,865 +0.8% |
| 2010 | -- | $210,283 -0.2% |
| 2009 | -- | $210,783 +2% |
| 2008 | -- | $206,651 +2% |
| 2007 | -- | $202,600 +2% |
| 2006 | -- | $198,629 |
| 2005 | -- | $198,629 +4% |
| 2004 | -- | $190,917 +1.9% |
| 2003 | -- | $187,419 +2% |
| 2002 | -- | $183,745 +4% |
| 2000 | -- | $176,612 |
Find assessor info on the county website
Monthly payment
Est. payment
Payment breakdown
Explore the cost of this home by adjusting the details. Changes won't be saved.Climate risks
Neighborhood: Reseda

Similar homes
- $1,600,0007 bd7 ba2.7k sqft6837 Yolanda Ave, Reseda, CA 91335For Sale
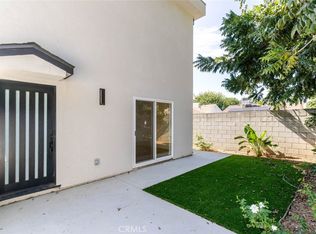 MLS ID #SR26180255, Raymond Cruz, JohnHart Real Estate. CRMLS
 - $1,325,9005 bd4 ba2.1k sqft18216 Hartland St, Reseda, CA 91335For Sale
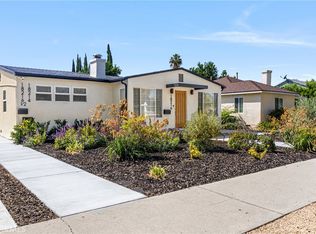 MLS ID #SR26213278, Allen Alon Tubi, Keller Williams Luxury. CRMLS
 - $1,299,0005 bd5 ba2.2k sqft7831 Capistrano Ave, Canoga Park, CA 91304For Sale
 MLS ID #SR26225053, Bernard Cohen, Bernard E. Cohen Investments Inc.. CRMLS
 - $1,449,9504 bd3 ba2.4k sqft11258 Yolanda Ave, Porter Ranch, CA 91326For Sale
 MLS ID #SR26191056, Scott Himelstein, Park Regency Realty. CRMLS
