Exceptional opportunity featuring three newly built, separate residences with three individual addresses, offering a rare combination of flexibility, privacy, and potential income. Ideal for multi-generational living, extended family, owner-users, or investors seeking multiple living spaces on one property.
13712 Community St. —Main House | 3 bedrooms | 3 bathrooms | approx. 1,437 sq. ft. Spacious and thoughtfully designed with a comfortable living area, full kitchen, private entrance, and a functional layout ideal as the primary residence.
13710 1/2 Community St. — ADU | 2 bedrooms | 2 bathrooms | approx. 685 sq. ft. A separate residence with its own kitchen, living area, private entrance, and excellent flexibility for extended family, guests, or potential rental income.
13710 Community St. — Junior ADU | 1 bedroom | 1 bathroom | approx. 515 sq. ft. A charming independent residence featuring its own kitchen, dining and living area, and private entrance—perfect for additional family accommodations or potential rental income.
The property offers three distinct living spaces, three separate addresses, private entrances, and spacious outdoor areas, creating tremendous versatility for today's lifestyle. Live in one and utilize the others for extended family or potential income, or take advantage of all three residences as an investment opportunity.
For sale
Listed by: Evernest Realty Group • Magda Mavian • Contact: 818-209-0267
$1,400,000
13712 Community St, Panorama City, CA 91402
6beds
2,552sqft
Single Family Residence
Built in 1950
6,034 Square Feet Lot
$-- Zestimate®
$549/sqft
$-- HOA
What's special
- 15 days
- 148
- 1
Zillow last checked:
Listing updated:
Listed by:
Magda Mavian DRE #01457147 818-209-0267,
Evernest Realty Group
Source: CRMLS,MLS#: GD26216237 Originating MLS: California Regional MLS
Originating MLS: California Regional MLSFacts & features
Interior
Bedrooms & bathrooms
- Bedrooms: 6
- Bathrooms: 6
- Full bathrooms: 6
- Main level bathrooms: 6
- Main level bedrooms: 6
Rooms
- Room types: Kitchen
Heating
- Central
Cooling
- Central Air
Appliances
- Laundry: Inside
Features
- Has fireplace: No
- Fireplace features: None
- Common walls with other units/homes: 2+ Common Walls
Interior area
- Total interior livable area: 2,552 sqft
Property
Parking
- Total spaces: 6
- Parking features: Garage
- Garage spaces: 6
Features
- Levels: One
- Stories: 1
- Entry location: first
- Pool features: None
Lot
- Size: 6,034 Square Feet
- Features: Back Yard, Front Yard
Details
- Parcel number: 2637018012
- Special conditions: Standard
Construction
Type & style
- Home type: SingleFamily
- Property subtype: Single Family Residence
- Attached to another structure: Yes
Condition
- Turnkey
- New construction: No
- Year built: 1950
Utilities & green energy
- Sewer: Public Sewer
- Water: Public
Community & HOA
Community
- Features: Sidewalks
Location
- Region: Panorama City
Financial & listing details
- Price per square foot: $549/sqft
- Tax assessed value: $622,200
- Date on market: 10/5/2026
- Cumulative days on market: 15 days
- Listing terms: Cash to New Loan
Estimated market value
Not available
Estimated sales range
Not available
$6,613/mo
Price history
| Date | Event | Price |
|---|---|---|
| 10/5/2026 | Listed for sale | $1,400,000+137.3%$549/sqft |
Source:  CRMLS #GD26216237 Report a problem CRMLS #GD26216237 Report a problem | ||
| 4/28/2025 | Sold | $590,000$231/sqft |
Source: CRMLS #IG25059106 Report a problem | ||
Public tax history
| Year | Property taxes | Tax assessment |
|---|---|---|
| 2026 | -- | $622,200 +12.4% |
| 2025 | $7,129 +102.5% | $553,486 +100.7% |
| 2024 | $3,520 +1.9% | $275,729 +2% |
| 2023 | $3,455 +4.7% | $270,323 +2% |
| 2022 | $3,298 +1.3% | $265,023 +2% |
| 2021 | $3,254 +240.1% | $259,828 +309.9% |
| 2020 | $957 | $63,381 +2% |
| 2019 | $957 +12.3% | $62,139 +2% |
| 2018 | $852 | $60,922 +2% |
| 2017 | $852 +2.4% | $59,729 +2% |
| 2016 | $833 +3.8% | $58,559 +1.5% |
| 2015 | $802 -0.1% | $57,680 +2% |
| 2014 | $803 | $56,551 +2.5% |
| 2012 | -- | $55,193 +2% |
| 2011 | -- | $54,112 +0.8% |
| 2010 | -- | $53,709 -0.2% |
| 2009 | -- | $53,838 +2% |
| 2008 | -- | $52,784 +2% |
| 2007 | -- | $51,750 +2% |
| 2006 | -- | $50,736 |
| 2005 | -- | $50,736 +4% |
| 2004 | -- | $48,768 +1.9% |
| 2003 | -- | $47,875 +2% |
| 2002 | -- | $46,937 +4% |
| 2000 | -- | $45,116 |
Find assessor info on the county website
Monthly payment
Est. payment
Payment breakdown
Explore the cost of this home by adjusting the details. Changes won't be saved.Climate risks
Neighborhood: Arleta
- $640,0003 bd2 ba1k sqft13706 Community St, Panorama City, CA 91402Sold

- $850,2003 bd2 ba1.3k sqft13718 Community St, Panorama City, CA 91402Off Market
- $681,7003 bd1 ba1k sqft13700 Community St, Panorama City, CA 91402Off Market
- $967,8004 bd4 ba2k sqft13724 Community St, Panorama City, CA 91402Off Market
Similar homes
- $1,354,9006 bd5 ba2.2k sqft16433 Gledhill St, North Hills, CA 91343For Sale
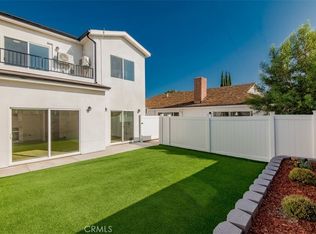 MLS ID #IV26170516, HAIYU HAN, ASPIRE HOMES. CRMLS
 - $1,500,0003 bd3 ba2.2k sqft6620 Costello Ave, Van Nuys, CA 91405For Sale
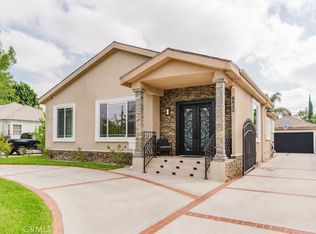 MLS ID #SR26193432, Haik Bokhchalian, JohnHart Real Estate. CRMLS
 - $1,225,0004 bd3 ba2.4k sqft6627 Columbus Ave, Van Nuys, CA 91405For Sale
 MLS ID #BB26199635, Toma Barseghian, Redfin Corporation. CRMLS
 - $1,147,5007 bd4 ba2.2k sqft7222 Tyrone Ave, Van Nuys, CA 91405For Sale
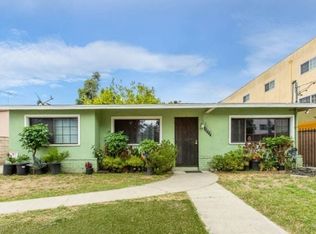 MLS ID #26875703, Sevak Keshishian DRE # 01887505, Marcus & Millichap. CLAW
