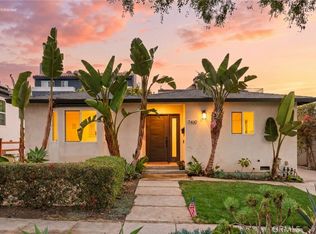
Welcome to this fully reimagined West Adams retreat, where thoughtful design, modern efficiency, and elevated finishes come together seamlessly. Extensively remodeled down to the studs, the home features new electrical, new plumbing, a heat pump HVAC system, and much more, offering modern peace of mind in a classic Los Angeles neighborhood.
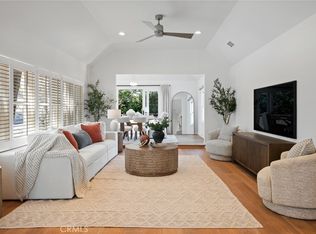
Inside, a bright open-concept layout connects the living, dining, and kitchen areas beneath Maison Collection Lyon Oak engineered hardwood floors and designer lighting. The living room features an electric fireplace framed by a Venetian plaster accent wall, while the dining area is highlighted by a modern chandelier, wood veneer slat details, and a striking wine wall.
The gourmet kitchen features custom cabinetry, quartz countertops, high-end appliances, and stylish finishes, creating a beautiful centerpiece for everyday living and entertaining. A full guest bathroom with designer wallpaper adds another refined touch.
The primary suite offers direct access to the backyard and deck through sliding glass doors, along with a spacious walk-in closet. The spa-inspired primary bathroom features a large rain shower, accent wall, and elegant finishes. A convenient laundry closet completes the interior.
Outside, enjoy the newly landscaped yard, spacious deck with gazebo, automatic irrigation, and new vinyl privacy fencing.
Smart-home features include a Bluetooth-enabled thermostat, Ring video doorbell, Wi-Fi and TV wiring in every room, and a wired sound system throughout the living room, dining room, kitchen, and outdoor areas.
Adding exceptional versatility is a brand-new, 580 SQ FT (E) all-electric 2-bedroom, 1-bath ADU with its own private address, private backyard, and high-efficiency heat pump water heater. Ideal for rental income, multigenerational living, guests, or a home office.
Conveniently located near the 10 Freeway and everything West Adams has to offer, this move-in-ready property is a rare opportunity to own a beautifully renovated home with a separate ADU in one of Los Angeles’ most desirable central neighborhoods.
For sale
Listed by: Exp Realty of California Inc. • Genoveva Acosta • Contact: 630-730-1285
$1,779,000
2837 S Palm Grove Ave, Los Angeles, CA 90016
5beds
2,052sqft
:
Get pre-qualified$11,239/mo
Single Family Residence
Built in 1914
5,200 Square Feet Lot
$1,800,600 Zestimate®
$867/sqft
$-- HOA
What's special
- 5 days |
- 154 |
- 11 |
Zillow last checked:
Listing updated:
Listed by:
Genoveva Acosta DRE #01976496 630-730-1285,
Exp Realty of California Inc.
Source: CRMLS,MLS#: BB26173114 Originating MLS: California Regional MLS
Originating MLS: California Regional MLSFacts & features
Interior
Bedrooms & bathrooms
- Bedrooms: 5
- Bathrooms: 4
- Full bathrooms: 3
- 1/4 bathrooms: 1
- Main level bathrooms: 4
- Main level bedrooms: 6
Rooms
- Room types: Bedroom, Kitchen, Laundry, Living Room, Primary Bedroom, Other, Dining Room
Primary bedroom
- Features: Primary Suite
Bedroom
- Features: All Bedrooms Down
Bathroom
- Features: Bathroom Exhaust Fan, Bathtub, Dual Sinks, Humidity Controlled, Low Flow Plumbing Fixtures, Quartz Counters, Remodeled, Separate Shower, Tub Shower, Walk-In Shower
Kitchen
- Features: Kitchen Island, Kitchen/Family Room Combo, Quartz Counters
Other
- Features: Walk-In Closet(s)
Heating
- Central, Electric, ENERGY STAR Qualified Equipment, Fireplace(s), High Efficiency, Heat Pump
Cooling
- Central Air, Electric, ENERGY STAR Qualified Equipment, Humidity Control, High Efficiency, Heat Pump
Appliances
- Included: 6 Burner Stove, Dishwasher, Disposal, Gas Range, High Efficiency Water Heater, Microwave, Refrigerator, Range Hood, Tankless Water Heater
- Laundry: Electric Dryer Hookup, Gas Dryer Hookup, Laundry Closet
Features
- Ceiling Fan(s), Separate/Formal Dining Room, Eat-in Kitchen, Living Room Deck Attached, Open Floorplan, Quartz Counters, Recessed Lighting, Wired for Data, Wired for Sound, All Bedrooms Down, Primary Suite, Walk-In Closet(s)
- Flooring: Wood
- Doors: Sliding Doors
- Windows: Double Pane Windows, ENERGY STAR Qualified Windows
- Has fireplace: Yes
- Fireplace features: Electric, Family Room
- Common walls with other units/homes: No Common Walls
Interior area
- Total interior livable area: 2,052 sqft
Property
Parking
- Total spaces: 4
- Parking features: Driveway Level, Driveway
- Garage spaces: 2
- Uncovered spaces: 2
Accessibility
- Accessibility features: Safe Emergency Egress from Home, No Stairs, Accessible Doors
Features
- Levels: One
- Stories: 1
- Entry location: Street Level
- Patio & porch: Deck, Front Porch
- Exterior features: Lighting, Rain Gutters
- Pool features: None
- Fencing: New Condition,Vinyl
- Has view: Yes
- View description: Neighborhood
Lot
- Size: 5,200 Square Feet
- Features: 0-1 Unit/Acre, Back Yard, Front Yard, Landscaped, Sprinkler System
Details
- Additional structures: Guest House, Gazebo
- Parcel number: 5057015021
- Zoning: LAR2
- Special conditions: Standard
Construction
Type & style
- Home type: SingleFamily
- Architectural style: Modern,Traditional
- Property subtype: Single Family Residence
Materials
- Foundation: Raised
- Roof: Shingle
Condition
- Additions/Alterations,Building Permit,Updated/Remodeled
- New construction: No
- Year built: 1914
Utilities & green energy
- Electric: Electricity - On Property, Standard, 440 Volts
- Sewer: Public Sewer
- Water: Public
- Utilities for property: Cable Available, Electricity Connected, Natural Gas Connected, Sewer Connected, Water Connected
Community & HOA
Community
- Features: Sidewalks
- Security: Carbon Monoxide Detector(s), Smoke Detector(s)
Location
- Region: Los Angeles
Financial & listing details
- Price per square foot: $867/sqft
- Tax assessed value: $32,285
- Annual tax amount: $554
- Date on market: 8/7/2026
- Cumulative days on market: 5 days
- Listing terms: Cash,Cash to New Loan,Conventional,Submit
- Exclusions: All staging furniture, frames and security camaras
- Road surface type: Paved
Estimated market value
$1,800,600
$1.71M - $1.89M
$3,511/mo
Price history
| Date | Event | Price |
|---|---|---|
| 8/8/2026 | Listed for sale | $1,779,000+127.9%$867/sqft |
Source:  CRMLS #BB26173114 Report a problem CRMLS #BB26173114 Report a problem | ||
| 6/5/2025 | Sold | $780,555-13.3%$380/sqft |
Source: CRMLS #CV25082191 Report a problem | ||
| 5/1/2025 | Pending sale | $900,000$439/sqft |
Source: CRMLS #CV25082191 Report a problem | ||
| 4/15/2025 | Listed for sale | $900,000$439/sqft |
Source: CRMLS #CV25082191 Report a problem | ||
Public tax history
| Year | Property taxes | Tax assessment |
|---|---|---|
| 2025 | $554 +4.7% | $32,285 +2% |
| 2024 | $529 +0.7% | $31,653 +2% |
| 2023 | $525 +3.1% | $31,034 +2% |
| 2022 | $509 +3% | $30,427 +2% |
| 2021 | $494 -9.2% | $29,831 +1% |
| 2020 | $545 | $29,526 +2% |
| 2019 | $545 +27.1% | $28,948 +2% |
| 2018 | $429 | $28,381 +2% |
| 2017 | $429 +1.7% | $27,826 +2% |
| 2016 | $422 +5.3% | $27,281 +1.5% |
| 2015 | $400 -1.7% | $26,872 +2% |
| 2014 | $407 | $26,346 +2.5% |
| 2012 | -- | $25,714 +2% |
| 2011 | -- | $25,211 +0.8% |
| 2010 | -- | $25,023 -0.2% |
| 2009 | -- | $25,084 +2% |
| 2008 | -- | $24,594 +2% |
| 2007 | -- | $24,113 +2% |
| 2006 | -- | $23,641 |
| 2005 | -- | $23,641 +4% |
| 2004 | -- | $22,725 +1.9% |
| 2003 | -- | $22,309 +2% |
| 2002 | -- | $21,872 +4% |
| 2000 | -- | $21,025 |
Find assessor info on the county website
Monthly payment
Est. payment
Payment breakdown
Explore the cost of this home by adjusting the details. Changes won't be saved.Climate risks
Neighborhood: West Adams
Nearby schools
GreatSchools rating
- 8/10Virginia Road Elementary SchoolGrades: K-5Distance: 0.4 mi
- 3/10Johnnie Cochran, Jr., Middle SchoolGrades: 6-8Distance: 1.5 mi
- 3/10Susan Miller Dorsey Senior High SchoolGrades: 9-12Distance: 0.4 mi
- $1,137,7003 bd2 ba1.4k sqft2841 S Palm Grove Ave, Los Angeles, CA 90016Off Market

- $736,2003 bd1 ba1.3k sqft2833 S Palm Grove Ave, Los Angeles, CA 90016Off Market
- $735,9004 bd3 ba1.8k sqft2845 S Palm Grove Ave, Los Angeles, CA 90016Off Market
- $773,2003 bd2 ba1.3k sqft2829 S Palm Grove Ave, Los Angeles, CA 90016Off Market
- $455,2001 bd1 ba450 sqft2845 1/2 S Palm Grove Ave, Los Angeles, CA 90016Off Market
- $793,2003 bd2 ba1.1k sqft2849 S Palm Grove Ave, Los Angeles, CA 90016Off Market
- $159,8955 bd3 ba2.1k sqft2825 S Palm Grove Ave, Los Angeles, CA 90016Off Market
- $811,0002 bd1 ba2k sqft2738 S Harcourt Ave, Los Angeles, CA 90016Off Market
A local agent can set up tours, give advice and negotiate with sellers.
Similar homes
- $1,899,0004 bd2 ba2.1k sqft7410 W 85th St, Los Angeles, CA 90045For Sale
 MLS ID #SB26170723, Kevin DaSilva, eXp Realty of Greater Los Angeles, Inc.. CRMLS
 - $1,649,0003 bd2 ba1.6k sqft1744 S Genesee Ave, Los Angeles, CA 90019For Sale
 MLS ID #PW26148115, Julia Rogel, eXp Realty of California Inc. CRMLS
 - $1,795,0004 bd2 ba2.1k sqft1662 Rotary Dr, Los Angeles, CA 90026For Sale
 MLS ID #SB26174222, Tracey Nesicolaci, Vista Sotheby’s International Realty. CRMLS
 - $1,150,0003 bd2 ba1.2k sqft3641 Virginia Rd, Los Angeles, CA 90016For Sale
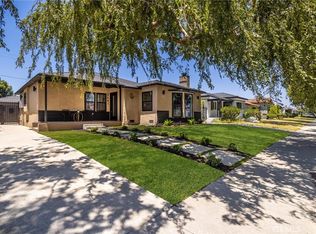 MLS ID #TR26138493, Peter Aguilar, Top Producers Realty Partners. CRMLS
 - $1,450,0004 bd4 ba1.8k sqft5334 Hillcrest Dr, Los Angeles, CA 90043For SaleMLS ID #DW26136251, Abel Garfias, ehomes. CRMLS
- $1,599,0004 bd4 ba1.7k sqft3149 Garden Ave, Los Angeles, CA 90039For SaleMLS ID #IG26157797, Emily Griffin, Griffin Real Estate, Inc.. CRMLS
- $1,368,0003 bd4 ba1.6k sqft3806 Cherrywood Ave, Los Angeles, CA 90008For SaleMLS ID #CV26133087, Cesar Haro, SKYLINE GLOBAL. CRMLS
- $1,739,0003 bd4 ba1.4k sqft2563 S Bentley Ave, Los Angeles, CA 90064For SaleMLS ID #OC26117042, Armin Monfared, Innovate Realty, Inc.. CRMLS
- $1,275,0003 bd3 ba1.7k sqft3861 S Norton Ave, Los Angeles, CA 90008For SaleMLS ID #IG26156293, Emily Griffin, Griffin Real Estate, Inc.. CRMLS
- $1,598,0005 bd4 ba2.5k sqft2014 Via Nova, Lomita, CA 90717For SaleMLS ID #SB26170791, Jack Mangin, The Sotto Sol Property Collect. CRMLS
- $1,825,0004 bd3 ba2.2k sqft22838 Epsilon St, Woodland Hills, CA 91364For SaleMLS ID #SR26144743, Liana Shersher, Parkway Estate Properties Inc. CRMLS
- $1,420,0003 bd2 ba1.5k sqft5309 Maymont Dr, Los Angeles, CA 90043For SaleMLS ID #DW26166177, Mimi Lee, Realty One Group United. CRMLS
- $899,0003 bd2 ba1.4k sqft1724 W 43rd St, Los Angeles, CA 90062For SaleMLS ID #DW26168676, Fulvia Garcia, Century 21 LOTUS. CRMLS
- $1,590,0004 bd3 ba1.5k sqft3822 Clayton Ave, Los Angeles, CA 90027For SaleMLS ID #PW26138482, Jiseon Kim, California Bridge Realty. CRMLS
- $1,995,0005 bd4 ba2.4k sqft828 E Fairmount Rd, Burbank, CA 91501For SaleMLS ID #GD26162509, Arvin Nazari, California State Realty. CRMLS
- $1,619,9005 bd4 ba2.5k sqft5907 Encino Ave, Encino, CA 91316For SaleMLS ID #SR26132486, Sonia Herrera, Rodeo Realty. CRMLS
- $1,499,9995 bd5 ba2.5k sqft2229 Shoredale Ave, Los Angeles, CA 90031For SaleMLS ID #CV26001246, Kimberly Olbrich, CENTURY 21 CITRUS REALTY INC. CRMLS
- $1,395,0003 bd2 ba1.4k sqft1325 Talmadge St, Los Angeles, CA 90027For SaleMLS ID #OC26165855, Jason Nagy, Coldwell Banker Realty. CRMLS
- $1,999,0005 bd4 ba2.5k sqft17337 Tiara St, Encino, CA 91316For SaleMLS ID #SR26150875, Darren Shack, Pinnacle Estate Properties, Inc.. CRMLS
- $1,695,0004 bd4 ba2.1k sqft17420 Collins St, Encino, CA 91316For SaleMLS ID #SR26152876, Denis Vandenbroucke, Equity Union. CRMLS
Local buyer's agents are ready to help
