Welcome to refined Modern luxury in Encino Park. This exceptional Single-Story Residence combines timeless comfort with elevated design. The expansive layout features 4-bedroom, 3.5- beautifully appointed bathrooms, and a bonus flex room. This bright, open floor plan features striking exposed wood beam ceilings and large great room. Wall to wall glass doors open completely to the backyard, making the space perfect for indoor-outdoor entertaining. At the center of the home is a chef’s kitchen equipped with premium Thor stainless steel appliances, quartz countertops, a large island, shaker cabinets, and huge walk-in pantry. The backyard is designed for low-maintenance, featuring a durable trex deck, artificial turf, and clean landscaping. Additionally, the home includes fully owned solar panels and Tesla power wall, offering reliable back-up power exceptionally for low electricity bills. Don’t miss this rare opportunity in Encino Park!
Pending
Listed by: Rodeo Realty • Sonia Herrera • Contact: 818-689-7030
$1,599,000
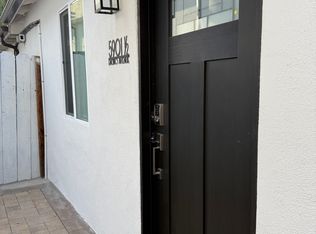
5907 Encino Ave, Encino, CA 91316
5beds
2,532sqft
Single Family Residence
Built in 1949
5,480 Square Feet Lot
$1,540,400 Zestimate®
$632/sqft
$-- HOA
What's special
- 82 days
- 380
- 28
Zillow last checked:
Listing updated:
Listed by:
Sonia Herrera DRE #01772240 818-689-7030,
Rodeo Realty
Source: CRMLS,MLS#: SR26132486 Originating MLS: California Regional MLS
Originating MLS: California Regional MLSFacts & features
Interior
Bedrooms & bathrooms
- Bedrooms: 5
- Bathrooms: 4
- Full bathrooms: 3
- 3/4 bathrooms: 1
- Main level bathrooms: 4
- Main level bedrooms: 5
Rooms
- Room types: Great Room, Primary Bedroom, Other
Primary bedroom
- Features: Primary Suite
Other
- Features: Walk-In Closet(s)
Heating
- Central
Cooling
- Central Air
Appliances
- Included: Dishwasher, Disposal, Gas Range, Refrigerator, Range Hood
- Laundry: Inside, Laundry Closet
Features
- Cathedral Ceiling(s), Eat-in Kitchen, High Ceilings, Living Room Deck Attached, Open Floorplan, Recessed Lighting, Primary Suite, Walk-In Closet(s)
- Flooring: Laminate
- Windows: Double Pane Windows, Low-Emissivity Windows
- Has fireplace: No
- Fireplace features: None
- Common walls with other units/homes: No Common Walls
Interior area
- Total interior livable area: 2,532 sqft
Property
Parking
- Total spaces: 1
- Parking features: Garage
- Attached garage spaces: 1
Features
- Levels: One
- Stories: 1
- Entry location: Front
- Patio & porch: Deck
- Pool features: None
- Spa features: None
- Fencing: Block,Wood
Lot
- Size: 5,480 Square Feet
- Features: Back Yard, Front Yard, Sprinklers In Rear, Sprinklers In Front, Lawn, Sprinklers Timer
Details
- Parcel number: 2254005012
- Special conditions: Standard
Construction
Type & style
- Home type: SingleFamily
- Property subtype: Single Family Residence
Materials
- Foundation: Raised
- Roof: Composition
Condition
- Additions/Alterations,Building Permit,Updated/Remodeled
- New construction: No
- Year built: 1949
Utilities & green energy
- Electric: Standard
- Sewer: Public Sewer
- Water: Public
Community & HOA
Community
- Features: Curbs, Sidewalks
Location
- Region: Encino
Financial & listing details
- Price per square foot: $632/sqft
- Tax assessed value: $1,634,470
- Date on market: 7/8/2026
- Cumulative days on market: 82 days
- Listing terms: Cash,Cash to New Loan,Conventional,FHA,VA Loan
- Inclusions: Washer/Dryer and Refrigerator.
Estimated market value
$1,540,400
$1.46M - $1.62M
$7,116/mo
Price history
| Date | Event | Price |
|---|---|---|
| 10/8/2026 | Pending sale | $1,599,000$632/sqft |
Source:  CRMLS #SR26132486 Report a problem CRMLS #SR26132486 Report a problem | ||
| 10/1/2026 | Contingent | $1,599,000$632/sqft |
Source: CRMLS #SR26132486 Report a problem | ||
| 9/8/2026 | Listed for sale | $1,599,000-1.3%$632/sqft |
Source: CRMLS #SR26132486 Report a problem | ||
| 8/28/2026 | Listing removed | $1,619,900$640/sqft |
Source: CRMLS #SR26132486 Report a problem | ||
| 7/8/2026 | Listed for sale | $1,619,900+7.3%$640/sqft |
Source: CRMLS #SR26132486 Report a problem | ||
| 2/19/2026 | Listing removed | $10,750$4/sqft |
Source: Zillow Rentals Report a problem | ||
| 1/29/2026 | Listed for rent | $10,750-4.7%$4/sqft |
Source: Zillow Rentals Report a problem | ||
| 9/29/2025 | Listing removed | $11,277$4/sqft |
Source: Zillow Rentals Report a problem | ||
| 9/2/2025 | Price change | $11,277-4.2%$4/sqft |
Source: Zillow Rentals Report a problem | ||
| 7/24/2025 | Listed for rent | $11,777+14.6%$5/sqft |
Source: Zillow Rentals Report a problem | ||
| 6/3/2025 | Listing removed | $10,277$4/sqft |
Source: Zillow Rentals Report a problem | ||
| 5/10/2025 | Price change | $10,277-20.9%$4/sqft |
Source: Zillow Rentals Report a problem | ||
| 2/13/2025 | Price change | $13,000-12.5%$5/sqft |
Source: Zillow Rentals Report a problem | ||
| 2/10/2025 | Listed for rent | $14,850$6/sqft |
Source: Zillow Rentals Report a problem | ||
| 10/18/2021 | Sold | $1,510,000+0.7%$596/sqft |
Source: Public Record Report a problem | ||
| 8/20/2021 | Pending sale | $1,499,000$592/sqft |
Source: CRMLS #SR21176865 Report a problem | ||
| 8/11/2021 | Listed for sale | $1,499,000+145.7%$592/sqft |
Source: CRMLS #SR21176865 Report a problem | ||
| 1/17/2020 | Sold | $610,000$241/sqft |
Source: Public Record Report a problem | ||
Public tax history
| Year | Property taxes | Tax assessment |
|---|---|---|
| 2026 | -- | $1,634,470 +2% |
| 2025 | $19,483 +1.3% | $1,602,423 +2% |
| 2024 | $19,236 +2% | $1,571,004 +2% |
| 2023 | $18,862 +5.6% | $1,540,200 +2% |
| 2022 | $17,865 +87.8% | $1,510,000 +145% |
| 2021 | $9,512 +26.9% | $616,318 +110.6% |
| 2020 | $7,496 +98.9% | $292,670 +2% |
| 2019 | $3,770 +6.2% | $286,932 +2% |
| 2018 | $3,549 | $281,307 +2% |
| 2017 | $3,549 +2.2% | $275,793 +2% |
| 2016 | $3,471 +2.4% | $270,386 +1.5% |
| 2015 | $3,391 +0.9% | $266,325 +2% |
| 2014 | $3,361 | $261,109 +2.5% |
| 2012 | -- | $254,834 +2% |
| 2011 | -- | $249,838 +0.8% |
| 2010 | -- | $247,972 -0.2% |
| 2009 | -- | $248,562 +2% |
| 2008 | -- | $243,689 +2% |
| 2007 | -- | $238,912 +2% |
| 2006 | -- | $234,229 |
| 2005 | -- | $234,229 +4% |
| 2004 | -- | $225,136 +1.9% |
| 2003 | -- | $221,011 +16.3% |
| 2002 | -- | $190,000 +28.9% |
| 2000 | -- | $147,400 |
Find assessor info on the county website
Monthly payment
Est. payment
Payment breakdown
Explore the cost of this home by adjusting the details. Changes won't be saved.Climate risks
Neighborhood: Encino
Similar homes
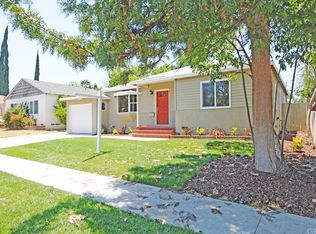
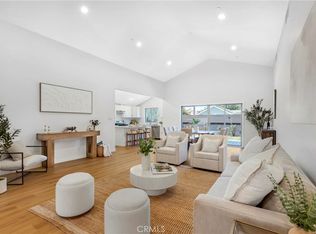
- $1,425,0003 bd3 ba1.7k sqft5759 Jamieson Ave, Encino, CA 91316For Sale
 MLS ID #SR26166307, Tamara Tambe, Pinnacle Estate Properties, Inc.. CRMLS
 - $1,249,0004 bd2 ba1.4k sqft5769 Aldea Ave, Encino, CA 91316For Sale
 MLS ID #SR26213797, Dana Frank, Rodeo Realty. CRMLS
 - $1,599,9004 bd3 ba2.5k sqft6525 Mary Ellen, Valley Glen, CA 91401For Sale
 MLS ID #BB26177526, Nune Kajikyan, Nasha Inc.. CRMLS
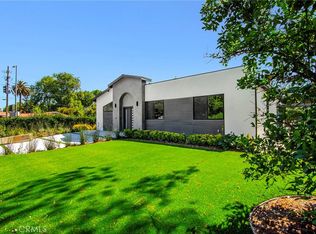
 - $1,749,0004 bd4 ba2.4k sqft20100 Hatteras St, Woodland Hills, CA 91367For Sale
 MLS ID #SR26194259, Dana Frank, Rodeo Realty. CRMLS
Local buyer's agents are ready to help
