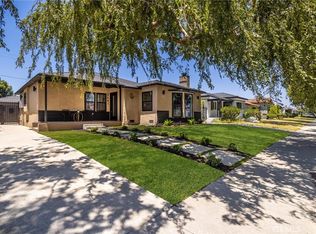
Welcome home to 3893 Cherrywood Avenue, where 1948 character meets today's finest finishes. This beautifully reimagined 3-bedroom, 2-bathroom residence sits on a generous 5,816 sq ft corner lot, wrapped in lush green lawn, swaying palms, and classic mid-century curb appeal.

Step through the dark wood entry door into sun-filled living spaces anchored by a whitewashed brick fireplace and warm, wide-plank hardwood floors that flow throughout. The chef's kitchen is the true showstopper — a sleek waterfall-edge island, quartz counters, and a full suite of Thermador appliances, including a professional range and hood, set against crisp white cabinetry. A bright dining area off the kitchen offers the perfect spot for morning coffee or entertaining under the pergola-covered patio just beyond the back door.
Down the hall, each bedroom offers peaceful retreat with soft natural light and ample closet space, while the beautifully updated bathrooms feature rich walnut vanities, framed glass showers, and soaking tubs for a spa-like everyday escape. A discreet stacked walnut-paneled washer/dryer nook adds everyday convenience without sacrificing style.
Outside, the expansive backyard and covered patio create an ideal setting for weekend gatherings, with a detached garage and long driveway offering ample parking. This home offers a rare blend of vintage soul and modern ease.
Major systems have all been thoughtfully updated — new roof, new electrical, and a fully remodeled kitchen and baths — offering true move-in-ready peace of mind in one of LA's most storied neighborhoods.
For sale
Listed by: Pacific Sterling Properties • Nancy Domino • Contact: 949-400-2980
$1,199,000
3893 Cherrywood Ave, Los Angeles, CA 90008
3beds
1,453sqft
Single Family Residence
Built in 1948
5,816 Square Feet Lot
$1,177,600 Zestimate®
$825/sqft
$-- HOA
What's special
- 7 days |
- 301 |
- 31 |
Zillow last checked:
Listing updated:
Listed by:
Nancy Domino DRE #00614150 949-400-2980,
Pacific Sterling Properties
Source: CRMLS,MLS#: OC26173665 Originating MLS: California Regional MLS
Originating MLS: California Regional MLSFacts & features
Interior
Bedrooms & bathrooms
- Bedrooms: 3
- Bathrooms: 2
- Full bathrooms: 2
- Main level bathrooms: 2
- Main level bedrooms: 3
Rooms
- Room types: Bedroom, Kitchen, Living Room, Primary Bedroom, Dining Room
Primary bedroom
- Features: Main Level Primary
Bedroom
- Features: All Bedrooms Down
Bedroom
- Features: Bedroom on Main Level
Bathroom
- Features: Bathtub, Low Flow Plumbing Fixtures, Separate Shower, Tub Shower
Kitchen
- Features: Quartz Counters
Heating
- Central, Forced Air
Cooling
- Central Air
Appliances
- Included: Dishwasher, Disposal, Gas Oven, Gas Range, Refrigerator, Range Hood, Tankless Water Heater, Dryer, Washer
- Laundry: Inside
Features
- Breakfast Bar, Block Walls, Separate/Formal Dining Room, Quartz Counters, Recessed Lighting, All Bedrooms Down, Bedroom on Main Level, Main Level Primary
- Flooring: Vinyl, Wood
- Has fireplace: Yes
- Fireplace features: Gas, Living Room
- Common walls with other units/homes: No Common Walls
Interior area
- Total interior livable area: 1,453 sqft
Property
Parking
- Total spaces: 2
- Parking features: Door-Single, Garage, Garage Faces Side
- Garage spaces: 2
Features
- Levels: One
- Stories: 1
- Entry location: 1
- Patio & porch: Concrete, Covered
- Pool features: None
- Spa features: None
- Fencing: Block,Wood
- Has view: Yes
- View description: None
Lot
- Size: 5,816 Square Feet
- Features: 0-1 Unit/Acre, Corner Lot, Front Yard, Lawn, Landscaped, Yard
Details
- Parcel number: 5033014050
- Special conditions: Standard
Construction
Type & style
- Home type: SingleFamily
- Architectural style: Mid-Century Modern
- Property subtype: Single Family Residence
Materials
- Roof: Composition
Condition
- Updated/Remodeled,Turnkey
- New construction: No
- Year built: 1948
Utilities & green energy
- Sewer: Public Sewer
- Water: Public
- Utilities for property: Electricity Connected, Natural Gas Connected, Sewer Connected, Water Connected
Community & HOA
Community
- Features: Street Lights
- Security: Carbon Monoxide Detector(s), Smoke Detector(s)
Location
- Region: Los Angeles
Financial & listing details
- Price per square foot: $825/sqft
- Tax assessed value: $80,111
- Annual tax amount: $1,181
- Date on market: 8/8/2026
- Cumulative days on market: 7 days
- Listing terms: Cash,Cash to New Loan,Conventional
- Road surface type: Paved
Estimated market value
$1,177,600
$1.12M - $1.24M
$3,976/mo
Price history
| Date | Event | Price |
|---|---|---|
| 8/9/2026 | Listed for sale | $1,199,000+166.4%$825/sqft |
Source:  CRMLS #OC26173665 Report a problem CRMLS #OC26173665 Report a problem | ||
| 2/11/2026 | Sold | $450,000$310/sqft |
Source: Public Record Report a problem | ||
Public tax history
| Year | Property taxes | Tax assessment |
|---|---|---|
| 2025 | $1,181 +2.5% | $80,111 +2% |
| 2024 | $1,152 +1.3% | $78,541 +2% |
| 2023 | $1,137 +3.9% | $77,002 +2% |
| 2022 | $1,095 +2.3% | $75,493 +2% |
| 2021 | $1,070 -0.5% | $74,014 +1% |
| 2020 | $1,076 | $73,256 +2% |
| 2019 | $1,076 +10.2% | $71,821 +2% |
| 2018 | $976 | $70,414 +2% |
| 2017 | $976 +1.9% | $69,034 +2% |
| 2016 | $958 +4.2% | $67,682 +1.5% |
| 2015 | $919 -0.2% | $66,666 +2% |
| 2014 | $920 | $65,361 +2.5% |
| 2012 | -- | $63,792 +2% |
| 2011 | -- | $62,542 +0.8% |
| 2010 | -- | $62,075 -0.2% |
| 2009 | -- | $62,223 +2% |
| 2008 | -- | $61,004 +2% |
| 2007 | -- | $59,809 +2% |
| 2006 | -- | $58,638 |
| 2005 | -- | $58,638 +4% |
| 2004 | -- | $56,363 +1.9% |
| 2003 | -- | $55,331 +2% |
| 2002 | -- | $54,247 +4% |
| 2000 | -- | $52,143 |
Find assessor info on the county website
Monthly payment
Est. payment
Payment breakdown
Explore the cost of this home by adjusting the details. Changes won't be saved.Climate risks
Neighborhood: Leimert Park
Nearby schools
GreatSchools rating
- 7/10Tom Bradley Global Awareness Magnet SchoolGrades: K-5Distance: 0.4 mi
- 3/10Audubon Middle SchoolGrades: 6-8Distance: 0.4 mi
- 3/10Susan Miller Dorsey Senior High SchoolGrades: 9-12Distance: 1.1 mi
- $814,5003 bd1 ba1.4k sqft3887 Cherrywood Ave, Los Angeles, CA 90008Off Market
- $937,8002 bd2 ba-- sqft3070 W 39th St, Los Angeles, CA 90008Off Market
- $1,562,7004 bd3 ba2k sqft3883 Cherrywood Ave, Los Angeles, CA 90008Off Market

- $817,4002 bd2 ba1.2k sqft3901 Cherrywood Ave, Los Angeles, CA 90008Off Market
- $1,042,7004 bd2 ba1.6k sqft3892 Degnan Blvd, Los Angeles, CA 90008Off Market
- $1,033,3003 bd2 ba1.4k sqft3886 Degnan Blvd, Los Angeles, CA 90008Off Market
- $1,080,0002 bd2 ba1.6k sqft3877 Cherrywood Ave, Los Angeles, CA 90008Sold
- $931,4003 bd2 ba1.4k sqft3882 Degnan Blvd, Los Angeles, CA 90008Off Market
A local agent can set up tours, give advice and negotiate with sellers.
Similar homes
- $1,275,0003 bd3 ba1.7k sqft3861 S Norton Ave, Los Angeles, CA 90008For Sale
 MLS ID #IG26156293, Emily Griffin, Griffin Real Estate, Inc.. CRMLS
 - $1,368,0003 bd4 ba1.6k sqft3806 Cherrywood Ave, Los Angeles, CA 90008For Sale
 MLS ID #CV26133087, Cesar Haro, SKYLINE GLOBAL. CRMLS
 - $1,150,0003 bd2 ba1.2k sqft3641 Virginia Rd, Los Angeles, CA 90016For Sale
 MLS ID #TR26138493, Peter Aguilar, Top Producers Realty Partners. CRMLS
 - $799,9993 bd2 ba1.3k sqft5107 Cimarron St, Los Angeles, CA 90062For Sale
 MLS ID #CV26175103, James Alvarez, Elevate Real Estate Agency. CRMLS
 - $999,9993 bd2 ba1.6k sqft1839 W 35th Pl, Los Angeles, CA 90018For SaleMLS ID #DW26160761, Tony Reynoso, 1ST Equity. CRMLS
- $1,100,0003 bd2 ba1.7k sqft3630 W 61st St, Los Angeles, CA 90043For SaleMLS ID #OC26135606, Bryant Velez, Maxximum Realty Inc. CRMLS
- $689,0003 bd2 ba1.2k sqft1132 W 55th St, Los Angeles, CA 90037For SaleMLS ID #WS26174663, ZHIFEI DENG, RE/MAX 2000 REALTY. CRMLS
- $899,0003 bd2 ba1.4k sqft1724 W 43rd St, Los Angeles, CA 90062For SaleMLS ID #DW26168676, Fulvia Garcia, Century 21 LOTUS. CRMLS
- $749,9003 bd1 ba1.2k sqft1707 W 65th Pl, Los Angeles, CA 90047For SaleMLS ID #DW26174654, Jun Hoang, Realty Connection Group. CRMLS
- $1,175,0003 bd3 ba1.6k sqft7247 Genesta Ave, Van Nuys, CA 91406For SaleMLS ID #SR26170537, Lissa Ress, The One Luxury Properties. CRMLS
- $1,299,9003 bd2 ba1.8k sqft2481 S Westgate Ave, Los Angeles, CA 90064For SaleMLS ID #IV26128423, RYAN MCKEE, ELEVATE REAL ESTATE AGENCY. CRMLS
- $1,249,0003 bd3 ba1.6k sqft10553 McBroom St, Sunland, CA 91040For SaleMLS ID #IG26147936, Emily Griffin, Griffin Real Estate, Inc.. CRMLS
- $1,190,0003 bd2 ba1.5k sqft3730 W 173rd St, Torrance, CA 90504For SaleMLS ID #OC26141300, Preston Amarillo, Redfin. CRMLS
- $1,450,0004 bd4 ba1.8k sqft5334 Hillcrest Dr, Los Angeles, CA 90043For SaleMLS ID #DW26136251, Abel Garfias, ehomes. CRMLS
- $1,175,0003 bd3 ba1.4k sqft5856 Halbrent Ave, Van Nuys, CA 91411For SaleMLS ID #SR26139288, Daniel Ohana, The Agency. CRMLS
- $999,0003 bd3 ba1.2k sqft1712 Rotary Dr, Los Angeles, CA 90026For SaleMLS ID #SR26153678, Nathanael Harbison, The Mora Partners Inc.. CRMLS
- $1,349,9993 bd2 ba1.6k sqft6839 Rockhold Ave, San Gabriel, CA 91775For SaleMLS ID #OC26171598, Clarin Ng, Harvest Realty Development. CRMLS
- $1,395,0003 bd2 ba1.4k sqft1325 Talmadge St, Los Angeles, CA 90027For SaleMLS ID #OC26165855, Jason Nagy, Coldwell Banker Realty. CRMLS
- $1,199,0003 bd3 ba1.8k sqft4743 Purdue Ave, Los Angeles, CA 90230New ConstructionMLS ID #DW26085562, Nancy Zelada, Century 21 Cornerstone. CRMLS
- $1,249,0003 bd2 ba1.4k sqft861 Grant Ave, Glendale, CA 91202For SaleMLS ID #SR26164277, James Pearson, Berkshire Hathaway HomeServices California Properties. CRMLS
Local buyer's agents are ready to help
