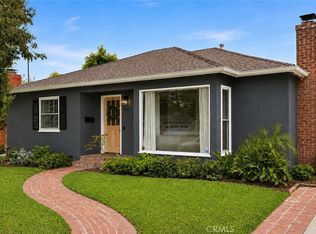
Welcome to this reimagined Sherman Oaks home, privately situated on a corner lot and thoughtfully redesigned to blend clean modern finishes with a warm, inviting aesthetic. An abundance of natural light pours through expansive windows, enhancing the open concept floor plan and creating a bright, airy atmosphere throughout. The beautifully appointed kitchen flows seamlessly into the living and dining areas, creating the perfect setting for both everyday living and effortless entertaining. The spacious primary suite serves as a peaceful retreat with a private ensuite bathroom featuring a walk in shower and elegant vanity, while two additional generously sized bedrooms provide flexibility for family, guests, or a home office. Additional highlights include fully paid off solar, providing long term energy savings and efficiency. Outside, the lush front yard is framed by mature ficus and an expansive lawn, while the private backyard offers a serene escape with a covered patio ideal for dining, relaxing, or entertaining, surrounded by manicured landscaping and generous green space. A detached garage presents exceptional potential for a future ADU, home office, gym, or creative studio, adding both versatility and long term value. Located in one of Sherman Oaks' most sought after neighborhoods, this turnkey residence offers the perfect blend of modern design, comfort, and opportunity.
For sale
Listed by: The Agency • Daniel Ohana • Contact: 818-633-5521
$1,199,000
5856 Halbrent Ave, Van Nuys, CA 91411
3beds
1,423sqft
:
Get pre-qualified$7,587/mo
Single Family Residence
Built in 1947
6,429 Square Feet Lot
$1,184,500 Zestimate®
$843/sqft
$-- HOA
What's special
- 30 days |
- 707 |
- 46 |
Likely to sell faster than
Zillow last checked:
Listing updated:
Listed by:
Daniel Ohana DRE #01941646 818-633-5521,
The Agency
Source: CRMLS,MLS#: SR26139288 Originating MLS: California Regional MLS
Originating MLS: California Regional MLSFacts & features
Interior
Bedrooms & bathrooms
- Bedrooms: 3
- Bathrooms: 3
- Full bathrooms: 1
- 3/4 bathrooms: 1
- 1/2 bathrooms: 1
- Main level bathrooms: 3
- Main level bedrooms: 3
Rooms
- Room types: Bedroom, Living Room, Primary Bathroom, Primary Bedroom, Other
Primary bedroom
- Features: Main Level Primary
Primary bedroom
- Features: Primary Suite
Bedroom
- Features: Bedroom on Main Level
Bathroom
- Features: Bathroom Exhaust Fan, Bathtub, Dual Sinks, Low Flow Plumbing Fixtures, Quartz Counters, Remodeled, Separate Shower, Tub Shower, Upgraded, Walk-In Shower
Kitchen
- Features: Quartz Counters, Remodeled, Self-closing Cabinet Doors, Self-closing Drawers, Updated Kitchen, Utility Sink
Other
- Features: Walk-In Closet(s)
Heating
- Central
Cooling
- Central Air
Appliances
- Included: 6 Burner Stove, Dishwasher, Freezer, Disposal, Microwave
- Laundry: Inside
Features
- Open Floorplan, Quartz Counters, Recessed Lighting, Bedroom on Main Level, Main Level Primary, Primary Suite, Walk-In Closet(s)
- Flooring: Laminate
- Windows: Double Pane Windows, Skylight(s)
- Has fireplace: Yes
- Fireplace features: Living Room
- Common walls with other units/homes: No Common Walls
Interior area
- Total interior livable area: 1,423 sqft
Property
Parking
- Total spaces: 4
- Parking features: Driveway, Garage
- Garage spaces: 2
- Uncovered spaces: 2
Features
- Levels: One
- Stories: 1
- Entry location: Main
- Patio & porch: Concrete, Covered
- Pool features: None
- Spa features: None
- Fencing: Privacy,Wood
- Has view: Yes
- View description: Valley
Lot
- Size: 6,429 Square Feet
- Features: Back Yard, Corner Lot, Drip Irrigation/Bubblers, Front Yard, Sprinkler System, Yard
Details
- Parcel number: 2243018026
- Special conditions: Standard
Construction
Type & style
- Home type: SingleFamily
- Architectural style: Modern
- Property subtype: Single Family Residence
Condition
- Updated/Remodeled,Turnkey
- New construction: No
- Year built: 1947
Utilities & green energy
- Sewer: Public Sewer
- Water: Public
- Utilities for property: Electricity Available, Electricity Connected, Natural Gas Available, Natural Gas Connected, Sewer Available, Sewer Connected, Water Available, Water Connected
Community & HOA
Community
- Features: Valley
Location
- Region: Van Nuys
Financial & listing details
- Price per square foot: $843/sqft
- Tax assessed value: $331,045
- Annual tax amount: $4,271
- Date on market: 6/26/2026
- Cumulative days on market: 30 days
- Listing terms: Cash,Cash to New Loan,Conventional,Submit
Estimated market value
$1,184,500
$1.13M - $1.24M
$5,142/mo
Price history
| Date | Event | Price |
|---|---|---|
| 6/26/2026 | Listed for sale | $1,199,000+49.3%$843/sqft |
Source:  CRMLS #SR26139288 Report a problem CRMLS #SR26139288 Report a problem | ||
| 3/10/2026 | Sold | $803,000$564/sqft |
Source: Public Record Report a problem | ||
Public tax history
| Year | Property taxes | Tax assessment |
|---|---|---|
| 2025 | $4,271 +1.3% | $331,045 +2% |
| 2024 | $4,216 +1.9% | $324,555 +2% |
| 2023 | $4,138 +4.7% | $318,192 +2% |
| 2022 | $3,952 +1.3% | $311,953 +2% |
| 2021 | $3,900 -0.9% | $305,837 +1% |
| 2020 | $3,935 | $302,702 +2% |
| 2019 | $3,935 +6.3% | $296,768 +2% |
| 2018 | $3,703 | $290,950 +2% |
| 2017 | $3,703 +2.2% | $285,246 +2% |
| 2016 | $3,622 +2.6% | $279,654 +1.5% |
| 2015 | $3,531 +0.9% | $275,455 +2% |
| 2014 | $3,500 | $270,060 +2.5% |
| 2012 | -- | $263,570 +2% |
| 2011 | -- | $258,403 +0.8% |
| 2010 | -- | $256,473 -0.2% |
| 2009 | -- | $257,084 +2% |
| 2008 | -- | $252,044 +2% |
| 2007 | -- | $247,103 +2% |
| 2006 | -- | $242,259 |
| 2005 | -- | $242,259 +4% |
| 2004 | -- | $232,854 +1.9% |
| 2003 | -- | $228,587 +37.3% |
| 2002 | -- | $166,519 +4% |
| 2000 | -- | $160,055 |
Find assessor info on the county website
Monthly payment
Est. payment
Payment breakdown
Explore the cost of this home by adjusting the details. Changes won't be saved.Climate risks
Neighborhood: Sherman Oaks
Nearby schools
GreatSchools rating
- 10/10Kester Avenue Elementary SchoolGrades: K-5Distance: 0.8 mi
- 6/10Van Nuys Middle SchoolGrades: 6-8Distance: 0.9 mi
- 8/10Van Nuys Senior High SchoolGrades: 9-12Distance: 1 mi
- $991,4003 bd2 ba1.2k sqft5852 Halbrent Ave, Van Nuys, CA 91411Off Market
- $1,236,4004 bd2 ba1.8k sqft5846 Halbrent Ave, Van Nuys, CA 91411Off Market

- $1,173,7004 bd2 ba1.5k sqft5855 Columbus Ave, Van Nuys, CA 91411Off Market
- $1,002,4003 bd2 ba1.3k sqft5851 Columbus Ave, Van Nuys, CA 91411Off Market
- $981,6003 bd2 ba1.2k sqft5842 Halbrent Ave, Van Nuys, CA 91411Off Market
- $1,077,3003 bd2 ba1.5k sqft5845 Columbus Ave, Van Nuys, CA 91411Off Market
- $979,7003 bd2 ba1.3k sqft5841 Columbus Ave, Van Nuys, CA 91411Off Market
- $960,5003 bd2 ba1.3k sqft5836 Halbrent Ave, Van Nuys, CA 91411Off Market
A local agent can set up tours, give advice and negotiate with sellers.
Similar homes
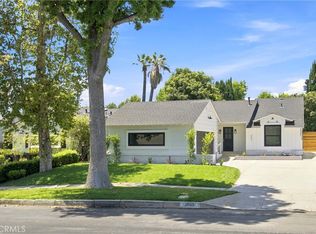
- $1,578,0003 bd2 ba1.9k sqft5423 Columbus Ave, Sherman Oaks, CA 91411For Sale
 MLS ID #GD26138011, Kathleen Jones-Simon, Brighton Street Properties. CRMLS
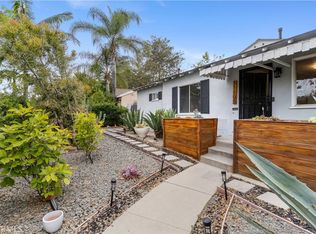
 - $1,249,0003 bd3 ba1.4k sqft6053 Atoll Ave, Van Nuys, CA 91401For Sale
 MLS ID #TR26162579, Jesse Yang, American Home Realty. CRMLS
 - $1,125,0004 bd3 ba2k sqft8416 Rhea Ave, Northridge, CA 91324For Sale
 MLS ID #SR26153758, Robert Graf, RE/MAX One. CRMLS
 - $1,149,9003 bd2 ba1.6k sqft11105 Califa St, North Hollywood, CA 91601For Sale
 MLS ID #SR26144636, Allen Alon Tubi, Keller Williams Luxury. CRMLS
 - $1,197,0004 bd3 ba2k sqft16231 Septo St, Granada Hills, CA 91343For SaleMLS ID #SB26147366, Mansour Bigdeli, Century 21 Coastal Properties. CRMLS
- $1,199,0004 bd3 ba2.1k sqft19834 Haynes St, Woodland Hills, CA 91367For SaleMLS ID #SR26144309, Natalia Porter-Lvovich, LA Premier Realty, Inc.. CRMLS
- $1,199,0003 bd3 ba2k sqft22323 Miranda St, Woodland Hills, CA 91367For SaleMLS ID #OC26155791, Emily Brooke, Mint Real Estate. CRMLS
- $899,9994 bd3 ba1.4k sqft7337 Caldus Ave, Van Nuys, CA 91406For SaleMLS ID #SR26160233, David Prieto, Sync Brokerage, Inc.. CRMLS
- $1,099,9993 bd2 ba1.3k sqft17200 Lanark St, Van Nuys, CA 91406For SaleMLS ID #SR26126185, Daniel Ohana, The Agency. CRMLS
- $975,0003 bd2 ba1.4k sqft7875 Bellaire Ave, North Hollywood, CA 91605For SaleMLS ID #SR26157319, Anna Elikuchukyan, Pinnacle Estate Properties. CRMLS
- $1,370,0003 bd2 ba1.6k sqft5515 Hermitage Ave, Valley Village, CA 91607For SaleMLS ID #BB26131737, Lora Khatcherian, Coldwell Banker Hallmark Realty. CRMLS
- $1,189,0004 bd3 ba2k sqft7333 McLaren Ave, West Hills, CA 91307For SaleMLS ID #SR26133362, Rana Khanjani, Sync Brokerage. CRMLS
- $1,499,9003 bd2 ba1.6k sqft15550 Otsego St, Encino, CA 91436For SaleMLS ID #IV26132759, DENIS DOLGINOV, DOLAN REALTY COMPANY. CRMLS
- $1,027,0004 bd3 ba1.6k sqft6714 Jellico Ave, Van Nuys, CA 91406For SaleMLS ID #SR26113400, Poupee Komenkul, Rodeo Realty. CRMLS
- $1,115,0003 bd3 ba2k sqft21809 Martinez St, Woodland Hills, CA 91364For SaleMLS ID #SR26142157, Katrina Palandri, The Agency. CRMLS
- $1,150,0003 bd2 ba1.3k sqft23817 Victory Blvd, West Hills, CA 91307For SaleMLS ID #SR26137718, Anna Agababyan, Equity Union. CRMLS
- $1,100,0003 bd2 ba1.5k sqft14862 Envoy St, Sylmar, CA 91342For SaleMLS ID #SR26129729, Ivan Quezada, TOK Realty inc. CRMLS
- $1,000,0002 bd2 ba1.3k sqft14335 Magnolia Blvd, Sherman Oaks, CA 91423For SaleMLS ID #SR26149469, Jill Donaty, The Donaty Group. CRMLS
- $1,149,0003 bd2 ba1.7k sqft5627 Le Sage Ave, Woodland Hills, CA 91367For SaleMLS ID #SR26122176, Howard Nehdar, Oakwood Mortgage & Real Estate, Inc.. CRMLS
- $1,229,9993 bd3 ba2.1k sqft19784 Yosemite Cir, Porter Ranch, CA 91326For SaleMLS ID #SR26157097, Angela Iacobellis, Pinnacle Estate Properties. CRMLS
Local buyer's agents are ready to help
