This exceptional residence showcases a thoughtfully designed floor plan with five spacious bedrooms and 5.5 elegantly appointed bathrooms, including a versatile ground-floor suite ideal for guests or home office needs.
From the moment you step inside, you’re greeted by soaring 10-foot ceilings, gallery-style art walls, a sophisticated wine cabinet, and wide-plank European wood floors that exude warmth and refinement. The chef’s kitchen is a work of art in itself, featuring sleek European cabinetry, a dramatic center island, and state-of-the-art Thermador appliances.
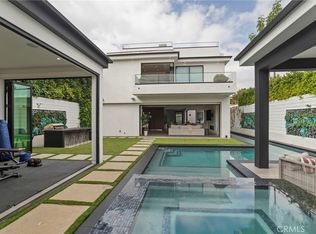
The expansive family room seamlessly connects to a lush, private backyard oasis—complete with a sparkling pool, spa, tranquil waterfall, and a stylish lounge area with a fire pit, perfect for indoor-outdoor entertaining or peaceful evenings under the stars. Floor-to-ceiling sliding glass doors flood the home with natural light, enhancing the open and airy ambiance.
Upstairs, four luxurious bedroom suites each feature private balconies, while the primary suite serves as a true retreat, offering a serene spa-inspired bathroom with a soaking tub, an oversized walk-in closet, and an expansive private terrace. Mature hedging ensures exceptional privacy throughout.
Equipped with a state-of-the-art smart home system controlled by iPad and an immersive Sonos surround sound system, every detail has been curated for modern luxury living.
Ideally situated in the prestigious Melrose Corridor, this home places you just moments from Beverly Grove, West Hollywood, Larchmont Village, and Highland Park, with premier shopping, dining, and entertainment at your fingertips.
it’s a refined lifestyle waiting to be experienced.
For sale
Listed by: Pinnacle Real Estate Group • XIAOQING WANG • Contact: 323-316-3822
$3,685,000
737 N Cherokee Ave, Los Angeles, CA 90038
5beds
4,116sqft
:
Get pre-qualified$24,374/mo
Single Family Residence
Built in 2016
6,359 Square Feet Lot
$3,474,500 Zestimate®
$895/sqft
$-- HOA
What's special
Sparkling poolTranquil waterfallPrivate balconiesDramatic center islandOpen and airy ambianceGallery-style art wallsOversized walk-in closet
- 426 days |
- 360 |
- 29 |
Zillow last checked:
Listing updated:
Listed by:
XIAOQING WANG DRE #01981881 323-316-3822,
Pinnacle Real Estate Group
Source: CRMLS,MLS#: WS25062667 Originating MLS: California Regional MLS
Originating MLS: California Regional MLSFacts & features
Interior
Bedrooms & bathrooms
- Bedrooms: 5
- Bathrooms: 6
- Full bathrooms: 6
- Main level bathrooms: 4
- Main level bedrooms: 4
Rooms
- Room types: Bedroom, Kitchen, Laundry
Bedroom
- Features: All Bedrooms Down
Bedroom
- Features: All Bedrooms Up
Heating
- Central
Cooling
- Central Air
Appliances
- Laundry: Inside, Laundry Room, See Remarks
Features
- See Remarks, All Bedrooms Up, All Bedrooms Down
- Flooring: Tile, Wood
- Has fireplace: Yes
- Fireplace features: See Remarks
- Common walls with other units/homes: No Common Walls
Interior area
- Total interior livable area: 4,116 sqft
Video & virtual tour
Property
Parking
- Total spaces: 2
- Parking features: Garage
- Attached garage spaces: 2
Features
- Levels: One,Two
- Stories: 1
- Entry location: one
- Has private pool: Yes
- Pool features: Private
- Has spa: Yes
- Spa features: Private
- Has view: Yes
- View description: Mountain(s), Valley
Lot
- Size: 6,359 Square Feet
- Features: 0-1 Unit/Acre
Details
- Parcel number: 5524009005
- Zoning: LAR1
- Special conditions: Standard
Construction
Type & style
- Home type: SingleFamily
- Property subtype: Single Family Residence
Condition
- Turnkey
- New construction: No
- Year built: 2016
Utilities & green energy
- Sewer: Public Sewer
- Water: Public
Community & HOA
Community
- Features: Biking, Mountainous, Park
Location
- Region: Los Angeles
Financial & listing details
- Price per square foot: $895/sqft
- Tax assessed value: $3,427,200
- Annual tax amount: $41,282
- Date on market: 4/4/2025
- Cumulative days on market: 426 days
- Listing terms: Cash,Cash to New Loan,Conventional
Estimated market value
$3,474,500
$3.30M - $3.65M
$16,595/mo
Price history
| Date | Event | Price |
|---|---|---|
| 6/4/2025 | Listed for sale | $3,685,000$895/sqft |
Source:  CRMLS #WS25062667 Report a problem CRMLS #WS25062667 Report a problem | ||
| 5/19/2025 | Listing removed | $3,685,000$895/sqft |
Source: CRMLS #WS25062667 Report a problem | ||
| 5/16/2025 | Listed for sale | $3,685,000$895/sqft |
Source: CRMLS #WS25062667 Report a problem | ||
| 4/16/2025 | Listing removed | $3,685,000$895/sqft |
Source: CRMLS #WS25062667 Report a problem | ||
| 4/4/2025 | Listed for sale | $3,685,000+9.7%$895/sqft |
Source: CRMLS #WS25062667 Report a problem | ||
| 4/1/2024 | Listing removed | -- |
Source: CRMLS #WS24016200 Report a problem | ||
| 1/30/2024 | Listed for rent | $15,900-29.3%$4/sqft |
Source: CRMLS #WS24016200 Report a problem | ||
| 1/4/2024 | Sold | $3,360,000-3.7%$816/sqft |
Source: CRMLS #WS23172225 Report a problem | ||
| 12/1/2023 | Listing removed | -- |
Source: Zillow Rentals Report a problem | ||
| 11/30/2023 | Pending sale | $3,490,000$848/sqft |
Source: CRMLS #WS23172225 Report a problem | ||
| 11/22/2023 | Contingent | $3,490,000$848/sqft |
Source: CRMLS #WS23172225 Report a problem | ||
| 9/30/2023 | Listed for sale | $3,490,000+17350%$848/sqft |
Source: CRMLS #WS23172225 Report a problem | ||
| 8/13/2023 | Price change | $22,500-13.5%$5/sqft |
Source: Zillow Rentals Report a problem | ||
| 7/25/2023 | Listed for rent | $26,000$6/sqft |
Source: Zillow Rentals Report a problem | ||
| 7/24/2023 | Listing removed | -- |
Source:  CLAW #23-253883 Report a problem CLAW #23-253883 Report a problem | ||
| 7/2/2023 | Listed for rent | $26,000$6/sqft |
Source: CLAW #23-253883 Report a problem | ||
| 7/2/2023 | Listing removed | -- |
Source: Zillow Rentals Report a problem | ||
| 3/24/2023 | Listed for rent | $26,000+30%$6/sqft |
Source: CLAW #23-253883 Report a problem | ||
| 11/2/2022 | Listing removed | -- |
Source: Zillow Rental Manager Report a problem | ||
| 10/3/2022 | Price change | $19,995-20%$5/sqft |
Source: Zillow Rental Manager Report a problem | ||
| 8/26/2022 | Price change | $25,000-3.8%$6/sqft |
Source: Zillow Rental Manager Report a problem | ||
| 8/18/2022 | Price change | $26,000-13.3%$6/sqft |
Source: Zillow Rental Manager Report a problem | ||
| 8/6/2022 | Listed for rent | $29,995-25%$7/sqft |
Source: Zillow Rental Manager Report a problem | ||
| 10/6/2021 | Listing removed | -- |
Source: CLAW Report a problem | ||
| 9/22/2021 | Listed for rent | $40,000$10/sqft |
Source: CLAW #21763966 Report a problem | ||
| 1/23/2021 | Listing removed | -- |
Source: Zillow Rental Network_1 Report a problem | ||
| 12/16/2019 | Sold | $20,000-99.2%$5/sqft |
Source: Agent Provided Report a problem | ||
| 5/17/2016 | Sold | $2,635,000+184.9%$640/sqft |
Source: Public Record Report a problem | ||
| 5/29/2015 | Sold | $925,000$225/sqft |
Source: Public Record Report a problem | ||
Public tax history
| Year | Property taxes | Tax assessment |
|---|---|---|
| 2025 | $41,282 +10.8% | $3,427,200 +12.1% |
| 2024 | $37,270 +2% | $3,058,139 +2% |
| 2023 | $36,546 +4.9% | $2,998,176 +2% |
| 2022 | $34,841 +1.2% | $2,939,389 +2% |
| 2021 | $34,414 -1% | $2,881,755 +1% |
| 2020 | $34,773 | $2,852,207 +2% |
| 2019 | $34,773 +4.8% | $2,796,282 +2% |
| 2018 | $33,188 | $2,741,454 +2% |
| 2017 | $33,188 +2.2% | $2,687,700 +186.2% |
| 2016 | $32,464 +184.3% | $939,106 +627.1% |
| 2015 | $11,420 +540% | $129,165 +2% |
| 2014 | $1,784 | $126,636 +2.5% |
| 2012 | -- | $123,594 +2% |
| 2011 | -- | $121,171 +0.8% |
| 2010 | -- | $120,266 -0.2% |
| 2009 | -- | $120,553 +2% |
| 2008 | -- | $118,190 +2% |
| 2007 | -- | $115,873 +2% |
| 2006 | -- | $113,602 |
| 2005 | -- | $113,602 +4% |
| 2004 | -- | $109,192 +1.9% |
| 2003 | -- | $107,191 +2% |
| 2002 | -- | $105,090 +4% |
| 2000 | -- | $101,012 |
Find assessor info on the county website
Monthly payment
Est. payment
Payment breakdown
Explore the cost of this home by adjusting the details. Changes won't be saved.Climate risks
Neighborhood: Hollywood
Nearby schools
GreatSchools rating
- 8/10Vine Street Elementary SchoolGrades: K-6Distance: 0.6 mi
- 5/10Hubert Howe Bancroft Middle SchoolGrades: 6-8Distance: 0.3 mi
- 5/10Fairfax Senior High SchoolGrades: 9-12Distance: 1.4 mi
- $1,420,9002 bd2 ba1.4k sqft743 N Cherokee Ave, Los Angeles, CA 90038Off Market
- $1,212,9002 bd1 ba1k sqft733 N Cherokee Ave, Los Angeles, CA 90038Off Market
- $1,293,9002 bd2 ba1.4k sqft747 N Cherokee Ave, Los Angeles, CA 90038Off Market
- $3,204,9005 bd6 ba4.3k sqft727 N Cherokee Ave, Los Angeles, CA 90038Off Market
- $1,233,4003 bd3 ba1.6k sqft736 N Las Palmas Ave, Los Angeles, CA 90038Off Market
- $2,373,9003 bd3 ba2.2k sqft742 N Las Palmas Ave, Los Angeles, CA 90038Off Market
- $895,7002 bd1 ba1k sqft732 N Las Palmas Ave, Los Angeles, CA 90038Off Market
- $2,780,0004 bd4 ba2.7k sqft753 N Cherokee Ave, Los Angeles, CA 90038Sold
A local agent can set up tours, give advice and negotiate with sellers.
Similar homes
- $3,950,0005 bd6 ba4k sqft619 S Orange Dr, Los Angeles, CA 90036For Sale
 MLS ID #PW26139559, Danny Kim, New Star Realty & Investment. CRMLS
 - $4,350,0005 bd6 ba4.4k sqft538 N Alta Vista Blvd, Los Angeles, CA 90036For Sale
 MLS ID #SR26053473, Jahi Johnson, eXp Realty of Greater Los Angeles, Inc.. CRMLS
 - $3,990,0005 bd5 ba4.7k sqft1805 Outpost Dr, Los Angeles, CA 90068For Sale
 MLS ID #AR25271865, Catherine Zheng, Lantastic Group, Inc.. CRMLS
 - $3,499,0004 bd4 ba4.1k sqft6438 Georgius Way, Los Angeles, CA 90068For Sale
 MLS ID #SR26113045, Anna Elikuchukyan, Pinnacle Estate Properties. CRMLS
 - $3,695,0005 bd7 ba5.9k sqft7220 W 80th St, Los Angeles, CA 90045For SaleMLS ID #SB26156742, Aaron Klapper, eXp Realty of California, Inc.. CRMLS
- $3,480,0004 bd5 ba5k sqft6358 La Rocha Dr, Los Angeles, CA 90068For SaleMLS ID #TR26140920, Chenglong Ren, Real Broker. CRMLS
- $2,995,0005 bd4 ba2.6k sqft1170 S Lucerne Blvd, Los Angeles, CA 90019For SaleMLS ID #26859371, Lior Totaiv DRE # 02166911, Christie's International Real Estate SoCal. CLAW
- $3,400,0006 bd6 ba3.7k sqft2650 Lisco Pl, Los Angeles, CA 90046For SaleMLS ID #SR25250072, Peng Guo, Real Estate eBroker, Inc.. CRMLS
- $4,380,0004 bd5 ba4k sqft2033 Glencoe Way, Los Angeles, CA 90068For SaleMLS ID #AR26101702, Wei Zhu, Champion Character Inc.. CRMLS
- $3,500,0005 bd7 ba5k sqft4637 Morella Ave, Valley Village, CA 91607For SaleMLS ID #SR26131533, Dennis Chernov, Equity Union. CRMLS
- $3,495,0006 bd6 ba4.8k sqft4545 Stern Ave, Sherman Oaks, CA 91423For SaleMLS ID #SR26083748, Rosalyne Cohen, Beverly and Company, Inc.. CRMLS
- $3,695,0005 bd6 ba4.8k sqft4195 Alonzo Ave, Encino, CA 91316For SaleMLS ID #SR25238034, Dee Celik, Keller Williams Realty Calabasas. CRMLS
- $3,799,9995 bd7 ba5k sqft16702 La Maida St, Encino, CA 91436For SaleMLS ID #SR26111008, Dennis Chernov, Equity Union. CRMLS
- $3,360,0005 bd5 ba3.2k sqft15641 High Knoll Rd, Encino, CA 91436For SaleMLS ID #SR26057169, Kelly Wang, Coldwell Banker Realty. CRMLS
- $4,295,0003 bd3 ba3k sqft2917 N Durand Dr, Los Angeles, CA 90068For SaleMLS ID #BB26109093, Arto Poladian, Redfin Corporation. CRMLS
- $3,188,0006 bd6 ba3.1k sqft2621-2623 S Bentley Ave, Los Angeles, CA 90064New ConstructionMLS ID #OC26139488, Mohammad Vahdati, Keller Williams Realty. CRMLS
- $3,400,0005 bd5 ba3.3k sqft7200 Kentwood Ave, Los Angeles, CA 90045For SaleMLS ID #SB26071462, Rob Depaoli, Compass. CRMLS
- $3,999,9905 bd7 ba5.4k sqft5100 Libbit Ave, Encino, CA 91436For SaleMLS ID #PW26104215, Sean Aziz, City Light Realty. CRMLS
- $3,200,0003 bd3 ba2k sqft9621 Cedarbrook Dr, Beverly Hills, CA 90210For SaleMLS ID #PW26074456, Jeremy Howard, EMBARQ. CRMLS
- $4,199,0005 bd6 ba4.3k sqft17153 Adlon Rd, Encino, CA 91436For SaleMLS ID #SR26082289, Andrew Spitz, Christie's Int. R.E SoCal. CRMLS
Local buyer's agents are ready to help
