A masterful reinterpretation of Mid-Century Modern architecture, this exceptional La Cañada residence honors its architectural heritage while embracing contemporary luxury. The main residence features 4 bedrooms and 4 bathrooms and was transformed through a down-to-the-studs renovation in 2017, then thoughtfully enhanced over nearly a decade. The result offers the quality of modern construction with the warmth and character of an established home. A standing-seam metal roof, fire-rated wood cladding, expansive Fleetwood steel-framed doors and windows, and clean architectural lines create a striking yet timeless exterior while reflecting the quality and intention found throughout. Inside, abundant natural light and walls of glass create a seamless connection to the surrounding landscape. Designed for both grand-scale entertaining and comfortable everyday living, the open-concept floor plan flows effortlessly between sophisticated indoor and outdoor gathering spaces. At the heart of the home, the chef’s kitchen features a professional-grade Viking range and double Sub-Zero refrigeration. Three fireplaces throughout add warmth and architectural character while creating inviting spaces for gathering. Outside, the property unfolds as a series of beautifully designed entertaining environments. The main terrace features a custom cast-in-place concrete outdoor kitchen with built-in BBQ, island, and generous al fresco dining area. A sculptural stairway leads to the elevated pool terrace, where a saltwater pool and spa are framed by sweeping Verdugo Mountain views. A second outdoor dining area, built-in gas fireplace, separate fire pit lounge, and mature layered landscaping create a private, resort-inspired setting. Adding exceptional versatility is a fully permitted and beautifully remodeled detached studio guest residence, complete with a full kitchen, full bathroom, and in-unit laundry. Completely self-contained, it offers an ideal setting for multigenerational living, extended-stay guests, a private office or entertainment retreat, or potential supplemental income. Located within the highly regarded La Cañada Unified School District, this distinctive property presents a rare combination of iconic Mid-Century architecture, exceptional craftsmanship, flexible living, celebrated schools, and effortless indoor-outdoor living in one of La Cañada’s most sought-after communities.
For sale
Listed by: Compass • Jaime Lee-Palladino • Contact: 323-422-2022
$4,199,000
2119 Lyans La Canada, La Canada Flintridge, CA 91011
5beds
3,480sqft
:
Get pre-qualified$27,704/mo
Single Family Residence
Built in 1953
0.35 Acres Lot
$-- Zestimate®
$1,207/sqft
$-- HOA
What's special
- 3 days |
- 1,335 |
- 93 |
Zillow last checked:
Listing updated:
Listed by:
Jaime Lee-Palladino DRE #01802037 323-422-2022,
Compass,
Nancy Lee-Wintering DRE #01051411,
Compass
Source: CRMLS,MLS#: BB26172606 Originating MLS: California Regional MLS
Originating MLS: California Regional MLSFacts & features
Interior
Bedrooms & bathrooms
- Bedrooms: 5
- Bathrooms: 5
- Full bathrooms: 3
- 3/4 bathrooms: 2
- Main level bathrooms: 4
- Main level bedrooms: 4
Rooms
- Room types: Bedroom
Bedroom
- Features: All Bedrooms Down
Cooling
- Central Air
Appliances
- Included: Dryer, Washer
Features
- All Bedrooms Down
- Has fireplace: Yes
- Fireplace features: Dining Room, Family Room, Gas, Living Room, Outside, Wood Burning
- Common walls with other units/homes: No Common Walls
Interior area
- Total interior livable area: 3,480 sqft
Property
Parking
- Total spaces: 2
- Parking features: Garage - Attached
- Attached garage spaces: 2
Features
- Levels: One
- Stories: 1
- Entry location: Main
- Has private pool: Yes
- Pool features: Heated, In Ground, Private, Salt Water
- Has view: Yes
- View description: Mountain(s)
Lot
- Size: 0.35 Acres
- Features: 0-1 Unit/Acre
Details
- Parcel number: 5870004014
- Special conditions: Standard
Construction
Type & style
- Home type: SingleFamily
- Property subtype: Single Family Residence
Condition
- New construction: No
- Year built: 1953
Utilities & green energy
- Sewer: Public Sewer
- Water: Public
Community & HOA
Community
- Features: Foothills
Location
- Region: La Canada Flintridge
Financial & listing details
- Price per square foot: $1,207/sqft
- Date on market: 8/7/2026
- Cumulative days on market: 3 days
- Listing terms: Cash to New Loan
- Inclusions: Main House: Washer, Dryer, Refrigerator Columns, Dishwasher, Range, Built in Microwave, Guest House: Washer/Dryer, Dishwasher
- Exclusions: Front Drapes
Estimated market value
Not available
Estimated sales range
Not available
Not available
Price history
| Date | Event | Price |
|---|---|---|
| 8/7/2026 | Listed for sale | $4,199,000$1,207/sqft |
Source:  CRMLS #BB26172606 Report a problem CRMLS #BB26172606 Report a problem | ||
Public tax history
Tax history is unavailable.
Monthly payment
Est. payment
Payment breakdown
Explore the cost of this home by adjusting the details. Changes won't be saved.Climate risks
Neighborhood: 91011
Nearby schools
GreatSchools rating
- 9/10Mountain Avenue Elementary SchoolGrades: K-6Distance: 0.5 mi
- 8/10Rosemont Middle SchoolGrades: 7-8Distance: 0.9 mi
- 10/10Crescenta Valley High SchoolGrades: 9-12Distance: 1.2 mi
- $3,184,0005 bd5 ba3.4k sqft2119 Lyans Dr, La Canada Flintridge, CA 91011Off Market

- $3,213,6004 bd3 ba3.8k sqft2127 Lyans Dr, La Canada Flintridge, CA 91011Off Market

- $5,486,8008 bd9 ba9k sqft2107 Lyans Dr, La Canada Flintridge, CA 91011Off Market
- $2,806,5004 bd3 ba2.6k sqft4716 Oakado Pl, La Canada Flintridge, CA 91011Off Market
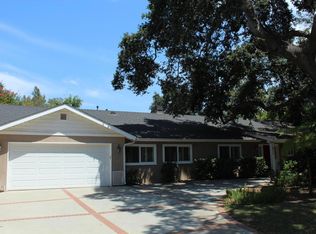
- $3,605,0004 bd3 ba3.2k sqft4725 Rosebank Dr, La Canada Flintridge, CA 91011Sold
- $2,196,0003 bd3 ba2k sqft2124 Lyans Dr, La Canada Flintridge, CA 91011Off Market
- $3,265,4004 bd3 ba2.9k sqft2102 Lyans Dr, La Canada Flintridge, CA 91011Off Market
- $568,2764 bd2 ba2.1k sqft2062 Lyans Dr, La Canada Flintridge, CA 91011Off Market
A local agent can set up tours, give advice and negotiate with sellers.
Similar homes
- $3,699,0005 bd5 ba3.6k sqft4619 Daleridge Rd, La Canada Flintridge, CA 91011For Sale
 MLS ID #GD26134367, Michelle Ko, Keller Williams Realty La Cana. CRMLS
 - $4,199,0005 bd6 ba4.3k sqft17153 Adlon Rd, Encino, CA 91436For Sale
 MLS ID #26870123, Fran H. Chavez DRE # 01013357, Christie's International Real Estate SoCal. CLAW
 - $2,949,0003 bd3 ba2.6k sqft3608 Hampstead Rd, La Canada Flintridge, CA 91011For Sale
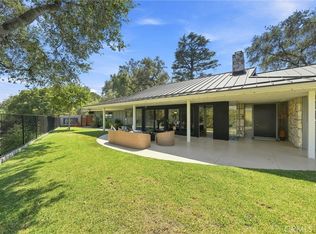 MLS ID #OC26161455, Janet Kim, Team Spirit Realty. CRMLS
 - $2,500,0004 bd3 ba2.4k sqft1433 El Rito Ave, Glendale, CA 91208For Sale
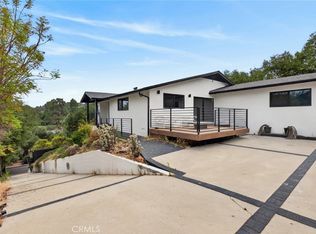 MLS ID #GD26172397, Aram Safaryan, Coldwell Banker Hallmark. CRMLS
 - $3,495,0004 bd4 ba3.5k sqft1408 Torres Dr, Glendale, CA 91207For SaleMLS ID #GD26166468, Daniel Mailyan, Re/Max Tri-City Realty. CRMLS
- $2,995,0004 bd4 ba3.5k sqft1625 Oakengate Dr, Glendale, CA 91207For SaleMLS ID #GD26164349, Craig Farestveit, Craig Estates & Fine Propertie. CRMLS
- $3,899,0005 bd5 ba3.8k sqft3240 Longridge Ave, Sherman Oaks, CA 91423For SaleMLS ID #SR26154440, Avi Barazani, Coldwell Banker Realty. CRMLS
- $3,650,0005 bd8 ba4k sqft950 Hampton Rd, Arcadia, CA 91006For SaleMLS ID #PF26120544, Danny Villela, BOT Real Estate. CRMLS
- $3,499,9996 bd5 ba3k sqft4624 Saint Clair Ave, Valley Village, CA 91607For SaleMLS ID #BB26167121, Zorik Pirijanian, Homes for You. CRMLS
- $4,199,0005 bd4 ba3.7k sqft349 S Clark Dr, Beverly Hills, CA 90211For SaleMLS ID #GD26139380, Peter Yacoob, Vantage View Realty, Inc.. CRMLS
- $3,799,0005 bd6 ba4.1k sqft16105 Clear Oak Dr, Encino, CA 91436For SaleMLS ID #SR26134046, Desiree Zuckerman, Rodeo Realty. CRMLS
- $3,450,0005 bd5 ba3.7k sqft15468 La Maida St, Sherman Oaks, CA 91403For SaleMLS ID #SB26146264, Tim Lesser, Keller Williams Luxury. CRMLS
- $3,380,0005 bd6 ba3.7k sqft500 Campesina Rd, Arcadia, CA 91007For SaleMLS ID #WS26136407, GUANGRONG ZUO, RE/MAX PREMIER/ARCADIA. CRMLS
- $3,360,0005 bd5 ba3.2k sqft15641 High Knoll Rd, Encino, CA 91436For SaleMLS ID #SR26057169, Kelly Wang, Coldwell Banker Realty. CRMLS
- $4,550,0004 bd6 ba4k sqft17977 Medley Dr, Encino, CA 91316For SaleMLS ID #SR26146742, Andrew Spitz, Christie's Int. R.E SoCal. CRMLS
- $2,190,0003 bd2 ba2.1k sqft2770 Mira Vista Dr, Glendale, CA 91208For SaleMLS ID #PF26146166, Alexander Gingrich, Engel & Volkers La Canada. CRMLS
- $3,998,0005 bd6 ba4.8k sqft3636 Camino De La Cumbre, Sherman Oaks, CA 91423For SaleMLS ID #SR26172305, Avi Barazani, Coldwell Banker Realty. CRMLS
- $3,490,0004 bd4 ba3k sqft321 N Lucerne Blvd, Los Angeles, CA 90004For SaleMLS ID #TR26159479, Jason Tsai, Pellego, Inc.. CRMLS
- $3,180,0004 bd5 ba3.2k sqft728 Bonita Dr, South Pasadena, CA 91030New ConstructionMLS ID #WS26161869, MING SONG, RE/MAX PREMIER/ARCADIA. CRMLS
- $2,250,0005 bd5 ba3.5k sqft16740 Knollwood Dr, Granada Hills, CA 91344For SaleMLS ID #GD26164627, Gayane Arakelyan, Coldwell Banker Hallmark. CRMLS
Local buyer's agents are ready to help
