Brand new construction in 2026 from the foundation up: a 4-bedroom main residence plus a separate 2-bedroom ADU above a 3-car garage, in the heart of Santa Monica’s Mid-City.
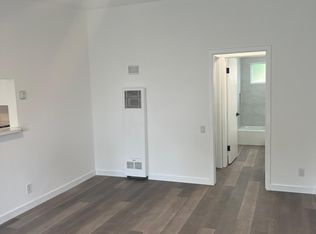
The one-story main residence approximately 2,500 square feet with 4 bedrooms and 4.5 bathrooms, including a brand-new addition. Recessed ceilings with integrated LED lighting, a smart-home system, and built-in speakers inside the home and on the patio create a polished, modern feel. The kitchen is fitted with Thermador appliances, including dual built-in ovens, a built-in refrigerator, and a dishwasher. The modern bathrooms feature automatic toilet lids, and a wine cellar and pantry add everyday function.
Above the 3-car garage, a fully permitted, fully independent ADU of approximately 700 square feet 2 bedrooms, 1 bathroom, a full kitchen, and a private entrance. It suits guests, extended family, a home office, or income use (buyer to verify local rules). The garage includes an EV charger, with additional parking in the backyard through the gate off the alley. A security system with interior coverage and exterior cameras at the house and garage is included, along with the speakers.
Located in Santa Monica’s Mid-City neighborhood, close to the beach, the Santa Monica Pier, and Venice.
Completely rebuilt and expanded in 2026. Square footage is approximate and should be verified by the buyer.
New construction
Listed by: Hamid Khorramnezhad • Hamid Khorramnezhad • 310-876-9030
$3,970,000
1524 19th St, Santa Monica, CA 90404
6beds
3,200sqft
Single Family Residence
Built in 2026
7,504 Square Feet Lot
$3,876,500 Zestimate®
$1,241/sqft
$-- HOA
What's special
- 17 days
- 1,176
- 58
Zillow last checked:
Listing updated:
Listed by:
Hamid Khorramnezhad DRE #01743361 310-876-9030,
Hamid Khorramnezhad
Source: CRMLS,MLS#: SR26233241 Originating MLS: California Regional MLS
Facts & features
Interior
Bedrooms & bathrooms
- Bedrooms: 6
- Bathrooms: 6
- Full bathrooms: 5
- 1/2 bathrooms: 1
- Main level bathrooms: 4
- Main level bedrooms: 4
Rooms
- Room types: Bedroom, Entry/Foyer, Laundry
Bedroom
- Features: All Bedrooms Down
Kitchen
- Features: Kitchen Island
Heating
- Central
Cooling
- Central Air
Appliances
- Included: Built-In Range, Convection Oven, Double Oven, Dishwasher
- Laundry: Inside
Features
- Breakfast Bar, Open Floorplan, All Bedrooms Down
- Flooring: Tile
- Doors: Sliding Doors
- Windows: Double Pane Windows
- Has fireplace: No
- Fireplace features: None
- Common walls with other units/homes: No Common Walls
Interior area
- Total interior livable area: 3,200 sqft
Property
Parking
- Total spaces: 3
- Parking features: Driveway, Garage, Garage Faces Rear
- Attached garage spaces: 3
Features
- Levels: One
- Stories: 1
- Entry location: Front
- Pool features: None
Lot
- Size: 7,504 Square Feet
- Features: 0-1 Unit/Acre, Sprinkler System
Details
- Parcel number: 4275013006
- Special conditions: Standard
Construction
Type & style
- Home type: SingleFamily
- Property subtype: Single Family Residence
Condition
- New construction: Yes
- Year built: 2026
Utilities & green energy
- Sewer: Private Sewer
- Water: Public
Community & HOA
Community
- Features: Biking, Street Lights, Sidewalks
- Security: Smoke Detector(s)
Location
- Region: Santa Monica
Financial & listing details
- Price per square foot: $1,241/sqft
- Tax assessed value: $1,734,000
- Date on market: 10/29/2026
- Cumulative days on market: 17 days
- Listing terms: Submit
Estimated market value
$3,876,500
$3.68M - $4.07M
Not available
Price history
| Date | Event | Price |
|---|---|---|
| 10/29/2026 | Listed for sale | $3,970,000+133.5%$1,241/sqft |
Source:  CRMLS #SR26233241 Report a problem | ||
| 3/17/2025 | Sold | $1,700,000-8.6%$531/sqft |
Source:  CLAW #25-486361 Report a problem | ||
| 3/10/2025 | Contingent | $1,859,000$581/sqft |
Source: CLAW #25-486361 Report a problem | ||
| 2/18/2025 | Pending sale | $1,859,000$581/sqft |
Source: CLAW #25-486361 Report a problem | ||
| 2/5/2025 | Listed for sale | $1,859,000$581/sqft |
Source: CLAW #25-486361 Report a problem | ||
| 2/2/2025 | Contingent | $1,859,000$581/sqft |
Source: CLAW #25-486361 Report a problem | ||
| 1/21/2025 | Listed for sale | $1,859,000$581/sqft |
Source: CLAW #25-486361 Report a problem | ||
Public tax history
| Year | Property taxes | Tax assessment |
|---|---|---|
| 2026 | -- | $1,734,000 +1195% |
| 2025 | $20,521 +777.5% | $133,901 +2% |
| 2024 | $2,339 +29.8% | $131,276 +2% |
| 2023 | $1,801 +1.4% | $128,703 +2% |
| 2022 | $1,777 +3.3% | $126,181 +2% |
| 2021 | $1,720 +0.8% | $123,708 +1% |
| 2020 | $1,706 | $122,440 +2% |
| 2019 | $1,706 +11% | $120,041 +2% |
| 2018 | $1,537 | $117,689 +2% |
| 2017 | $1,537 +0.6% | $115,382 +2% |
| 2016 | $1,527 +4.6% | $113,120 +1.5% |
| 2015 | $1,461 +1.8% | $111,422 +2% |
| 2014 | $1,435 | $109,240 +2.5% |
| 2012 | -- | $106,615 +2% |
| 2011 | -- | $104,525 +0.8% |
| 2010 | -- | $103,745 -0.2% |
| 2009 | -- | $103,993 +2% |
| 2008 | -- | $101,955 +2% |
| 2007 | -- | $99,957 +2% |
| 2006 | -- | $97,998 |
| 2005 | -- | $97,998 +4% |
| 2004 | -- | $94,195 +1.9% |
| 2003 | -- | $92,470 +2% |
| 2002 | -- | $90,658 +4% |
| 2000 | -- | $87,140 |
Find assessor info on the county website
Monthly payment
Est. payment
Payment breakdown
Explore the cost of this home by adjusting the details. Changes won't be saved.Climate risks
Neighborhood: Mid-City


Similar homes
- $4,098,0005 bd5 ba3.3k sqft3525 May St, Los Angeles, CA 90066For Sale
 MLS ID #SR26186261, Dennis Chernov, Equity Union. CRMLS
- $3,980,0005 bd5 ba3.3k sqft2134 Greenfield Ave, Los Angeles, CA 90025For Sale
 MLS ID #TR26118876, Zhongxiu Wang, Universal Elite Inc.. CRMLS
- $3,679,0004 bd4 ba3.2k sqft750 California Ave, Venice, CA 90291For Sale
 MLS ID #SB26177938, Brent Talbot, Estate Properties. CRMLS
- $4,250,0005 bd6 ba4.4k sqft538 Alta Vis, Los Angeles, CA 90036For Sale
 MLS ID #SR26239607, Jahi Johnson, eXp Realty of Greater Los Angeles, Inc.. CRMLS
