Motivated Seller. Welcome to this stunning 3 bedroom, 2 1/2 bath home located in the 24-hour guard-gated Renaissance Community of the City of Champions-Inglewood! With an open concept floor plan and an abundance of natural light, this home features vaulted ceilings, recessed lighting, plantation shutters, crown molding, and beautiful hardwood floors throughout. The living room is anchored by a cozy fireplace, while the upgraded kitchen boasts granite countertops and a stylish backsplash. Step through the dining room to your private backyard retreat, complete with a custom deck and outdoor kitchen perfect for entertaining. Upstairs, the spacious master suite offers a large walk-in closet and a luxurious master bath with dual vanity sinks, a jacuzzi tub, and separate shower. Additional features include a dedicated laundry room, central A/C & heat, and an attached 2-car garage. The Renaissance community offers resort-style amenities including a gated pool & spa, tennis courts, two playgrounds, BBQ areas, and 24-hour security all just steps from SoFi Stadium, the Kia Forum, the Intuit Dome, top dining, and easy access to the 405 & 105 freeways and LAX. Don't miss this opportunity to own in one of Inglewood's most coveted communities! Entrance is on the Renaissance Gateway. Easy to show.
For sale
Price cut: $4K (7/19)
$924,999
9135 S Cullen Way, Inglewood, CA 90305
3beds
1,713sqft
:
Get pre-qualified$6,648/mo
Residential, Single Family Residence
Built in 2005
2,696 Square Feet Lot
$914,200 Zestimate®
$540/sqft
$298/mo HOA
What's special
- 84 days |
- 341 |
- 14 |
Zillow last checked:
Listing updated:
Listed by:
Marjan Janjic DRE # 01462835 310-600-2436,
Brentwood Realty Group, Inc. 310-600-2436,
Bata Simonovic DRE # 01907419 310-279-6508,
Brentwood Realty Group, Inc.
Source: CLAW,MLS#: 26831923
Facts & features
Interior
Bedrooms & bathrooms
- Bedrooms: 3
- Bathrooms: 3
- Full bathrooms: 2
- 1/2 bathrooms: 1
Rooms
- Room types: Living Room, Dining Room
Heating
- Central
Cooling
- Central Air
Appliances
- Included: Barbeque, Dishwasher, Dryer, Microwave
- Laundry: Inside
Features
- Flooring: Laminate
- Number of fireplaces: 1
- Fireplace features: Living Room
Interior area
- Total structure area: 1,713
- Total interior livable area: 1,713 sqft
Video & virtual tour
Property
Parking
- Total spaces: 2
- Parking features: Attached, Direct Access, Garage Door Opener
- Attached garage spaces: 2
Features
- Levels: Two
- Stories: 2
- Pool features: Community
- Spa features: Community
- Has view: Yes
- View description: None
- Waterfront features: None
Lot
- Size: 2,696 Square Feet
Details
- Additional structures: None
- Parcel number: 4025021115
- Zoning: Inglewood PDR
- Special conditions: Standard
Construction
Type & style
- Home type: SingleFamily
- Architectural style: Contemporary
- Property subtype: Residential, Single Family Residence
Condition
- Year built: 2005
Community & HOA
Community
- Security: 24 Hour Security, Guarded, Gated Community with Guard, Gated
HOA
- Has HOA: Yes
- Amenities included: Gated Community Guard, Tennis Court(s), Playground, Pool
- HOA fee: $298 monthly
Location
- Region: Inglewood
Financial & listing details
- Price per square foot: $540/sqft
- Tax assessed value: $921,127
- Annual tax amount: $12,344
- Date on market: 5/9/2026
Estimated market value
$914,200
$868,000 - $960,000
$4,816/mo
Price history
| Date | Event | Price |
|---|---|---|
| 7/19/2026 | Price change | $924,999-0.4%$540/sqft |
Source:  CLAW #26831923 Report a problem CLAW #26831923 Report a problem | ||
| 5/9/2026 | Listed for sale | $929,000+7%$542/sqft |
Source: CLAW #26831923 Report a problem | ||
| 12/28/2021 | Sold | $868,000+0.7%$507/sqft |
Source: Public Record Report a problem | ||
| 11/24/2021 | Pending sale | $862,000$503/sqft |
Source:  CRMLS #SB21196392 Report a problem CRMLS #SB21196392 Report a problem | ||
| 11/17/2021 | Listed for sale | $862,000$503/sqft |
Source: CRMLS #SB21196392 Report a problem | ||
| 10/3/2021 | Pending sale | $862,000$503/sqft |
Source: CRMLS #SB21196392 Report a problem | ||
| 9/11/2021 | Listed for sale | $862,000+71.9%$503/sqft |
Source: CRMLS #SB21196392 Report a problem | ||
| 2/22/2006 | Sold | $501,500$293/sqft |
Source: Public Record Report a problem | ||
Public tax history
| Year | Property taxes | Tax assessment |
|---|---|---|
| 2025 | $12,344 +6.4% | $921,127 +2% |
| 2024 | $11,607 +1.1% | $903,066 +2% |
| 2023 | $11,484 -2.7% | $885,360 +2% |
| 2022 | $11,802 +33.8% | $868,000 +37.1% |
| 2021 | $8,823 +4.8% | $633,139 +1% |
| 2020 | $8,422 | $626,648 +2% |
| 2019 | $8,422 +1.8% | $614,362 +2% |
| 2018 | $8,277 | $602,316 +2% |
| 2017 | $8,277 +3.1% | $590,507 +17.6% |
| 2016 | $8,030 +17.2% | $502,000 +11.9% |
| 2015 | $6,852 +35.8% | $448,800 +27.1% |
| 2014 | $5,045 | $353,000 +7.3% |
| 2012 | -- | $329,000 -11.9% |
| 2011 | -- | $373,400 |
| 2010 | -- | $373,400 |
| 2009 | -- | $373,400 -28.4% |
| 2008 | -- | $521,760 +2% |
| 2007 | -- | $511,530 +30% |
| 2006 | -- | $393,490 |
Find assessor info on the county website
Monthly payment
Est. payment
Payment breakdown
Explore the cost of this home by adjusting the details. Changes won't be saved.Climate risks
Neighborhood: 90305
Nearby schools
GreatSchools rating
- 1/10Kelso (William H.) Elementary SchoolGrades: K-7Distance: 0.6 mi
- 3/10Morningside High SchoolGrades: 9-12Distance: 1 mi
- $817,6003 bd3 ba1.8k sqft9139 S Cullen Way, Inglewood, CA 90305Off Market
- $841,4003 bd3 ba1.7k sqft9131 S Cullen Way, Inglewood, CA 90305Off Market
- $846,2003 bd3 ba1.7k sqft9155 S Cullen Way, Inglewood, CA 90305Off Market
- $849,0003 bd3 ba1.8k sqft9127 Cullen Way, Inglewood, CA 90305Sold
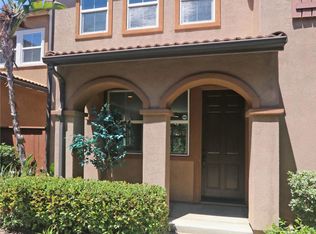
- $849,0003 bd3 ba1.8k sqft9127 S Cullen Way, Inglewood, CA 90305Sold
- $852,1003 bd2 ba1.8k sqft9151 S Cullen Way, Inglewood, CA 90305Off Market
- $974,6004 bd3 ba1.8k sqft9143 S Cullen Way, Inglewood, CA 90305Off Market
- $879,5004 bd3 ba1.8k sqft9167 S Cullen Way, Inglewood, CA 90305Off Market
A local agent can set up tours, give advice and negotiate with sellers.
Similar homes
- $649,0003 bd2 ba1.1k sqft8712 Chessington Dr #261F, Inglewood, CA 90305For Sale
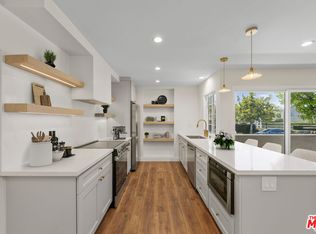 MLS ID #26864293, Rajaa Chraibi DRE # 02003447, High-End Estates. CLAW
 - $839,0003 bd2 ba1.4k sqft11125 S Osage Ave, Inglewood, CA 90304For Sale
 MLS ID #26854641, Zachary Freehling DRE # 01879326, Keller Williams Beverly Hills. CLAW
 - $899,0002 bd2 ba1k sqft12975 Agustin Pl APT 418, Playa Vista, CA 90094For Sale
 MLS ID #26866995, Nick Collins DRE # 01922418, The Agency. CLAW
 - $985,5004 bd2 ba1.4k sqft4021 Degnan Blvd, Los Angeles, CA 90008For Sale
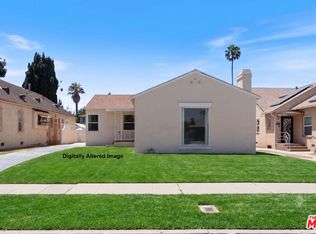 MLS ID #26860067, Rena Braud DRE # 01128549, Compass. CLAW
 - $950,0003 bd2 ba1.3k sqft3785 Degnan Blvd, Los Angeles, CA 90018For SaleMLS ID #26853299, Carole Solomon DRE # 02071833, Pacific Playa Realty. CLAW
- $999,0004 bd3 ba2k sqft1459 W 47th St, Los Angeles, CA 90062For SaleMLS ID #26752271, Scott Butler DRE # 01846093, Bedrock Real Estate Group. CLAW
- $799,0004 bd3 ba2.1k sqft642 W 95th St, Los Angeles, CA 90044For SaleMLS ID #26854963, Kyle Draper DRE # 01920958, LPT Realty, Inc. CLAW
- $790,0003 bd2 ba1.4k sqft8714 S Wilton Pl, Los Angeles, CA 90047For SaleMLS ID #26835391, Nanci Isaacs DRE # 01940161, Compass. CLAW
- $969,0003 bd4 ba1.7k sqft722 S Oxford Ave APT 305, Los Angeles, CA 90005For SaleMLS ID #26863339, Enny E. Chong DRE # 01419676, Ivy Realty Co.. CLAW
- $799,9994 bd3 ba1.8k sqft4658 Don Lorenzo Dr APT E, Los Angeles, CA 90008For SaleMLS ID #26859945, Scott Butler DRE # 01846093, Bedrock Real Estate Group. CLAW
- $945,0005 bd2 ba1.4k sqft2194 Venice Blvd, Los Angeles, CA 90006For SaleMLS ID #26851787, Sue Choi DRE # 00943234, Choice 100 Realty, Inc.. CLAW
- $749,9993 bd2 ba1k sqft3312 Hyde Park Blvd, Los Angeles, CA 90043For SaleMLS ID #26850253, Isabel Juarez DRE # 02210023, Gaston Equities. CLAW
- $940,0003 bd3 ba1.8k sqft5057 Maplewood Ave APT 202, Los Angeles, CA 90004For SaleMLS ID #26846147, Daniel Kirkpatrick DRE # 02080913, LPT Realty, Inc. CLAW
- $1,275,0003 bd3 ba2.2k sqft7307 Hannum Ave, Culver City, CA 90230For SaleMLS ID #26863735, Martin Feinberg DRE # 00977561, KW Westside Estates. CLAW
- $895,0003 bd2 ba1.5k sqft3104 Via San Delarro, Montebello, CA 90640For SaleMLS ID #26863095, Casey Lins DRE # 01902650, Kidder Mathews of California, Inc.. CLAW
- $1,100,0003 bd3 ba1.5k sqft2018 W 147th St, Gardena, CA 90249For SaleMLS ID #26851139, Aember Childress DRE # 02138167, Keller Williams Luxury. CLAW
- $949,0003 bd2 ba965 sqft8911 Cattaraugus Ave, Los Angeles, CA 90034For SaleMLS ID #26851395, Jacquelyn Hu DRE # 02026280, Real Broker. CLAW
- $699,8003 bd3 ba1.3k sqft15111 Freeman Ave Unit 1, Lawndale, CA 90260For SaleMLS ID #26849137, Erik Lim DRE # 02141592, Hollywood Estates. CLAW
- $895,0002 bd2 ba1k sqft12975 Agustin Pl APT 218, Playa Vista, CA 90094For SaleMLS ID #26852785, Jodi Rubin DRE # 01402265, Sotheby's International Realty. CLAW
- $1,275,0004 bd4 ba2.4k sqft811 E Nutwood St, Inglewood, CA 90301For SaleMLS ID #26844671, Jordan Bridges DRE # 02088172, Compass. CLAW
Local buyer's agents are ready to help
