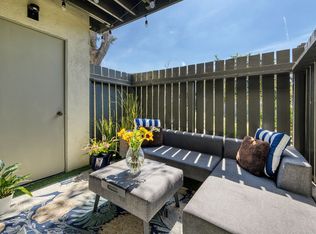
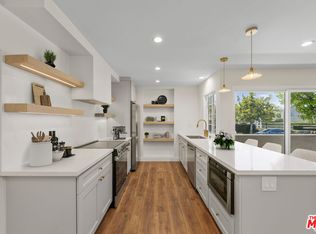
Welcome to 15111 Freeman Ave #1, a beautifully renovated front corner-unit townhome in the gated La Palma Townhomes community of Lawndale. This bright and airy tri-level residence features 3 bedrooms, 2.5 bathrooms, an attached 2-car garage, and a desirable front-unit location with direct street access from Freeman Ave. Recently refreshed with new LVP flooring, fresh interior paint, and additional updates, this move-in ready home offers a comfortable and functional layout. A spacious outdoor patio greets you upon entry perfect for al fresco dining, morning coffee, evening wine, potted plants, or entertaining guests. Inside, the inviting living room features a cozy fireplace and several windows that bring in great natural light, flowing into the dining area and bright kitchen with abundant cabinetry. Upstairs, all three bedrooms are thoughtfully positioned on the same level with vaulted ceilings. The spacious primary suite includes a walk-in closet and ensuite bathroom, while two additional bedrooms share a full bathroom nearby. The lower level offers a large laundry room with washer/dryer hookups and central vacuum, with flexible space for storage, a home office, gym area, or bonus utility space. The attached 2-car garage provides direct access to the community driveway. Enjoy resort-style community amenities including a clubhouse, pool, jacuzzi, playground, and plenty of guest parking. Centrally located in the heart of the South Bay, this home offers convenient access to the 405, 105, and 110 freeways, LAX, SpaceX, SoFi Stadium, Manhattan Beach, Redondo Beach, El Camino College, South Bay Galleria, Del Amo Fashion Center, and nearby dining, shopping, and entertainment.
For sale
Price cut: $20.2K (6/29)
$699,800
15111 Freeman Ave Unit 1, Lawndale, CA 90260
3beds
1,352sqft
:
Get pre-qualified$5,189/mo
Residential, Condominium, Townhouse
Built in 1985
4.21 Acres Lot
$690,000 Zestimate®
$518/sqft
$458/mo HOA
What's special
- 47 days |
- 1,086 |
- 49 |
Zillow last checked:
Listing updated:
Listed by:
Erik Lim DRE # 02141592 310-989-9166,
Hollywood Estates 310-704-1794,
Kitty Lim DRE # 01275361 310-999-8066,
Home Team Realty
Source: CLAW,MLS#: 26849137
Facts & features
Interior
Bedrooms & bathrooms
- Bedrooms: 3
- Bathrooms: 3
- Full bathrooms: 3
Rooms
- Room types: Breakfast Area, Dining Area, Dining Room, Living Room, Family Room, Formal Entry, Patio Open
Heating
- Central
Cooling
- None
Appliances
- Included: Dishwasher, Freezer, Microwave, Range/Oven, Refrigerator, Vented Exhaust Fan
- Laundry: In Unit, Inside, Laundry Area, Gas Dryer Hookup
Features
- Flooring: Vinyl
- Has fireplace: Yes
- Fireplace features: Living Room, Electric
Interior area
- Total structure area: 1,352
- Total interior livable area: 1,352 sqft
Property
Parking
- Total spaces: 2
- Parking features: Garage Is Attached, Garage - 2 Car
- Attached garage spaces: 2
Features
- Levels: Three Or More,Multi/Split
- Stories: 3
- Pool features: Community
- Spa features: Community
- Has view: Yes
- View description: City Lights, Courtyard
Lot
- Size: 4.21 Acres
Details
- Parcel number: 4076009020
- Zoning: LNR2*
- Special conditions: Standard
Construction
Type & style
- Home type: Townhouse
- Architectural style: Traditional
- Property subtype: Residential, Condominium, Townhouse
- Attached to another structure: Yes
Condition
- Year built: 1985
Community & HOA
Community
- Security: Gated, Automatic Gate, Card/Code Access, Secured Community
- Subdivision: La Palma Townhomes
HOA
- Has HOA: Yes
- Amenities included: Gated, Playground, Pool, Spa/Hot Tub, Clubhouse, Guest Parking, Picnic Area
- HOA fee: $458 monthly
Location
- Region: Lawndale
Financial & listing details
- Price per square foot: $518/sqft
- Tax assessed value: $529,867
- Annual tax amount: $7,052
- Date on market: 6/18/2026
Estimated market value
$690,000
$656,000 - $725,000
$4,144/mo
Price history
| Date | Event | Price |
|---|---|---|
| 6/29/2026 | Price change | $699,800-2.8%$518/sqft |
Source:  CLAW #26849137 Report a problem CLAW #26849137 Report a problem | ||
| 6/22/2026 | Listing removed | $4,400$3/sqft |
Source: Zillow Rentals Report a problem | ||
| 6/18/2026 | Listed for sale | $720,000+51.6%$533/sqft |
Source: CLAW #26849137 Report a problem | ||
| 6/14/2026 | Listed for rent | $4,400+52%$3/sqft |
Source: Zillow Rentals Report a problem | ||
| 12/16/2018 | Listing removed | $2,895$2/sqft |
Source: Home Team Realty #SB18268984 Report a problem | ||
| 11/8/2018 | Listed for rent | $2,895$2/sqft |
Source: Home Team Realty #SB18268984 Report a problem | ||
| 9/18/2018 | Sold | $475,000-2.1%$351/sqft |
Source: Public Record Report a problem | ||
| 8/4/2018 | Pending sale | $485,000$359/sqft |
Source: HOME TEAM REALTY #IN18093728 Report a problem | ||
| 7/14/2018 | Price change | $485,000-1%$359/sqft |
Source: HOME TEAM REALTY #IN18093728 Report a problem | ||
| 6/17/2018 | Price change | $490,000-1%$362/sqft |
Source: HOME TEAM REALTY #IN18093728 Report a problem | ||
| 4/23/2018 | Listed for sale | $495,000+54.7%$366/sqft |
Source: HOME TEAM REALTY #IN18093728 Report a problem | ||
| 2/26/2015 | Sold | $320,000-13.9%$237/sqft |
Source: Public Record Report a problem | ||
| 6/17/2008 | Sold | $371,829+6.2%$275/sqft |
Source: Public Record Report a problem | ||
| 6/25/2007 | Sold | $350,000-20.1%$259/sqft |
Source: Agent Provided Report a problem | ||
| 9/29/2006 | Sold | $438,000+204.2%$324/sqft |
Source: Public Record Report a problem | ||
| 8/28/1998 | Sold | $144,000$107/sqft |
Source: Public Record Report a problem | ||
Public tax history
| Year | Property taxes | Tax assessment |
|---|---|---|
| 2025 | $7,052 +3.6% | $529,867 +2% |
| 2024 | $6,804 +5.7% | $519,479 +2% |
| 2023 | $6,437 -0.1% | $509,294 +2% |
| 2022 | $6,441 +2.7% | $499,308 +2% |
| 2021 | $6,269 -0.2% | $489,519 +1% |
| 2020 | $6,282 | $484,500 +2% |
| 2019 | $6,282 +44.7% | $475,000 +40.5% |
| 2018 | $4,342 | $338,002 +2% |
| 2017 | $4,342 +5.1% | $331,376 +2% |
| 2016 | $4,132 +2.6% | $324,879 +0.6% |
| 2015 | $4,027 +0.6% | $323,000 |
| 2014 | $4,002 | $323,000 +18.8% |
| 2012 | -- | $272,000 |
| 2011 | -- | $272,000 +5.4% |
| 2010 | -- | $258,000 -21.3% |
| 2009 | -- | $328,000 -26.6% |
| 2008 | -- | $446,760 +2% |
| 2007 | -- | $438,000 +163.7% |
| 2006 | -- | $166,101 |
| 2005 | -- | $166,101 +4% |
| 2004 | -- | $159,653 +1.9% |
| 2003 | -- | $156,728 +2% |
| 2002 | -- | $153,656 +4.6% |
| 2000 | -- | $146,880 |
Find assessor info on the county website
Monthly payment
Est. payment
Payment breakdown
Explore the cost of this home by adjusting the details. Changes won't be saved.Climate risks
Neighborhood: 90260
Nearby schools
GreatSchools rating
- 5/10William Anderson Elementary SchoolGrades: K-5Distance: 0.3 mi
- 7/10Will Rogers Middle SchoolGrades: 6-8Distance: 0.3 mi
- 4/10Leuzinger High SchoolGrades: 9-12Distance: 0.6 mi
- $562,5003 bd3 ba1.3k sqft15111 Freeman Ave UNIT 2, Lawndale, CA 90260Off Market
- $543,4003 bd3 ba1.3k sqft15111 Freeman Ave UNIT 3, Lawndale, CA 90260Off Market
- $541,2003 bd3 ba1.3k sqft15111 Freeman Ave UNIT 4, Lawndale, CA 90260Off Market
- $594,4003 bd3 ba1.3k sqft15111 Freeman Ave UNIT 5, Lawndale, CA 90260Off Market
- $544,9003 bd3 ba1.3k sqft15111 Freeman Ave UNIT 6, Lawndale, CA 90260Off Market
- $590,9003 bd2 ba1.3k sqft15111 Freeman Ave UNIT 7, Lawndale, CA 90260Off Market
- $628,8003 bd3 ba1.3k sqft15111 Freeman Ave UNIT 8, Lawndale, CA 90260Off Market
- $623,8002 bd3 ba1.2k sqft15111 Freeman Ave UNIT 9, Lawndale, CA 90260Off Market
A local agent can set up tours, give advice and negotiate with sellers.
Similar homes
- $625,0002 bd2 ba1k sqft6250 Buckingham Pkwy Unit 204, Culver City, CA 90230For Sale
 MLS ID #26867271, Eliza Yumi Mandt-Rauch DRE # 01452272, Spalding & Associates. CLAW
 - $719,9003 bd2 ba1k sqft4931 Indian Wood Rd Unit 357, Culver City, CA 90230For Sale
 MLS ID #26864411, Eliza Yumi Mandt-Rauch DRE # 01452272, Spalding & Associates. CLAW
 - $729,0003 bd2 ba1.2k sqft6050 Canterbury Dr Unit G228, Culver City, CA 90230For Sale
 MLS ID #26843359, Brian Christie DRE # 01416791, Estate Properties. CLAW
 - $649,0003 bd2 ba1.1k sqft8712 Chessington Dr #261F, Inglewood, CA 90305For Sale
 MLS ID #26864293, Rajaa Chraibi DRE # 02003447, High-End Estates. CLAW
 - $748,0004 bd3 ba1.8k sqft17828 Woodbine Ct, Carson, CA 90746For SaleMLS ID #26856961, Rudolph Vazquez DRE # 02048764, Coldwell Banker Envision. CLAW
- $975,0002 bd2 ba1.4k sqft2112 Warfield Ave APT 9, Redondo Beach, CA 90278For SaleMLS ID #26862641, Richard Schulman DRE # 01427211, KW Westside Estates. CLAW
- $740,0004 bd3 ba1.8k sqft11926 Olive Glen Ln, Los Angeles, CA 90047For SaleMLS ID #26670827, Rena Braud DRE # 01128549, Compass. CLAW
- $770,0003 bd3 ba1.2k sqft1515 S Beverly Dr APT 201, Los Angeles, CA 90035For SaleMLS ID #26867395, Devorah Balakhaneh DRE # 02013682, Carolwood Estates. CLAW
- $400,0002 bd3 ba1.1k sqft516 W 219th St Unit 2, Carson, CA 90745For SaleMLS ID #26863887, Miranda Zhang DRE # 01775717, Home & Thrive Real Estate Inc.. CLAW
- $799,9994 bd3 ba1.8k sqft4658 Don Lorenzo Dr APT E, Los Angeles, CA 90008For SaleMLS ID #26859945, Scott Butler DRE # 01846093, Bedrock Real Estate Group. CLAW
- $699,0002 bd2 ba1.1k sqft1211 Raintree Cir, Culver City, CA 90230For SaleMLS ID #26667317, Carla Lowe DRE # 00968665, Coldwell Banker Realty. CLAW
- $748,0002 bd2 ba1.1k sqft8145 Redlands St APT 205, Playa Del Rey, CA 90293For SaleMLS ID #26842533, Pilar Rivera-Collins DRE # 02069833, Sotheby's International Realty. CLAW
- $570,0002 bd2 ba1.2k sqft5950 Buckingham Pkwy Unit 610, Culver City, CA 90230For SaleMLS ID #26864679, Hind Aineb DRE # 01974433, Estate Properties. CLAW
- $650,0003 bd1 ba1.1k sqft7414 Brighton Ave, Los Angeles, CA 90047For SaleMLS ID #26865703, Mark King DRE # 02139777, Mark King Real Estate. CLAW
- $630,0002 bd2 ba1.4k sqft1940 N Highland Ave APT 59, Los Angeles, CA 90068For SaleMLS ID #26856659, Jack Dunn DRE # 01030392, Jack Dunn. CLAW
- $525,0002 bd2 ba1.1k sqft25595 Pine Creek Ln, Wilmington, CA 90744For SaleMLS ID #26858417, Nicole Logan DRE # 02136092, DreamWorks Realty. CLAW
- $839,0003 bd2 ba1.4k sqft11125 S Osage Ave, Inglewood, CA 90304For SaleMLS ID #26854641, Zachary Freehling DRE # 01879326, Keller Williams Beverly Hills. CLAW
- $899,0002 bd2 ba1k sqft12975 Agustin Pl APT 418, Playa Vista, CA 90094For SaleMLS ID #26866995, Nick Collins DRE # 01922418, The Agency. CLAW
- $750,0003 bd3 ba1.2k sqft456 Shatto Pl APT 18, Los Angeles, CA 90020For SaleMLS ID #26863377, Todd Park DRE # 01802385, Todd Park. CLAW
- $710,0002 bd2 ba1k sqft11918 Avon Way #6, Los Angeles, CA 90066For SaleMLS ID #26863307, Angela Carrasco DRE # 02065134, Compass. CLAW
Local buyer's agents are ready to help
