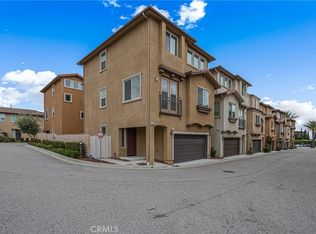
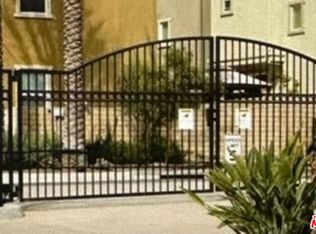
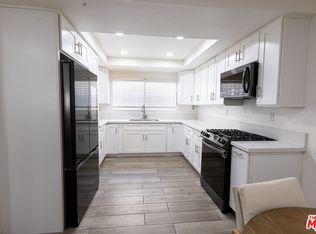
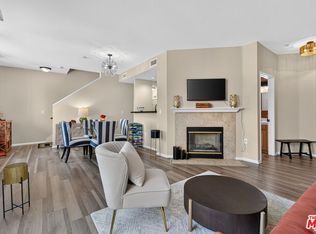
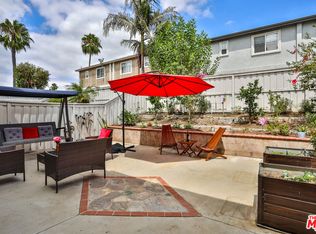
Welcome to Olive Glen a sophisticated residential sanctuary blending modern elegance with vibrant community charm. Impeccably updated and maintained, this move-in-ready, three-story home pairs high-end finishes, gleaming hardwood floors, and sunlit interiors with low-maintenance luxury. Main-Level Accessibility & Entry: The inviting entry foyer sets a tone of refined care, offering direct access to an attached two-car garage with ample storage, alongside a private bed +bath on the main level, ideal for guests, multi-generational living, or an accessible suite. Just outside, a private yard space provides a serene backdrop for alfresco dining and intimate entertaining. Second-Level Living & Ensuite: Serving as the heart of the home, the main living level features an open-concept layout with a light-filled living area that flows effortlessly onto a private neighborhood-view balcony. The spacious kitchen comes equipped with generous countertop prep space, abundant cabinetry, appliances and a pantry. This level also features a luxurious primary suite complete with dual sinks, a separate shower, a relaxing soaking tub, and generous closet space. Third-Level Flex Space & Additional Bedrooms: The upper level introduces a versatile "Flex Space" the perfect canvas for a home office, creative studio, gym, bedroom or media room anchored by two well-appointed additional bedrooms and a full bath. Privacy & Lifestyle: Enjoy all the perks of ownership with none of the yard work, complete with no shared walls, total privacy, and a strong neighborhood community. Resort-Style Community Amenities: Olive Glen elevates daily living with exclusive access to a private park, children's play area, covered picnic pavilion with built-in BBQs, and scenic walking and jogging trails throughout the lushly landscaped grounds. Prime Location & Connectivity: Offering easy neighborhood access, this home sits just minutes from SoFi Stadium, Intuit Dome, Kia Forum, LAX, premier shopping centers, and historic golf courses, with effortless connectivity to major freeways, beach communities, and public transit.Special Financing Note: This home may qualify for down payment assistance and grant programs ask how to leverage these options today!
Pending
$695,500
11926 Olive Glen Ln, Los Angeles, CA 90047
4beds
1,871sqft
Residential, Townhouse
Built in 2012
0.79 Acres Lot
$701,000 Zestimate®
$372/sqft
$200/mo HOA
What's special
- 24 days
- 743
- 48
Zillow last checked:
Listing updated:
Listed by:
Rena Braud DRE # 01128549 310-216-4663,
Compass 310-437-7500,
Crystal Garrett DRE # 02111867 310-216-4663,
Compass
Source: CLAW,MLS#: 26868477
Facts & features
Interior
Bedrooms & bathrooms
- Bedrooms: 4
- Bathrooms: 3
- Full bathrooms: 3
Rooms
- Room types: Breakfast Area, Dining Area, Entry, Formal Entry, In-Law Suite, Living Room, Pantry, Patio Open
Bedroom
- Features: Multi-Level Bedroom
- Level: Main
Bathroom
- Features: Double Vanity(s), Shower and Tub, Shower Over Tub, Shower Stall, Remodeled
Kitchen
- Features: Stone Counters
Heating
- Central
Cooling
- Air Conditioning, Ceiling Fan(s)
Appliances
- Included: Free Standing Gas, Microwave, Oven, Dishwasher, Disposal, Range/Oven, Exhaust Fan, Water Line to Refrigerator, Tankless Water Heater
- Laundry: Inside, In Unit, Laundry Room, Gas Or Electric Dryer Hookup
Features
- Ceiling Fan(s), Breakfast Area, Dining Area, Living Room, Eat-in Kitchen
- Flooring: Carpet, Laminate, Tile
- Doors: Sliding Doors
- Windows: Drapes, Shutters
- Has fireplace: No
- Fireplace features: None
Interior area
- Total structure area: 1,871
- Total interior livable area: 1,871 sqft
Property
Parking
- Total spaces: 2
- Parking features: Attached, Garage - 2 Car, Garage Is Attached, Gated, On Site, Direct Access, On Street
- Attached garage spaces: 2
- Has uncovered spaces: Yes
Features
- Levels: Three Or More
- Stories: 3
- Entry location: Ground Level - no steps
- Patio & porch: Patio
- Exterior features: Balcony, Living Room Balcony
- Pool features: None
- Spa features: None
- Fencing: Brick,Fenced Yard
- Has view: Yes
- View description: Walk Street
- Waterfront features: None
Lot
- Size: 0.79 Acres
- Features: Back Yard, Yard, City Lot
Details
- Additional structures: None
- Parcel number: 6079023055
- Zoning: LCRPD
- Special conditions: Standard
Construction
Type & style
- Home type: Townhouse
- Architectural style: Contemporary
- Property subtype: Residential, Townhouse
Materials
- Stucco
- Foundation: Slab
- Roof: Clay
Condition
- Updated/Remodeled
- Year built: 2012
Utilities & green energy
- Sewer: In Street
- Water: Meter on Property, Public
Community & HOA
Community
- Security: Gated Community, Carbon Monoxide Detector(s), Automatic Gate, Gated, Smoke Detector(s), Secured Community
- Subdivision: Olive Glen Hoa
HOA
- Has HOA: Yes
- Amenities included: Assoc Barbecue, Landscaping, Controlled Access, Gated, Picnic Area, Playground
- HOA fee: $200 monthly
Location
- Region: Los Angeles
Financial & listing details
- Price per square foot: $372/sqft
- Tax assessed value: $640,640
- Date on market: 8/5/2026
- Inclusions: Dishwasher, Stove, Microwave
- Exclusions: Washer, Dryer, Refrigerator
Estimated market value
$701,000
$666,000 - $736,000
$3,779/mo
Price history
| Date | Event | Price |
|---|---|---|
| 8/26/2026 | Pending sale | $695,500$372/sqft |
Source:  CLAW #26868477 Report a problem CLAW #26868477 Report a problem | ||
| 8/14/2026 | Contingent | $695,500$372/sqft |
Source: CLAW #26868477 Report a problem | ||
| 8/5/2026 | Listed for sale | $695,500-6%$372/sqft |
Source: CLAW #26868477 Report a problem | ||
| 8/5/2026 | Listing removed | $740,000$396/sqft |
Source: CLAW #26670827 Report a problem | ||
| 7/24/2026 | Price change | $740,000-1.3%$396/sqft |
Source: CLAW #26670827 Report a problem | ||
| 6/16/2026 | Listed for sale | $750,000$401/sqft |
Source: CLAW #26670827 Report a problem | ||
| 6/13/2026 | Pending sale | $750,000$401/sqft |
Source: CLAW #26670827 Report a problem | ||
| 6/6/2026 | Contingent | $750,000$401/sqft |
Source: CLAW #26670827 Report a problem | ||
| 5/29/2026 | Price change | $750,000-1.3%$401/sqft |
Source: CLAW #26670827 Report a problem | ||
| 4/9/2026 | Listed for sale | $760,000+79.7%$406/sqft |
Source: CLAW #26670827 Report a problem | ||
| 5/20/2014 | Sold | $423,000+19.5%$226/sqft |
Source: Public Record Report a problem | ||
| 1/17/2013 | Sold | $354,000$189/sqft |
Source: Public Record Report a problem | ||
Public tax history
| Year | Property taxes | Tax assessment |
|---|---|---|
| 2026 | -- | $640,640 +2% |
| 2025 | $8,282 +3.5% | $628,080 +2% |
| 2024 | $8,000 +70.2% | $615,766 +23.5% |
| 2023 | $4,701 +2.6% | $498,396 +2% |
| 2022 | $4,580 +1.4% | $488,624 +2% |
| 2021 | $4,518 -1.4% | $479,044 +1% |
| 2020 | $4,583 | $474,133 +2% |
| 2019 | $4,583 +4.8% | $464,837 +2% |
| 2018 | $4,372 | $455,724 +2% |
| 2017 | $4,372 +1.6% | $446,789 +2% |
| 2016 | $4,304 +2.7% | $438,029 +1.5% |
| 2015 | $4,191 -12.6% | $431,451 +504.6% |
| 2014 | $4,793 | $71,363 |
Find assessor info on the county website
Monthly payment
Est. payment
Payment breakdown
Explore the cost of this home by adjusting the details. Changes won't be saved.Climate risks
Neighborhood: 90047
Similar homes
- $699,9993 bd3 ba1.5k sqft13400 Doty Ave APT 1, Hawthorne, CA 90250For Sale
 MLS ID #26876879, Tony Tadros DRE # 02010583, Pacific Properties Realty Group. CLAW
 - $699,0003 bd2 ba1.7k sqft1706 W 124th St, Los Angeles, CA 90047For Sale
 MLS ID #26848491, Tisha Greene DRE # 01426433, LA Vision Properties, Inc.. CLAW
 - $699,0002 bd3 ba1.1k sqft4600 Don Lorenzo Dr APT 4, Los Angeles, CA 90008For Sale
 MLS ID #26876149, Jamial Clark DRE # 01292443, Renaissance Realty Group. CLAW
 - $748,0004 bd3 ba1.8k sqft17828 Woodbine Ct, Carson, CA 90746For Sale
 MLS ID #26856961, Rudolph Vazquez DRE # 02048764, Coldwell Banker Envision. CLAW
Local buyer's agents are ready to help
