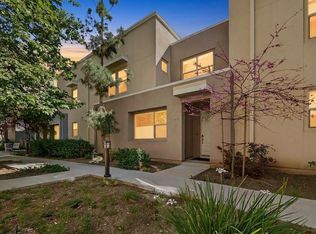
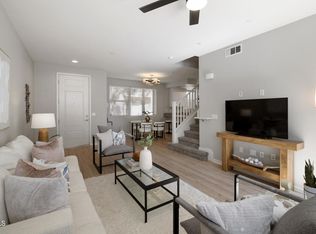
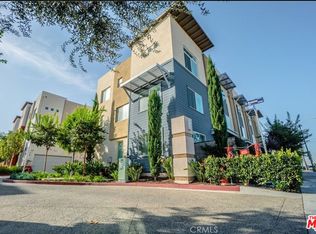
PRICE CORRECTION, AND FINAL CURTAIN CALL before this home is taken off the market! This VA and FHA Spot approved home, is Quiet, Gated, Established and Move-In Ready! Welcome to 676 Colorado Circle, ideally situated in one of the most desirable interior locations within Carson's premier gated Veo community. Unlike neighborhoods still under development, Veo offers mature landscaping, completed amenities, and a true sense of community from day one, all while providing a peaceful setting away from freeway noise with convenient access to major freeways, IKEA, Target, restaurants, parks, and more. This highly sought-after floor plan offers 4 bedrooms, 3.5 bathrooms, and over 2,000 square feet of thoughtfully designed living space. The entry level features a private bedroom with an en-suite bath and patio ideal for guests, multi-generational living, or a home office plus direct access to the attached two-car garage. The light-filled main level showcases an open-concept living and dining area with a private balcony and a beautifully appointed kitchen featuring quartz countertops, designer tile backsplash, custom cabinetry, pendant lighting, recessed lighting, stainless steel appliances, and abundant workspace. Upstairs, the spacious primary suite includes a walk-in closet, dual vanities, soaking tub, and separate shower, along with two additional bedrooms, a full bath, and an upstairs laundry room.Additional highlights include hardwood flooring, central heating and air conditioning, recessed lighting, generous storage, and true move-in-ready condition.Life at Veo extends beyond your front door with resort-style amenities including a pool, spa, clubhouse, BBQ areas, playground, walking paths, and the community's private residents-only pedestrian gate providing direct access to Ralphs for unmatched everyday convenience. Location. Lifestyle. Value. Why wait for a neighborhood to mature when you can enjoy one that's already complete? Combining an exceptional interior location, modern finishes, resort-style amenities, and the comfort of an established gated community, 676 Colorado Circle offers a lifestyle that's ready to enjoy from the moment you move in.
For sale
Price cut: $24.1K (9/4)
$874,900
676 Colorado Cir, Carson, CA 90745
4beds
2,091sqft
Residential, Townhouse
Built in 2015
0.67 Acres Lot
$876,100 Zestimate®
$418/sqft
$307/mo HOA
What's special
- 62 days
- 565
- 28
Zillow last checked:
Listing updated:
Listed by:
Leonard Lee DRE # 01813331 562-395-0487,
Property Advisors Group, Inc 562-395-0487
Source: CLAW,MLS#: 26840675
Facts & features
Interior
Bedrooms & bathrooms
- Bedrooms: 4
- Bathrooms: 4
- Full bathrooms: 3
- 1/2 bathrooms: 1
Rooms
- Room types: Great Room
Heating
- Central
Cooling
- Central Air
Appliances
- Included: Dishwasher
- Laundry: In Unit
Features
- Flooring: Carpet, Laminate
- Has fireplace: No
- Fireplace features: None
Interior area
- Total structure area: 2,091
- Total interior livable area: 2,091 sqft
Property
Parking
- Total spaces: 2
- Parking features: Garage - 2 Car
- Has garage: Yes
- Covered spaces: 2
Features
- Levels: Three Or More
- Pool features: Community
- Has view: Yes
- View description: Courtyard
Lot
- Size: 0.67 Acres
Details
- Parcel number: 7335010217
- Zoning: CAMU-CS
- Special conditions: Standard
Construction
Type & style
- Home type: Townhouse
- Architectural style: Modern
- Property subtype: Residential, Townhouse
- Attached to another structure: Yes
Condition
- Year built: 2015
Community & HOA
Community
- Security: Gated
- Subdivision: Veo Townhomes
HOA
- Has HOA: Yes
- Amenities included: Assoc Barbecue, Clubhouse
- HOA fee: $171 monthly
- Second HOA fee: $136 monthly
Location
- Region: Carson
Financial & listing details
- Price per square foot: $418/sqft
- Tax assessed value: $866,699
- Date on market: 8/4/2026
Estimated market value
$876,100
$832,000 - $920,000
$4,814/mo
Price history
| Date | Event | Price |
|---|---|---|
| 9/4/2026 | Price change | $874,900-2.7%$418/sqft |
Source:  CLAW #26840675 Report a problem CLAW #26840675 Report a problem | ||
| 8/29/2026 | Price change | $899,000-1.7%$430/sqft |
Source: CLAW #26840675 Report a problem | ||
| 8/9/2026 | Listed for sale | $914,900-3.2%$438/sqft |
Source: CLAW #26840675 Report a problem | ||
| 7/20/2026 | Listing removed | $945,000$452/sqft |
Source: CLAW #26840675 Report a problem | ||
| 7/8/2026 | Listed for sale | $945,000$452/sqft |
Source: CLAW #26840675 Report a problem | ||
| 6/19/2026 | Contingent | $945,000$452/sqft |
Source: CLAW #26840675 Report a problem | ||
| 6/17/2026 | Listing removed | $945,000$452/sqft |
Source: CLAW #26840675 Report a problem | ||
| 6/5/2026 | Listed for sale | $945,000+20.4%$452/sqft |
Source: CLAW #26840675 Report a problem | ||
| 4/30/2021 | Sold | $785,000$375/sqft |
Source: Public Record Report a problem | ||
| 3/26/2021 | Pending sale | $785,000$375/sqft |
Source:  RE/MAX International #WS21052130 Report a problem RE/MAX International #WS21052130 Report a problem | ||
| 3/25/2021 | Listed for sale | $785,000$375/sqft |
Source: RE/MAX International #WS21052130 Report a problem | ||
| 3/20/2021 | Pending sale | $785,000+1.3%$375/sqft |
Source: RE/MAX International #WS21052130 Report a problem | ||
| 3/14/2021 | Listed for sale | $775,000+14%$371/sqft |
Source: RE/MAX International #WS21052130 Report a problem | ||
| 10/16/2018 | Sold | $680,000$325/sqft |
Source:  CRMLS #SB18222723 Report a problem CRMLS #SB18222723 Report a problem | ||
Public tax history
| Year | Property taxes | Tax assessment |
|---|---|---|
| 2026 | -- | $866,699 +2% |
| 2025 | $10,964 +2.7% | $849,706 +2% |
| 2024 | $10,680 +2% | $833,046 +2% |
| 2023 | $10,474 +5.3% | $816,713 +2% |
| 2022 | $9,947 +1% | $800,700 +14.3% |
| 2021 | $9,844 +14% | $700,784 +1% |
| 2020 | $8,635 | $693,600 +2% |
| 2019 | $8,635 +23.6% | $680,000 +21.9% |
| 2018 | $6,985 | $557,654 +2% |
| 2017 | $6,985 | $546,720 |
Find assessor info on the county website
Monthly payment
Est. payment
Payment breakdown
Explore the cost of this home by adjusting the details. Changes won't be saved.Climate risks
Neighborhood: 90745

Similar homes
- $1,009,9004 bd3 ba2k sqft21748 Acarus Ave, Carson, CA 90745For Sale
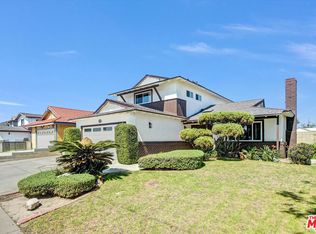 MLS ID #26860593, Chunsok Yi DRE # 02124273, PNE Realty Group. CLAW
 - $714,9993 bd3 ba1.5k sqft1426 Reliance, Carson, CA 90746For Sale
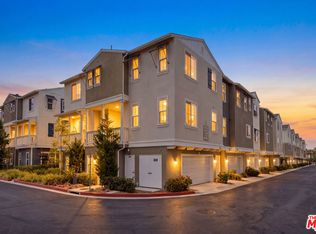 MLS ID #26866021, Soon "Junji" Choi DRE # 02015477, First Team Real Estate. CLAW
 - $730,0003 bd4 ba1.8k sqft5795 Acacia Ln, Lakewood, CA 90712For Sale
 MLS ID #26874265, Erik Brown DRE # 01958545, Compass. CLAW
 - $899,0004 bd4 ba2.3k sqft10712 Parrot Ave, Downey, CA 90241For Sale
 MLS ID #26867841, Erin Kim DRE # 01941228, Dream Realty & Investments Inc. CLAW
