One of the best corner locations in the community! This stunning end-unit townhome sits in the sought-after Centerpointe complex in the heart of Downey, built in 2018 as part of a newly constructed community just 10 miles from downtown Los Angeles. The owner paid a lot premium for this coveted locationsituated directly across from the community dog park with no facing units in front or behind, giving the home an unusually open, unobstructed view and allowing windows to stay open with complete privacy and quiet.This energy-efficient tri-level residence is also the largest floor plan in the entire community, offering 4 bedrooms and 3.5 baths across three thoughtfully designed levels. The main floor features direct garage access and a private ensuite bedroom with a spacious closet ideal for in-laws or guests. The second level opens into a bright, expansive great room with wood laminate flooring, a half bath, and a chef-inspired kitchen showcasing a large island/breakfast bar, white cabinetry, quartz countertops, a walk-in pantry, and stainless steel appliances.The third floor is anchored by a primary suite with sweeping city views, dual vanities, a walk-in shower, and a walk-in closet, alongside two additional bedrooms, a full bath with tub, and a conveniently located laundry area with stackable washer/dryer. Additional highlights include recessed lighting, interior fire sprinklers, a tankless water heater, central A/C, and guest parking right next to the unit.Enjoy low HOA dues of just $203/month, covering fire insurance and all exterior maintenance. This community is a Planned Unit Development (PUD), and it is eligible for both VA and FHA financing. Perfectly positioned near freeways, golf courses, parks, restaurants, and shopping-this bright, quiet, and exceptionally spacious end-unit is a rare find in Downey.
For sale
Price cut: $51K (8/21)
$899,000
10712 Parrot Ave, Downey, CA 90241
4beds
2,322sqft
Residential, Condominium, Townhouse
Built in 2017
1,067 Square Feet Lot
$898,500 Zestimate®
$387/sqft
$203/mo HOA
What's special
- 75 days
- 354
- 33
Zillow last checked:
Listing updated:
Listed by:
Erin Kim DRE # 01941228 310-916-6419,
Dream Realty & Investments Inc 213-380-8949
Source: CLAW,MLS#: 26867841
Facts & features
Interior
Bedrooms & bathrooms
- Bedrooms: 4
- Bathrooms: 4
- Full bathrooms: 3
- 1/2 bathrooms: 1
Rooms
- Room types: Other
Heating
- Central
Cooling
- Central Air
Appliances
- Included: Dishwasher, Dryer, Disposal, Washer, Refrigerator, Range/Oven, Microwave
- Laundry: In Unit
Features
- Flooring: Mixed, Laminate, Carpet, Tile
- Has fireplace: No
- Fireplace features: None
Interior area
- Total structure area: 2,322
- Total interior livable area: 2,322 sqft
Video & virtual tour
Property
Parking
- Total spaces: 2
- Parking features: Garage Is Attached, Garage - 2 Car
- Has attached garage: Yes
- Covered spaces: 2
Features
- Levels: Three Or More
- Pool features: None
- Has view: Yes
- View description: Trees/Woods
Lot
- Size: 1,067 Square Feet
Details
- Parcel number: 6251044038
- Zoning: DOR3*
- Special conditions: Standard
Construction
Type & style
- Home type: Townhouse
- Architectural style: Contemporary
- Property subtype: Residential, Condominium, Townhouse
- Attached to another structure: Yes
Condition
- Year built: 2017
Community & HOA
Community
- Security: Carbon Monoxide Detector(s), Fire Sprinkler System, Smoke Detector(s)
- Subdivision: Centerpointe
HOA
- Has HOA: Yes
- Amenities included: Assoc Barbecue
- HOA fee: $203 monthly
Location
- Region: Downey
Financial & listing details
- Price per square foot: $387/sqft
- Tax assessed value: $668,602
- Date on market: 8/5/2026
Estimated market value
$898,500
$854,000 - $943,000
$4,553/mo
Price history
| Date | Event | Price |
|---|---|---|
| 9/18/2026 | Price change | $4,800+2.1%$2/sqft |
Source:  CLAW #26986745 Report a problem CLAW #26986745 Report a problem | ||
| 9/18/2026 | Listed for sale | $899,000$387/sqft |
Source:  CLAW #26867841 Report a problem CLAW #26867841 Report a problem | ||
| 9/10/2026 | Listed for rent | $4,700$2/sqft |
Source: CLAW #26986745 Report a problem | ||
| 9/4/2026 | Contingent | $899,000$387/sqft |
Source: CLAW #26867841 Report a problem | ||
| 8/21/2026 | Price change | $899,000-5.4%$387/sqft |
Source: CLAW #26867841 Report a problem | ||
| 8/5/2026 | Listed for sale | $950,000$409/sqft |
Source: CLAW #26867841 Report a problem | ||
Public tax history
| Year | Property taxes | Tax assessment |
|---|---|---|
| 2026 | -- | $668,602 +2% |
| 2025 | $8,278 +1.9% | $655,493 +2% |
| 2024 | $8,123 +3.6% | $642,641 +2% |
| 2023 | $7,844 +5.4% | $630,042 +2% |
| 2022 | $7,444 +2.2% | $617,689 +2% |
| 2021 | $7,282 +1.6% | $605,578 +1% |
| 2020 | $7,169 | $599,369 +2% |
| 2019 | $7,169 +5.2% | $587,617 +2% |
| 2018 | $6,815 | $576,096 +378.6% |
| 2017 | $6,815 | $120,360 |
Find assessor info on the county website
Monthly payment
Est. payment
Payment breakdown
Explore the cost of this home by adjusting the details. Changes won't be saved.Climate risks
Neighborhood: 90241
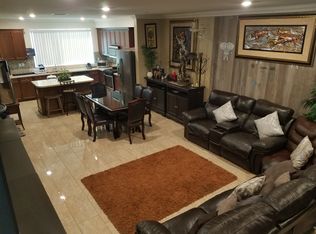
Similar homes
- $929,0004 bd3 ba2.1k sqft5739 Westmont Rd, Whittier, CA 90601For Sale
 MLS ID #26868935, Se Won Cho DRE # 01902434, CPGI. CLAW
 - $899,9884 bd3 ba1.9k sqft1618 Hollyleaf Ter, Montebello, CA 90640Active
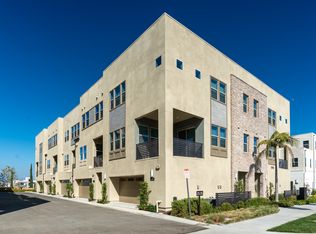 MLS ID #12763745, Ami Singh, Compass. MRED as distributed by MLS GRID
 - $749,0003 bd4 ba1.5k sqft3945 Eagle Rock Blvd Unit 50, Los Angeles, CA 90065For Sale
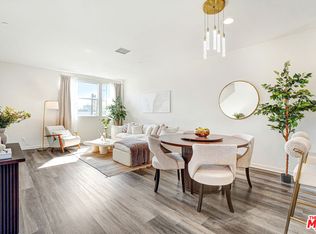 MLS ID #26102014, Athene Farmas DRE # 01247810, Radius Agent Realty. CLAW
 - $899,0003 bd3 ba2.1k sqft14919 Burin Ave, Lawndale, CA 90260For Sale
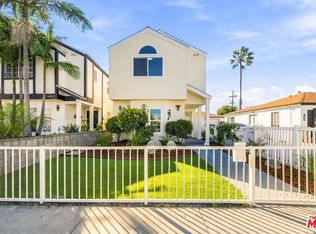 MLS ID #26102844, Brian Nakagiri DRE # 01817767, PCRE. CLAW
