Prestigious Sierra Vista Gated Community in Hacienda Heights! Beautiful 3-bedroom, 2.5-bath townhome offering approximately 1,740 sq. ft., one of the largest floor plans in the community. Features include a spacious living room, formal dining area, updated kitchen, oversized primary suite, bright secondary bedrooms with access to a large private balcony, hardwood flooring throughout the lower level, dual-pane windows and sliding doors, and abundant natural light. Enjoy a private backyard patio with spectacular views perfect for relaxing or entertaining. Resort-style community amenities include a pool, spa, two tennis courts, basketball court, clubhouse, and a scenic hiking trail. The community is fully gated with security patrol for added peace of mind. Prime location just minutes from Schabarum Regional Park, Puente Hills Mall, shopping, restaurants, and convenient freeway access. A rare opportunity to own one of the largest townhomes in this highly desirable community!
For sale
$799,000
2931 Sierra Crest Way, Hacienda Heights, CA 91745
3beds
1,740sqft
:
Get pre-qualified$5,718/mo
Residential, Condominium, Townhouse
Built in 1978
1,703 Square Feet Lot
$790,600 Zestimate®
$459/sqft
$480/mo HOA
What's special
- 9 days |
- 445 |
- 15 |
Zillow last checked:
Listing updated:
Listed by:
Enny E. Chong DRE # 01419676 213-700-6130,
Ivy Realty Co. 213-386-8888
Source: CLAW,MLS#: 26865493
Facts & features
Interior
Bedrooms & bathrooms
- Bedrooms: 3
- Bathrooms: 3
- Full bathrooms: 2
- 1/2 bathrooms: 1
Rooms
- Room types: Breakfast Area
Bedroom
- Level: Upper
Bathroom
- Features: Low Flow Shower(s), Low Flow Toilet(s), Tile, Shower Over Tub, Granite, Double Vanity(s)
Kitchen
- Features: Counter Top, Bar
Heating
- Central
Cooling
- Central Air, Air Conditioning
Appliances
- Included: Electric Cooktop, Microwave, Oven, Electric Oven, Gas/Electric Range, Electric Cooking Appliances, Dishwasher, Dryer, Exhaust Fan, Refrigerator, Range/Oven, Washer
- Laundry: In Garage, Gas Dryer Hookup, Gas Or Electric Dryer Hookup
Features
- Crown Molding, 2 Staircases, Dining Area
- Flooring: Carpet, Hardwood, Ceramic Tile
- Doors: Mirrored Closet Door(s)
- Windows: Double Pane Windows, Vertical Blinds, Blinds, Screens
- Has fireplace: Yes
- Fireplace features: Living Room
Interior area
- Total structure area: 1,740
- Total interior livable area: 1,740 sqft
Property
Parking
- Total spaces: 2
- Parking features: Garage - 2 Car
- Garage spaces: 2
Features
- Levels: Multi/Split
- Exterior features: Balcony
- Pool features: Community
- Has view: Yes
- View description: City, City Lights
Lot
- Size: 1,703 Square Feet
- Dimensions: 27 x 57
- Features: City Lot
Details
- Parcel number: 8241020115
- Zoning: LCRPD90005.5U*
- Special conditions: Standard
Construction
Type & style
- Home type: Townhouse
- Architectural style: Bungalow
- Property subtype: Residential, Condominium, Townhouse
Condition
- Updated/Remodeled
- Year built: 1978
Community & HOA
Community
- Security: Automatic Gate, Carbon Monoxide Detector(s), Card/Code Access, Secured Community, Security Lights, Fire and Smoke Detection System, Fire Sprinkler System, Gated, Smoke Detector(s)
- Subdivision: Sierra Vista Townhome
HOA
- Has HOA: Yes
- Amenities included: Clubhouse, Gated, Spa/Hot Tub, Pool, Hiking Trails, Sport Court
- HOA fee: $480 monthly
Location
- Region: Hacienda Heights
Financial & listing details
- Price per square foot: $459/sqft
- Tax assessed value: $563,480
- Annual tax amount: $7,396
- Date on market: 8/4/2026
Estimated market value
$790,600
$751,000 - $830,000
$3,563/mo
Price history
| Date | Event | Price |
|---|---|---|
| 8/4/2026 | Listed for sale | $799,000+71.8%$459/sqft |
Source:  CLAW #26865493 Report a problem CLAW #26865493 Report a problem | ||
| 4/16/2015 | Sold | $465,000-4.9%$267/sqft |
Source: Public Record Report a problem | ||
| 2/6/2015 | Pending sale | $489,000$281/sqft |
Source: IRN Realty #TR15013074 Report a problem | ||
| 1/21/2015 | Listed for sale | $489,000+181.8%$281/sqft |
Source: IRN Realty #TR15013074 Report a problem | ||
| 6/14/1995 | Sold | $173,500$100/sqft |
Source: Public Record Report a problem | ||
Public tax history
| Year | Property taxes | Tax assessment |
|---|---|---|
| 2025 | $7,396 +7.1% | $563,480 +2% |
| 2024 | $6,906 +2.6% | $552,433 +2% |
| 2023 | $6,733 +3% | $541,602 +2% |
| 2022 | $6,534 +1.8% | $530,983 +2% |
| 2021 | $6,418 +1.4% | $520,573 +1% |
| 2020 | $6,332 | $515,236 +2% |
| 2019 | $6,332 +4% | $505,134 +2% |
| 2018 | $6,086 | $495,230 +2% |
| 2017 | $6,086 +2.2% | $485,520 +2.8% |
| 2016 | $5,955 +6.6% | $472,090 +243.6% |
| 2015 | $5,587 +207% | $137,398 +2% |
| 2014 | $1,820 | $134,708 +2.5% |
| 2012 | -- | $131,471 +2% |
| 2011 | -- | $128,894 +0.8% |
| 2010 | -- | $127,932 -0.2% |
| 2009 | -- | $128,237 +2% |
| 2008 | -- | $125,724 +2% |
| 2007 | -- | $123,260 +2% |
| 2006 | -- | $120,844 |
| 2005 | -- | $120,844 +4% |
| 2004 | -- | $116,154 +1.9% |
| 2003 | -- | $114,026 +2% |
| 2002 | -- | $111,791 +4% |
| 2000 | -- | $107,451 |
Find assessor info on the county website
Monthly payment
Est. payment
Payment breakdown
Explore the cost of this home by adjusting the details. Changes won't be saved.Climate risks
Neighborhood: 91745
Nearby schools
GreatSchools rating
- 8/10Grazide Elementary SchoolGrades: K-5Distance: 0.1 mi
- 9/10Mesa Robles SchoolGrades: K-8Distance: 0.8 mi
- 9/10Glen A. Wilson High SchoolGrades: 9-12Distance: 1.4 mi
- $689,7003 bd2 ba1.7k sqft2933 Sierra Crest Way, Hacienda Heights, CA 91745Off Market
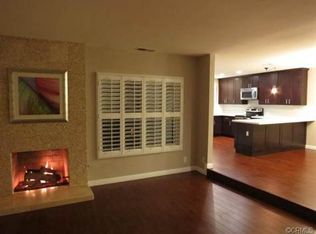
- $772,9003 bd3 ba1.6k sqft2929 Sierra Crest Way, Hacienda Heights, CA 91745Off Market
- $747,5003 bd3 ba1.6k sqft2935 Sierra Crest Way, Hacienda Heights, CA 91745Off Market
- $746,5003 bd3 ba1.6k sqft2921 Sierra Crest Way, Hacienda Heights, CA 91745Off Market
- $693,2003 bd3 ba1.5k sqft2939 Sierra Crest Way, Hacienda Heights, CA 91745Off Market
- $734,3003 bd3 ba1.7k sqft2919 Sierra Crest Way, Hacienda Heights, CA 91745Off Market
- $759,2003 bd3 ba1.7k sqft2917 Sierra Crest Way, Hacienda Heights, CA 91745Off Market
- $672,7003 bd3 ba1.5k sqft2941 Sierra Crest Way, Hacienda Heights, CA 91745Off Market
A local agent can set up tours, give advice and negotiate with sellers.
Similar homes
- $779,0003 bd2 ba1.4k sqft6229 Canobie Ave, Whittier, CA 90601For Sale
 MLS ID #26871899, Kyle Draper DRE # 01920958, LPT Realty, Inc. CLAW
 - $749,0003 bd3 ba1.5k sqft1319 Heather Ln, Duarte, CA 91010For Sale
 MLS ID #26870359, Estepan Kechichian DRE # 01949970, Signature Fine Estates, Inc.. CLAW
 - $699,0003 bd2 ba1.2k sqft20773 E Crest Ln Unit B, Walnut, CA 91789For Sale
 MLS ID #P1-27911, Devon Beck, BHHS California Properties. CRMLS
 - $1,178,0004 bd3 ba2.2k sqft2266 Clementina Dr, Hacienda Heights, CA 91745For Sale
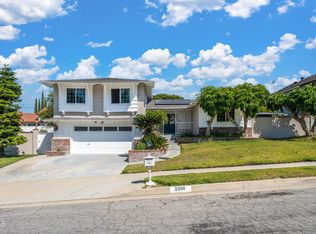 MLS ID #P1-27777, Hilda Hernandez, BHHS California Properties. CRMLS
 - $825,0003 bd4 ba1.9k sqft15812 Santa Ana Ave APT 1, Bellflower, CA 90706New ConstructionMLS ID #26841117, Howard Cheng DRE # 02041897, LPT Realty, Inc. CLAW
- $799,0004 bd3 ba1.6k sqft5881 Ashley Ct, Chino, CA 91710For SaleMLS ID #26868587, Frederick Ehrlich DRE # 00882824, Encore Luxury Homes. CLAW
- $949,0003 bd3 ba1.2k sqft484 Rosemont Ave, Pasadena, CA 91103For SaleMLS ID #26866773, Andrew Morrison DRE # 01231724, REDWOOD Real Estate Brokerage, INC.. CLAW
- $924,0003 bd2 ba1.6k sqft16206 Fairgrove Ave, Valinda, CA 91744For SaleMLS ID #26865951, Rosa A. Garcia DRE # 01373253, The Core Agency. CLAW
- $828,0002 bd3 ba1k sqft270 Ohio St APT 3, Pasadena, CA 91106For SaleMLS ID #P1-27996, Monica Hsu, COMPASS. CRMLS
- $799,0003 bd2 ba1.4k sqft12825 Morning Ave, Downey, CA 90242For SaleMLS ID #26863151, Sierus Erdelyi DRE # 01870547, TruLine Realty. CLAW
- $849,0002 bd3 ba1.2k sqft322 Alpine St Unit 2, Pasadena, CA 91106For SaleMLS ID #P1-28362, Jason Berns, Keller Williams Realty. CRMLS
- $748,0004 bd3 ba1.8k sqft17828 Woodbine Ct, Carson, CA 90746For SaleMLS ID #26856961, Rudolph Vazquez DRE # 02048764, Coldwell Banker Envision. CLAW
- $750,0003 bd3 ba1.3k sqft170 N Sierra Bonita Ave APT 4, Pasadena, CA 91106For SaleMLS ID #26637535, Shayna Lee DRE # 01922325, Keller Williams Hollywood Hills. CLAW
- $849,0003 bd4 ba1.5k sqft3945 Eagle Rock Blvd Unit 50, Los Angeles, CA 90065For SaleMLS ID #26864813, Athene Farmas DRE # 01247810, Radius Agent Realty. CLAW
- $898,0003 bd3 ba1.6k sqft630 E Walnut St, Pasadena, CA 91101For SaleMLS ID #26649213, Cassandra Reyes DRE # 01906006, Berkshire Hathaway HomeServices California Properties. CLAW
- $950,0004 bd2 ba1.8k sqft4824 Bartlett Ave, Rosemead, CA 91770For SaleMLS ID #26870691, Estepan Kechichian DRE # 01949970, Signature Fine Estates, Inc.. CLAW
- $950,0004 bd4 ba2.3k sqft10712 Parrot Ave, Downey, CA 90241For SaleMLS ID #26867841, Erin Kim DRE # 01941228, Dream Realty & Investments Inc. CLAW
- $699,0004 bd3 ba1.3k sqft1363 E 49th St, Los Angeles, CA 90011For SaleMLS ID #26870533, Edmar Costa DRE # 01474018, Engel & Volkers Beverly Hills. CLAW
- $740,0003 bd3 ba1.2k sqft15876 Deer Trail Dr, Chino Hills, CA 91709For SaleMLS ID #SW26172692, Jennifer Marcuse, J & R Realty & Prpty Mgmt, Inc. CRMLS
- $648,0003 bd3 ba1.4k sqft1180 Walnut Grove Ave APT B, Rosemead, CA 91770For SaleMLS ID #P1-28144, Michele Downing, COMPASS. CRMLS
Local buyer's agents are ready to help
