
**EXCLUSIVE BUYER OPPORTUNITY! ASK ABOUT OUR PERMANENT MORTGAGE RATE BUYDOWN!** **Your dream home is ready. The upgrades are done. All that's missing is you.** Welcome to your beautifully upgraded home in the gated Metro Heights community, where modern luxury, effortless living and exceptional value come together. With 4 true bedrooms, 1,920 square feet and approximately $70,000 in thoughtful upgrades and included features, this is the move-in-ready home you've been waiting for. Imagine moving into a home where everything has already been taken care of. Gorgeous upgraded flooring, stylish window coverings, premium appliances, custom closet organization and beautifully finished living spaces are yours from day one. No construction delays, costly upgrades or endless projects after closing. Simply unpack and start enjoying your new home. Step inside and discover a versatile first-floor bedroom, professionally converted from the original flex space. Whether you envision a welcoming guest retreat, multigenerational living, a private home office or a space that grows with your needs, the possibilities are yours. Upstairs, your light-filled great room becomes the heart of everyday living. Picture hosting family and friends around your stunning kitchen, complete with quartz countertops, full-height backsplash, shaker-style soft-close cabinetry, under-cabinet lighting, Moen fixtures and GE Profile stainless steel appliances. The seamless flow between your kitchen, dining and living areas makes everything from quiet evenings to memorable celebrations feel effortless. At the end of the day, retreat to your serene primary suite, featuring a beautifully organized custom walk-in closet and a spa-inspired bathroom with dual vanities, Piedrafina countertops, premium fixtures and a semi-frameless glass shower. **And your favorite place might just be upstairs.** Your expansive private rooftop terrace is where mornings begin with coffee in the fresh air, afternoons turn into sunset gatherings and evenings are spent under the stars. It's your own outdoor escape, perfect for entertaining, relaxing and making memories. Even your garage is ready to impress, featuring premium epoxy flooring and extensive built-in storage, with flexible space for vehicles, fitness equipment or hobbies. Your refrigerator, washer and dryer are already included, making your move that much easier. Beyond your front door, enjoy the lifestyle of gated Metro Heights, with resort-style pools, a clubhouse, fitness center, parks and scenic trails. It's the perfect balance of private comfort, community amenities and contemporary Southern California living. **Why settle for a builder's basic package when your home can already have the upgrades you want?** Here, the finishing touches are complete, the fourth bedroom is ready and the rooftop terrace is waiting for your first gathering. **4 BEDROOMS | 1,920 SQ FT | APPROX. $70,000 IN UPGRADES | MOVE-IN READY NOW** **Come experience the difference. Your next chapter starts here.**
Active
$899,988
1618 Hollyleaf Ter, Montebello, CA 90640
4beds
1,920sqft
Townhouse, Single Family Residence
Built in 2024
-- sqft lot
$-- Zestimate®
$469/sqft
$525/mo HOA
What's special
- --
- 111
- views
- 9
- saves
Zillow last checked:
Listing updated:
Listed by:
Ami Singh (323)806-5266,
Compass
Source: MRED as distributed by MLS GRID,MLS#: 12763745
Facts & features
Interior
Bedrooms & bathrooms
- Bedrooms: 4
- Bathrooms: 3
- Full bathrooms: 3
Rooms
- Room types: Foyer, Enclosed Balcony
Primary bedroom
- Features: Bathroom (Full)
- Area: 154 Square Feet
- Dimensions: 14X11
Bedroom 2
- Area: 144 Square Feet
- Dimensions: 12X12
Bedroom 3
- Area: 121 Square Feet
- Dimensions: 11X11
Bedroom 4
- Area: 108 Square Feet
- Dimensions: 12X9
Dining room
- Area: 121 Square Feet
- Dimensions: 11X11
Other
- Area: 120 Square Feet
- Dimensions: 12X10
Foyer
- Area: 66 Square Feet
- Dimensions: 11X6
Kitchen
- Features: Kitchen (Eating Area-Breakfast Bar, Island)
- Area: 196 Square Feet
- Dimensions: 14X14
Laundry
- Area: 36 Square Feet
- Dimensions: 6X6
Living room
- Area: 238 Square Feet
- Dimensions: 17X14
Heating
- Forced Air
Cooling
- Central Air
Appliances
- Included: Range, Microwave, Dishwasher, Refrigerator, High End Refrigerator, Freezer, Washer, Dryer, Disposal, Stainless Steel Appliance(s), Range Hood, Water Purifier, Gas Water Heater
- Laundry: Washer Hookup, In Unit, Laundry Closet
Features
- 1st Floor Bedroom, Walk-In Closet(s), High Ceilings, Open Floorplan, Separate Dining Room, Quartz Counters
- Flooring: Laminate
- Windows: Window Treatments, Double Pane Windows, Low Emissivity Windows, Screens
- Basement: None
Interior area
- Total structure area: 0
- Total interior livable area: 1,920 sqft
Video & virtual tour
Property
Parking
- Total spaces: 2
- Parking features: Garage Door Opener, EV Ready, Yes, Garage Owned, Attached, Garage
- Attached garage spaces: 2
- Has uncovered spaces: Yes
Accessibility
- Accessibility features: No Disability Access
Features
- Patio & porch: Roof Deck, Deck
Details
- Parcel number: 5271025026
- Special conditions: None
- Other equipment: Ceiling Fan(s)
Construction
Type & style
- Home type: Townhouse
- Property subtype: Townhouse, Single Family Residence
Materials
- Stucco
Condition
- New construction: No
- Year built: 2024
Utilities & green energy
- Sewer: Public Sewer
- Water: Public
Green energy
- Energy efficient items: Water Heater
Community & HOA
Community
- Security: Fire Sprinkler System, Carbon Monoxide Detector(s)
HOA
- Has HOA: Yes
- Amenities included: Bike Room/Bike Trails, Exercise Room, Park, Party Room, Sundeck, Pool, Business Center, Clubhouse, High Speed Conn., In Ground Pool, Patio, Picnic Area, Security
- Services included: Security, Clubhouse, Exercise Facilities, Pool, Exterior Maintenance, Other
- HOA fee: $525 monthly
Location
- Region: Montebello
Financial & listing details
- Price per square foot: $469/sqft
- Date on market: 9/18/2026
- Ownership: Condo
Estimated market value
Not available
Estimated sales range
Not available
Not available
Price history
| Date | Event | Price |
|---|---|---|
| 6/6/2024 | Listing removed | $949,990$495/sqft |
Source:  Lennar Homes Report a problem Lennar Homes Report a problem | ||
| 5/5/2024 | Listed for sale | $949,990$495/sqft |
Source: Lennar Homes Report a problem | ||
Public tax history
Tax history is unavailable.
Monthly payment
Est. payment
Payment breakdown
Explore the cost of this home by adjusting the details. Changes won't be saved.Climate risks
Neighborhood: 90640
Similar homes
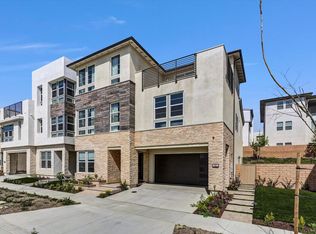
- $899,0004 bd4 ba1.9k sqft3931 Eagle Rock Blvd #36, Los Angeles, CA 90065For Sale
 MLS ID #26103627, Tracy B Do DRE # 01350025, Coldwell Banker Realty. CLAW
 - $929,0004 bd3 ba2.1k sqft5739 Westmont Rd, Whittier, CA 90601For Sale
 MLS ID #26868935, Se Won Cho DRE # 01902434, CPGI. CLAW
 - $1,259,0004 bd4 ba2.6k sqft1168 Poppy Ct, Montebello, CA 90640New Construction
 MLS ID #26862979, Francis De Castro DRE # 02047843, Keller Williams Encino/Sherman Oaks. CLAW
 - $919,0003 bd3 ba1.3k sqft1098 Everett Pl, Los Angeles, CA 90026For Sale
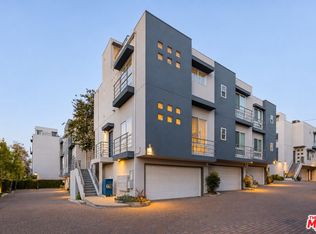 MLS ID #26998063, Kyle Asai DRE # 02000770, Keller Williams Realty Los Feliz. CLAW
