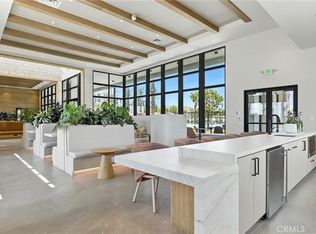
Welcome to this pristine turn-key luxury townhome located in the prestigious community of Metro Heights in Montebello. Built in 2023 & offering 4 bedrooms, 4 bathrooms, and 2,617 square feet of meticulously designed living space. This three-story home is the perfect match for buyers seeking a brand-new construction feel without the hassle, time, and expense of post-closing projects. What truly sets this property apart are the premium homeowner-installed upgrades including gorgeous updated flooring throughout, epoxy finish on the garage floor, water softener system and filtration system, and professional-grade sun-blocking window film on every window to maximize energy efficiency and keep the home naturally cool. The versatile three-story layout boasts a first-level bedroom and flexible open space perfect for children's play space or home office. An expansive open concept second floor featuring a gourmet kitchen and living room. Your kitchen spills directly onto a private covered patio creating the perfect ambiance for entertaining a crowd or snagging a quiet moment outdoors. The entire third level is dedicated to privacy, keeping every bedroom tucked away from the main living and entertaining spaces. Tucked away at the top, the rooftop loft pairs total privacy with breathtaking city vistas. Resort-style living right outside your front door! The community clubhouse delivers a fully equipped fitness center, pristine pools, outdoor BBQ spots, and private event spaces for your next gathering. From morning coffee runs to late-night dinners your location puts local eats, major shopping, and daily essentials right around the corner! Come by and see your next home!
New construction
Price cut: $6K (9/28)
$1,259,000
1168 Poppy Ct, Montebello, CA 90640
4beds
2,617sqft
Residential, Condominium, Townhouse
Built in 2023
8,894 Square Feet Lot
$1,248,800 Zestimate®
$481/sqft
$531/mo HOA
What's special
- 65 days
- 145
- 2
Zillow last checked:
Listing updated:
Listed by:
Francis De Castro DRE # 02047843 213-448-3902,
Keller Williams Encino/Sherman Oaks 818-475-3575
Source: CLAW,MLS#: 26862979
Facts & features
Interior
Bedrooms & bathrooms
- Bedrooms: 4
- Bathrooms: 4
- Full bathrooms: 4
Rooms
- Room types: Dining Area, Loft, Pantry, Patio Covered, Powder, Walk-In Closet, Walk-In Pantry
Bedroom
- Features: Walk-In Closet(s)
Kitchen
- Features: Marble Counters, Pantry, Kitchen Island
Heating
- Central
Cooling
- Central Air
Appliances
- Included: Water Filter, Dishwasher, Dryer, Washer, Range/Oven, Refrigerator, Tankless Water Heater
- Laundry: Laundry Area
Features
- Dining Area
- Flooring: Engineered Hardwood
- Windows: Tinted Windows, Double Pane Windows, Custom Window Covering
- Has fireplace: No
- Fireplace features: None
- Furnished: Yes
Interior area
- Total structure area: 2,617
- Total interior livable area: 2,617 sqft
Property
Parking
- Total spaces: 2
- Parking features: Garage - 2 Car, On Site
- Has garage: Yes
- Covered spaces: 2
Features
- Levels: Three Or More
- Stories: 3
- Entry location: Ground Level - no steps
- Patio & porch: Roof Top Deck
- Exterior features: Balcony, Living Room Balcony
- Pool features: Community
- Has view: Yes
- View description: City, Hills
- Waterfront features: None
Lot
- Size: 8,894 Square Feet
- Features: Hilltop, Close to Clubhouse
Details
- Parcel number: 5271024100
- Zoning: MNRAO-RA*
- Special conditions: Standard
Construction
Type & style
- Home type: Townhouse
- Architectural style: Other
- Property subtype: Residential, Condominium, Townhouse
- Attached to another structure: Yes
Condition
- New Construction
- New construction: Yes
- Year built: 2023
Utilities & green energy
- Water: District
Community & HOA
Community
- Features: Community Mailbox
- Security: Gated Community, Secured Community, Gated Community with Guard
- Subdivision: Metro Heights
HOA
- Has HOA: Yes
- Amenities included: Assoc Barbecue, Landscaping, Card Room, Conference, Gated, Fitness Center, Pool, Private Cabana, Rec Multipurpose Rm, Picnic Area, Greenbelt/Park, Guest Parking, Meeting Room, Outdoor Cooking Area, Security
- Services included: Clubhouse
- HOA fee: $531 monthly
Location
- Region: Montebello
Financial & listing details
- Price per square foot: $481/sqft
- Date on market: 7/30/2026
Estimated market value
$1,248,800
$1.19M - $1.31M
$6,802/mo
Price history
| Date | Event | Price |
|---|---|---|
| 9/28/2026 | Price change | $1,259,000-0.5%$481/sqft |
Source:  CLAW #26862979 Report a problem CLAW #26862979 Report a problem | ||
| 7/30/2026 | Listed for sale | $1,265,000+14.5%$483/sqft |
Source: CLAW #26862979 Report a problem | ||
| 3/20/2023 | Listing removed | -- |
Source:  Lennar Homes Report a problem Lennar Homes Report a problem | ||
| 3/3/2023 | Listed for sale | $1,104,990$422/sqft |
Source: Lennar Homes Report a problem | ||
Public tax history
Tax history is unavailable.
Monthly payment
Est. payment
Payment breakdown
Explore the cost of this home by adjusting the details. Changes won't be saved.Climate risks
Neighborhood: 90640
Similar homes
- $899,9884 bd3 ba1.9k sqft1618 Hollyleaf Ter, Montebello, CA 90640Active
 MLS ID #12763745, Ami Singh, Compass. MRED as distributed by MLS GRID
 - $1,287,5002 bd3 ba1.9k sqft2928 Rowena Ave #3, Los Angeles, CA 90039For Sale
 MLS ID #26986545, Christina Kim DRE # 01431281, Keller Williams Larchmont. CLAW
 - $929,0004 bd3 ba2.1k sqft5739 Westmont Rd, Whittier, CA 90601For Sale
 MLS ID #26868935, Se Won Cho DRE # 01902434, CPGI. CLAW
 - $1,099,0003 bd3 ba2k sqft2844 Avenel St, Los Angeles, CA 90039For Sale
 MLS ID #26965241, James Maxwell DRE # 01398101, LA Real. CLAW
