Skip main navigation
Sold for $849,000
  • Listing Provided by: Keller Williams Realty
    Bought with: Admiralty Realty & Associates
    $849,000

    694 Colorado Cir, Carson, CA 90745

    4beds
    1,772sqft
    Condominium
    Built in 2016
    -- sqft lot
    $859,700 Zestimate®
    $479/sqft
    $4,563 Estimated rent

    Home value

    $859,700

    $782,000 - $946,000

    $4,563/mo

    Zestimate® history
    Loading
    Loading...

    Owner options

    List your home for rent

    $4,563/mo

    Rent Zestimate®

    Find your next renter with Zillow Rental Manager. Plus, with online applications, you can quickly screen prospective tenants – for free.

    Learn more

    $4,563/mo

    Rent Zestimate®

    Refinance and save

    $5,640/mo

    Est. payment

    Refinancing to a lower rate could help reduce your monthly payments and save thousands over the life of the loan.

    See today's rates

    $5,640/mo

    Est. payment

    Explore your selling options

    Work with a Zillow partner agent

    Leverage their expertise and Zillow's premium Showcase listings to get your home seen by more buyers.

    Get started

    List with your own agent

    Get your home in front of millions of buyers by listing it on Zillow.

    Learn how to do it

    Sell it yourself

    Take full control of how buyers see your home on Zillow by listing For Sale by Owner (FSBO).

    List your home

    What's special

    Sparkling pool and spaPrivate gatesModern finishesPeaceful private patioRecessed lightingGranite countertopsAiry open layout
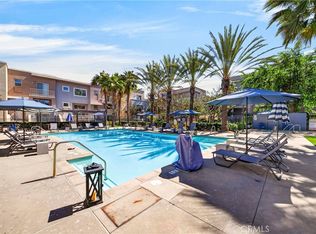
    Behind the private gates of the sought-after VEO community lies a home that feels warm, refined, and effortlessly livable. This beautifully maintained 4-bedroom, 3-bath townhome offers the perfect blend of comfort, style, and connection, where every space invites you to slow down, gather, and enjoy the moments that matter most. From the moment you walk through the front door, you're welcomed by wood-like flooring and an airy, open layout that flows naturally from the living room. out to a peaceful private patio perfect for morning coffee, evening wine, or quiet conversation under the stars. The dining area opens to the kitchen, both functional and beautiful, featuring granite countertops, eat-at counter seating, recessed lighting, and sleek stainless steel Frigidaire Gallery appliances, with the exception of a Samsung refrigerator. A guest bath and direct garage access offer everyday convenience, while thoughtful storage under the stairs keeps life organized and easy. Upstairs, the primary suite feels like a retreat with its walk-in closet, ceiling fan, and spa-inspired ensuite featuring dual sinks, stone countertops, and a subway-tiled glass shower. Three additional bedrooms provide flexibility for family, guests, or a home office, each with soft carpet underfoot and gentle natural light. A full hallway bathroom, a dedicated laundry room, and modern finishes complete the upper level. Life in VEO is about more than just your home, it's about community. Enjoy resort-style amenities, including a sparkling pool and spa, clubhouse with kitchen and pool table, fire-pit, and playground. Whether it's a weekend barbecue, a swim under the sun, or an evening stroll through the gated grounds, this is a place where neighbors become friends and every day feels a little brighter, ideally located in close proximity to Ralph's Grocery Store with a private entrance from the complex to the store. Experience the ease of modern living and the warmth of true community in this turnkey townhome gem.

    Zillow last checked:

    Listing updated:

    Listing Provided by:

    Jason Berns DRE #01787757 626-826-4544,

    Keller Williams Realty,

    Laura Berns DRE #01407023,

    Keller Williams Realty

    Bought with:

    Dom DeLaCruz, DRE #01030264

    Admiralty Realty & Associates

    Source: CRMLS,MLS#: P1-24503MLS LogoOriginating MLS: California Regional MLS (Ventura & Pasadena-Foothills AORs)

    Facts & features

    Interior

    Bedrooms & bathrooms
    • Bedrooms: 4
    • Bathrooms: 3
    • Full bathrooms: 1
    • 3/4 bathrooms: 1
    • 1/2 bathrooms: 1
    Primary bedroom
    • Features: Primary Suite
    Bedroom
    • Features: All Bedrooms Up
    Bathroom
    • Features: Dual Sinks, Enclosed Toilet, Separate Shower, Tub Shower
    Kitchen
    • Features: Granite Counters, Stone Counters
    Other
    • Features: Walk-In Closet(s)
    Heating
    • Central
    Cooling
    • Central Air
    Appliances
    • Included: Dishwasher, Gas Range, Microwave, Refrigerator, Tankless Water Heater, Water To Refrigerator, Dryer, Washer
    • Laundry: Inside, Laundry Room, Upper Level
    Features
    • Ceiling Fan(s), Separate/Formal Dining Room, Eat-in Kitchen, Granite Counters, Open Floorplan, Stone Counters, Recessed Lighting, Storage, All Bedrooms Up, Primary Suite, Walk-In Closet(s)
    • Flooring: Carpet, Laminate, Tile
    • Has fireplace: No
    • Fireplace features: None
    • Common walls with other units/homes: 2+ Common Walls
    Interior area
    • Total interior livable area: 1,772 sqft

    Property

    Parking
    • Total spaces: 2
    • Parking features: Garage, Guest, Gated, On Street
    • Attached garage spaces: 2
    Features
    • Levels: Two
    • Stories: 2
    • Patio & porch: Concrete
    • Has private pool: Yes
    • Pool features: In Ground, Association
    • Has spa: Yes
    • Spa features: Association, In Ground
    • Fencing: Block,Wrought Iron
    • Has view: Yes
    • View description: None
    Lot
    • Size: 0.67 Acres
    Details
    • Parcel number: 7335010225
    • Zoning: CAMU-CS
    • Special conditions: Standard

    Construction

    Type & style
    • Home type: Condo
    • Property subtype: Condominium
    • Attached to another structure: Yes
    Materials
    • Foundation: Slab
    Condition
    • Updated/Remodeled,Turnkey
    • Year built: 2016

    Utilities & green energy

    • Sewer: Unknown
    • Water: Public

    Community & neighborhood

    Security
    • Security features: Security Gate, Gated Community, Key Card Entry
    Community
    • Community features: Biking, Street Lights, Sidewalks, Gated
    Location
    • Region: Carson

    HOA & financial

    HOA
    • Has HOA: Yes
    • HOA fee: $257 monthly
    • Amenities included: Clubhouse, Controlled Access, Fire Pit, Maintenance Grounds, Management, Playground, Pool, Pet Restrictions, Pets Allowed, Recreation Room, Spa/Hot Tub
    • Association name: VEO Carson
    • Association phone: 310-694-0600

    Other

    Other facts
    • Listing terms: Cash,Cash to New Loan,Conventional

    Price history

    DateEventPrice
    12/24/2025Sold$849,000$479/sqft
    Source: CRMLS #P1-24503 Report a problem
    11/22/2025Contingent$849,000$479/sqft
    Source: CRMLS #P1-24503 Report a problem
    10/31/2025Price change$849,000-5.6%$479/sqft
    Source: CRMLS #P1-24503 Report a problem
    10/10/2025Listed for sale$899,000+8.3%$507/sqft
    Source: CRMLS #P1-24503 Report a problem
    2/19/2023Listing removed$830,000+1.8%$468/sqft
    Source: CLAW #21-799770 Report a problem
    2/18/2022Sold$815,000-1.8%$460/sqft
    Source: Public Record Report a problem
    1/29/2022Pending sale$830,000$468/sqft
    Source: CLAW #21-799770 Report a problem
    10/28/2021Listed for sale$830,000+6%$468/sqft
    Source: CLAW #21799770 Report a problem
    9/30/2021Sold$783,000+21.9%$442/sqft
    Source: Public Record Report a problem
    9/17/2019Sold$642,500-3.4%$363/sqft
    Source: Public Record Report a problem
    6/29/2019Price change$665,000-1.5%$375/sqft
    Source: Maria Quintero, BROKER #SW19096700 Report a problem
    6/8/2019Price change$675,000-1.5%$381/sqft
    Source: Maria Quintero, BROKER #SW19096700 Report a problem
    5/25/2019Price change$685,000-2%$387/sqft
    Source: Maria Quintero, BROKER #SW19096700 Report a problem
    5/20/2019Listed for sale$699,000+21.2%$394/sqft
    Source: Maria Quintero, BROKER #SW19096700 Report a problem
    12/1/2016Sold$576,689$325/sqft
    Source: CLAW #16169970 Report a problem

    Public tax history

    YearProperty taxesTax assessment
    2025$11,172 +2.4%$864,883 +2%
    2024$10,911 +1.9%$847,925 +2%
    2023$10,703 +5.3%$831,300 +6.2%
    2022$10,167 +23.6%$782,600 +20.6%
    2021$8,223 -1.4%$649,156 +1%
    2020$8,339 $642,500 +7.1%
    2019$8,339 +13.9%$599,977 +2%
    2018$7,319 $588,213 +981.2%
    2017$7,319 $54,405

    Find assessor info on the county website

    Neighborhood: 90745

    Nearby schools

    GreatSchools rating
    Get a cash offer in 3 minutes
    Find out how much your home could sell for in as little as 3 minutes with a no-obligation cash offer.
    Estimated market value
    $859,700
    Get a cash offer in 3 minutes
    Find out how much your home could sell for in as little as 3 minutes with a no-obligation cash offer.
    Estimated market value
    $859,700