Privately situated behind gates on prestigious Cedarhurst Circle, an enclave of just 16 homes, this gracious retreat offers exceptional quality, style, and sweeping Griffith Park views. Offered for only the third time since its original construction, this extensively upgraded property comprises five bedrooms and five bathrooms across the main residence and detached guest house. Sculptural succulents and custom steel fountains frame the approach. A soaring entry introduces interiors with warm oak floors, a living room w/ fireplace, and an open island kitchen featuring custom cabinetry, quartz waterfall countertops, Wolf range and oven, Sub-Zero refrigeration, built-in Miele espresso machine and wine cooler, and Bosch dishwasher. Generous living and dining areas open to an expansive view deck with built-in barbecue.The main level features a primary suite with deck access, dual vanities, marble shower with built-in bench, and walk-in closets. Two additional bedrooms, one currently an office, share a bathroom w/ shower. An LG-equipped laundry room and adjacent powder room complete the main level. Downstairs, a spacious guest suite offers privacy and flexibility, while the detached guest house features a kitchenette and en-suite bath.The street-to-street lot offers multiple patios, drought-tolerant landscaping, a Jacuzzi, detached two-car garage, and an enclosed patio gym with sunken treadmill. Additional recent improvements include Solar Panels, a Tesla Powerwall, updated HVAC, whole-house water filtration and softening, newer water heater, nine-camera security system with perimeter sensors, and integrated speakers in most rooms. An exceptional combination of scale, privacy, character, and convenience, moments from the best of Los Feliz Village.
For sale
$2,499,000
4335 Cedarhurst Cir, Los Angeles, CA 90027
5beds
2,497sqft
Residential
Built in 1955
7,091 Square Feet Lot
$-- Zestimate®
$1,001/sqft
$-- HOA
What's special
- 10 days
- 1,688
- 253
Zillow last checked:
Listing updated:
Listed by:
Michael Fenton DRE # 01926913 310-339-9052,
Compass 310-230-5478
Source: CLAW,MLS#: 26104386
Facts & features
Interior
Bedrooms & bathrooms
- Bedrooms: 5
- Bathrooms: 5
- Full bathrooms: 1
- 3/4 bathrooms: 3
- 1/2 bathrooms: 1
Rooms
- Room types: Breakfast Bar, Walk-In Closet, Patio Enclosed, Patio Open, Jack And Jill, Living Room, Dining Area, Powder, Entry, Converted Bedroom
Bedroom
- Features: Walk-In Closet(s)
- Level: Main
Bathroom
- Features: Dual Entry (Jack & Jill) Bath, Powder Room
Kitchen
- Features: Gourmet Kitchen, Kitchen Island
Heating
- Central
Cooling
- Central Air
Appliances
- Included: Barbeque, Dishwasher, Dryer, Freezer, Disposal, Exhaust Fan, Microwave, Water Filter, Water Conditioner, Washer, Refrigerator, Range/Oven, Water Purifier
- Laundry: Laundry Room, Inside
Features
- Beamed Ceilings, Built-in Features, Wired for Sound, Wired for Data, Recessed Lighting, Turnkey, Living Room Deck Attached, Built-Ins, Kitchen Island, Dining Area
- Flooring: Wood
- Number of fireplaces: 1
- Fireplace features: Living Room
Interior area
- Total structure area: 2,497
- Total interior livable area: 2,497 sqft
Property
Parking
- Total spaces: 2
- Parking features: Garage Is Detached, Garage - 2 Car
- Garage spaces: 2
Features
- Levels: Multi/Split
- Stories: 2
- Patio & porch: Enclosed, Living Room Deck Attached
- Exterior features: Barbecue
- Pool features: None
- Has spa: Yes
- Spa features: Private
- Has view: Yes
- View description: Hills, Landmark
Lot
- Size: 7,091 Square Feet
Details
- Additional structures: Guest House, Detached Guest House
- Parcel number: 5591007007
- Zoning: LAR1
- Special conditions: Standard
Construction
Type & style
- Home type: SingleFamily
- Architectural style: Contemporary
- Property subtype: Residential
Condition
- Year built: 1955
Utilities & green energy
- Electric: 220 Volt Location (In Garage)
Green energy
- Energy generation: Solar
Community & HOA
Community
- Security: Gated, Alarm System
HOA
- Has HOA: No
Location
- Region: Los Angeles
Financial & listing details
- Price per square foot: $1,001/sqft
- Tax assessed value: $2,181,897
- Date on market: 10/29/2026
Estimated market value
Not available
Estimated sales range
Not available
$8,205/mo
Price history
| Date | Event | Price |
|---|---|---|
| 10/29/2026 | Listed for sale | $2,499,000+32.9%$1,001/sqft |
Source:  CLAW #26104386 Report a problem | ||
| 3/7/2018 | Sold | $1,880,000-5.1%$753/sqft |
Source:  CLAW #18303336 Report a problem | ||
| 2/16/2018 | Pending sale | $1,980,000$793/sqft |
Source: Los Feliz #18303336 Report a problem | ||
| 11/2/2017 | Price change | $1,980,000-9.2%$793/sqft |
Source: Los Feliz #18303336 Report a problem | ||
| 9/2/2017 | Listed for sale | $2,180,000+113.7%$873/sqft |
Source: Keller Williams Realty Los Feliz #17266646 Report a problem | ||
| 10/31/2016 | Sold | $1,020,000+2%$408/sqft |
Source: Public Record Report a problem | ||
| 9/19/2016 | Listed for sale | $999,999$400/sqft |
Source: Keller Williams #316008851 Report a problem | ||
Public tax history
| Year | Property taxes | Tax assessment |
|---|---|---|
| 2026 | -- | $2,181,897 +2% |
| 2025 | $25,924 +1.2% | $2,139,115 +2% |
| 2024 | $25,613 +2% | $2,097,172 +2% |
| 2023 | $25,114 +4.9% | $2,056,052 +2% |
| 2022 | $23,941 +1.2% | $2,015,738 +2% |
| 2021 | $23,658 -1% | $1,976,215 +1% |
| 2020 | $23,904 | $1,955,952 +2% |
| 2019 | $23,904 +76.6% | $1,917,600 +74.7% |
| 2018 | $13,532 | $1,097,600 +7.6% |
| 2017 | $13,532 +7.9% | $1,020,000 +703.7% |
| 2016 | $12,545 +603.2% | $126,910 +1.5% |
| 2015 | $1,784 -1.3% | $125,005 +2% |
| 2014 | $1,807 | $122,557 +2.5% |
| 2012 | -- | $119,613 +2% |
| 2011 | -- | $117,269 +0.8% |
| 2010 | -- | $116,393 -0.2% |
| 2009 | -- | $116,670 +2% |
| 2008 | -- | $114,383 +2% |
| 2007 | -- | $112,141 +2% |
| 2006 | -- | $109,944 |
| 2005 | -- | $109,944 +4% |
| 2004 | -- | $105,677 +1.9% |
| 2003 | -- | $103,741 +2% |
| 2002 | -- | $101,708 +4% |
| 2000 | -- | $97,760 |
Find assessor info on the county website
Monthly payment
Est. payment
Payment breakdown
Explore the cost of this home by adjusting the details. Changes won't be saved.Climate risks
Neighborhood: Los Feliz
- $1,623,5004 bd3 ba1.8k sqft4325 Cedarhurst Cir, Los Angeles, CA 90027Off Market
- $2,758,1004 bd4 ba3k sqft4341 Cedarhurst Cir, Los Angeles, CA 90027Off Market
- $1,290,6002 bd1 ba1.2k sqft4325 Avocado St, Los Angeles, CA 90027Off Market
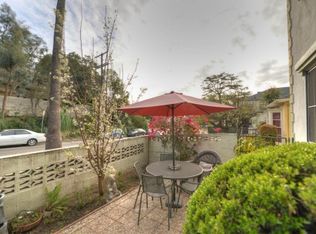
- $--3 bd2 ba-- sqft4329 Avocado St #4329, Los Angeles, CA 90027Off Market

Similar homes
- $2,089,0004 bd3 ba2.3k sqft3750 Arbolada Rd, Los Angeles, CA 90027For Sale
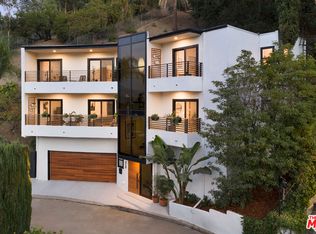 MLS ID #26877607, Tracy B Do DRE # 01350025, Coldwell Banker Realty. CLAW
- $2,895,0003 bd4 ba2.4k sqft3647 Shannon Rd, Los Angeles, CA 90027For Sale
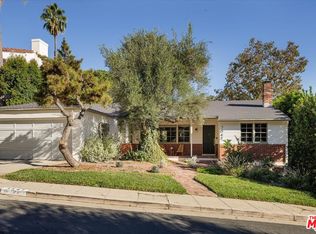 MLS ID #26105180, Melissa Shahin DRE # 02037787, Compass. CLAW
- $2,995,0004 bd4 ba3.1k sqft2536 Micheltorena St, Los Angeles, CA 90039For Sale
 MLS ID #26105919, Lori Harris DRE # 02132297, Keller Williams Realty Los Feliz. CLAW
- $2,550,0005 bd3 ba2.2k sqft5800 Spring Oak Ter, Los Angeles, CA 90068For Sale
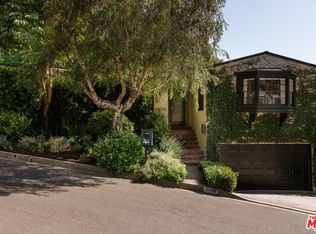 MLS ID #26993997, Jacob Greene DRE # 01933997, Douglas Elliman of California, Inc.. CLAW
