Tucked into the hills of Los Feliz, this truly special California ranch offers a beautiful blend of timeless character, thoughtful updates, and effortless indoor-outdoor living. From the moment you step inside, three distinct spaces unfold before you. To the left, a sun-filled living room and beautifully appointed kitchen create an inviting space for everyday living and entertaining. To the right, a richly wood-paneled den with a fireplace offers a cozy retreat, reminiscent of an old-fashioned whiskey lounge. Straight ahead, the principal suite draws your eye toward the outdoors, where elegant Pinky's French doors open to a private balcony overlooking the sprawling pool and sweeping views of the San Gabriel Mountains and city lights. Original hardwood floors, thoughtfully placed skylights, and an abundance of natural light add warmth throughout. The kitchen features classic Carrara marble countertops and a Thermador appliance suite, combining beautiful finishes with modern conveniences. Outside, the home opens to a spectacular backyard retreat. A sparkling pool, generous entertaining areas, and lush, mature landscaping create a setting that feels wonderfully private and peaceful. Whether hosting friends for dinner, lounging by the pool, or taking in the mountain views, this is California living at its finest. A separate guest unit below provides additional flexibility, while significant improvements, including a new roof, plumbing, electrical, and heating and air conditioning, bring modern comfort to this character-filled home. A two-car garage completes the property. A rare opportunity to experience the timeless charm of a classic Los Feliz ranch, with your own little slice of paradise to call home.
Under contract
$2,895,000
3647 Shannon Rd, Los Angeles, CA 90027
3beds
2,410sqft
Residential
Built in 1939
8,319 Square Feet Lot
$3,045,100 Zestimate®
$1,201/sqft
$-- HOA
What's special
- 14 days
- 2,355
- 378
Zillow last checked:
Listing updated:
Listed by:
Melissa Shahin DRE # 02037787 323-513-7189,
Compass 626-205-4040
Source: CLAW,MLS#: 26105180
Facts & features
Interior
Bedrooms & bathrooms
- Bedrooms: 3
- Bathrooms: 4
- Full bathrooms: 4
Rooms
- Room types: Den, Utility Room, Studio
Heating
- Central, Natural Gas
Cooling
- Air Conditioning, Central Air
Appliances
- Included: Gas/Electric Range, Oven, Gas Oven, Dishwasher, Dryer, Disposal, Ice Maker, Range/Oven, Refrigerator, Washer, Tankless Water Heater
- Laundry: Laundry Closet Stacked
Features
- Breakfast Area, Dining Area, Kitchen Island
- Flooring: Wood, Tile, Cement
- Doors: French Doors
- Number of fireplaces: 2
- Fireplace features: Den, Living Room
Interior area
- Total structure area: 2,410
- Total interior livable area: 2,410 sqft
Property
Parking
- Total spaces: 4
- Parking features: Attached, Garage - 2 Car
- Attached garage spaces: 2
- Uncovered spaces: 2
Features
- Levels: One
- Patio & porch: Brick
- Exterior features: Rain Gutters
- Pool features: In Ground, Above Ground
- Spa features: None
- Has view: Yes
- View description: Mountain(s), City, City Lights
- Waterfront features: None
Lot
- Size: 8,319 Square Feet
- Features: Curbs, Sidewalks, Gutters, Front Yard, Back Yard, Landscaped
Details
- Additional structures: None, Attached Guest House
- Parcel number: 5592005026
- Zoning: LAR1
- Special conditions: Standard
Construction
Type & style
- Home type: SingleFamily
- Architectural style: Ranch
- Property subtype: Residential
Materials
- Stucco, Wood Siding
- Foundation: Concrete Perimeter
- Roof: Composition,Shingle
Condition
- Updated/Remodeled
- Year built: 1939
Utilities & green energy
- Sewer: In Street
- Water: Public
Community & HOA
HOA
- Has HOA: No
Location
- Region: Los Angeles
Financial & listing details
- Price per square foot: $1,201/sqft
- Tax assessed value: $1,530,000
- Date on market: 10/29/2026
Estimated market value
$3,045,100
$2.89M - $3.20M
Not available
Price history
| Date | Event | Price |
|---|---|---|
| 11/9/2026 | Contingent | $2,895,000$1,201/sqft |
Source:  CLAW #26105180 Report a problem | ||
| 10/29/2026 | Listed for sale | $2,895,000+93%$1,201/sqft |
Source: CLAW #26105180 Report a problem | ||
| 12/3/2024 | Sold | $1,500,000$622/sqft |
Source: CLAW #24-468573 Report a problem | ||
Public tax history
| Year | Property taxes | Tax assessment |
|---|---|---|
| 2026 | -- | $1,530,000 +2% |
| 2025 | $18,236 +789.6% | $1,500,000 +930.2% |
| 2024 | $2,050 +1.7% | $145,600 +2% |
| 2023 | $2,015 +4.4% | $142,746 +2% |
| 2022 | $1,930 +1.7% | $139,948 +2% |
| 2021 | $1,898 -0.6% | $137,205 +1% |
| 2020 | $1,910 | $135,799 +2% |
| 2019 | $1,910 +7.4% | $133,137 +2% |
| 2018 | $1,778 | $130,528 +2% |
| 2017 | $1,778 +2.2% | $127,969 +2% |
| 2016 | $1,740 +3.4% | $125,461 +1.5% |
| 2015 | $1,683 +0.5% | $123,577 +2% |
| 2014 | $1,675 | $121,157 +2.5% |
| 2012 | -- | $118,246 +2% |
| 2011 | -- | $115,929 +0.8% |
| 2010 | -- | $115,063 -0.2% |
| 2009 | -- | $115,337 +2% |
| 2008 | -- | $113,077 +2% |
| 2007 | -- | $110,860 +2% |
| 2006 | -- | $108,687 |
| 2005 | -- | $108,687 +4% |
| 2004 | -- | $104,468 +1.9% |
| 2003 | -- | $102,554 +2% |
| 2002 | -- | $100,544 +4% |
| 2000 | -- | $96,641 |
Find assessor info on the county website
Monthly payment
Est. payment
Payment breakdown
Explore the cost of this home by adjusting the details. Changes won't be saved.Climate risks
Neighborhood: Los Feliz


Similar homes
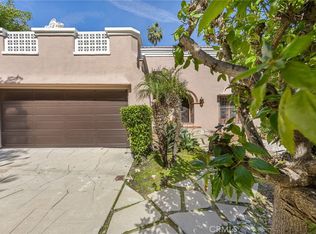
- $2,499,0005 bd5 ba2.4k sqft4335 Cedarhurst Cir, Los Angeles, CA 90027For Sale
 MLS ID #26104386, Michael Fenton DRE # 01926913, Compass. CLAW
- $2,895,0004 bd4 ba3.1k sqft2560 Micheltorena St, Los Angeles, CA 90039For Sale
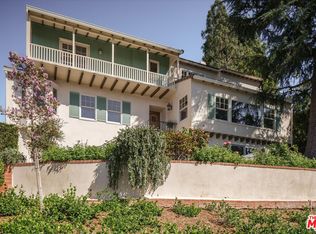 MLS ID #26995119, Mary Regal DRE # 01963054, Compass. CLAW
- $2,089,0004 bd3 ba2.3k sqft3750 Arbolada Rd, Los Angeles, CA 90027For Sale
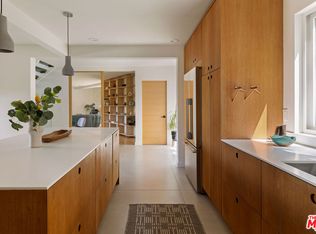 MLS ID #26877607, Tracy B Do DRE # 01350025, Coldwell Banker Realty. CLAW
- $2,750,0003 bd3 ba2k sqft2271 Hill Dr, Los Angeles, CA 90041For Sale
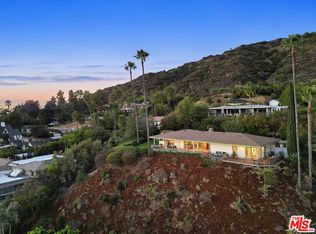 MLS ID #26997049, Brad Keyes DRE # 01857106, Keyes Real Estate. CLAW
Local buyer's agents are ready to help
