Breathtaking unobstructed views of the entire San Fernando Valley and surrounding hillside from this chic designer perfect contemporary home. This light and bright open floor plan with great volume property and exquisite details has been completely remodeled and expanded from the ground up and was designed for indoor outdoor entertaining, featuring hardwood floors, high ceilings, slab marble, LED lighting throughout and a remarkable flow between indoor and outdoor areas with a large wide terrace running the entire length of the home which can be accessed from the living, dining and family room. Your guests will be impressed with the spacious 1,250 sf rooftop entertainment area complete with an outdoor kitchen that includes a 5-burner grill with infrared heating, a side burner, refrigerator, sink, cooler and storage highlighted with the incredibly expansive view. The Thermador kitchen has many cabinets and 15'9" pantry and an additional large storage area. The back yard has an expansive lawn and a spa with built-in speakers, and there's penty of room for a pool, separate ADU, and/or .... It is convenient to some of the finest dining and shopping in Los Angeles, as well as to major studios and financial centers.
For sale
$2,745,000
11725 Laurelwood Dr, Studio City, CA 91604
3beds
3,304sqft
Residential, Single Family Residence
Built in 1951
10,393 Square Feet Lot
$2,643,100 Zestimate®
$831/sqft
$-- HOA
What's special
- 68 days |
- 135 |
- 3 |
Zillow last checked:
Listing updated:
Listed by:
Joseph Babajian DRE # 00813384 310-724-7100,
Rodeo Realty 310-724-7100
Source: CLAW,MLS#: 26847735
Facts & features
Interior
Bedrooms & bathrooms
- Bedrooms: 3
- Bathrooms: 3
- Full bathrooms: 2
- 1/2 bathrooms: 1
Rooms
- Room types: Patio Open, Powder, Great Room, Formal Entry, Entry, Center Hall
Heating
- Central
Cooling
- Central Air
Appliances
- Included: Barbeque, Dishwasher, Disposal, Exhaust Fan, Microwave, Range/Oven, Refrigerator
- Laundry: Inside, Laundry Closet
Features
- Built-Ins
- Flooring: Wood, Hardwood
- Has fireplace: Yes
- Fireplace features: Living Room
Interior area
- Total structure area: 3,304
- Total interior livable area: 3,304 sqft
Property
Parking
- Parking features: Covered, Garage - 2 Car, Private Garage
- Has garage: Yes
Features
- Levels: Multi/Split
- Stories: 2
- Pool features: None
- Spa features: In Ground
- Has view: Yes
- View description: Canyon, City Lights, Hills, Valley, Panoramic
Lot
- Size: 10,393 Square Feet
Details
- Additional structures: Other
- Parcel number: 2369028030
- Zoning: LAR1
- Special conditions: Standard
Construction
Type & style
- Home type: SingleFamily
- Architectural style: Modern
- Property subtype: Residential, Single Family Residence
Condition
- Year built: 1951
Community & HOA
Community
- Security: Alarm System
HOA
- Has HOA: No
Location
- Region: Studio City
Financial & listing details
- Price per square foot: $831/sqft
- Tax assessed value: $889,565
- Date on market: 6/15/2026
Estimated market value
$2,643,100
$2.51M - $2.78M
$8,139/mo
Price history
| Date | Event | Price |
|---|---|---|
| 6/15/2026 | Listed for sale | $2,745,000-8.2%$831/sqft |
Source:  CLAW #26847735 Report a problem CLAW #26847735 Report a problem | ||
| 9/11/2025 | Listing removed | $2,990,000$905/sqft |
Source: CLAW #25549093 Report a problem | ||
| 8/13/2025 | Price change | $2,990,000-4.9%$905/sqft |
Source: CLAW #25549093 Report a problem | ||
| 6/7/2025 | Listed for sale | $3,145,000+640%$952/sqft |
Source: CLAW #25549093 Report a problem | ||
| 8/18/2012 | Sold | $425,004-15%$129/sqft |
Source: Agent Provided Report a problem | ||
| 3/30/1999 | Sold | $500,000+63.9%$151/sqft |
Source: Public Record Report a problem | ||
| 7/13/1995 | Sold | $305,000$92/sqft |
Source: Public Record Report a problem | ||
Public tax history
| Year | Property taxes | Tax assessment |
|---|---|---|
| 2026 | -- | $889,565 +2% |
| 2025 | $10,806 +1% | $872,124 +2% |
| 2024 | $10,698 +1.9% | $855,025 +2% |
| 2023 | $10,494 +4.8% | $838,261 +2% |
| 2022 | $10,011 +1.4% | $821,825 +2% |
| 2021 | $9,876 -1% | $805,711 +1% |
| 2020 | $9,973 | $797,450 +52.4% |
| 2019 | $9,973 +59.7% | $523,405 +161.7% |
| 2018 | $6,246 | $200,037 |
Find assessor info on the county website
Monthly payment
Est. payment
Payment breakdown
Explore the cost of this home by adjusting the details. Changes won't be saved.Climate risks
Neighborhood: Studio City
Nearby schools
GreatSchools rating
- 10/10Carpenter Community Charter SchoolGrades: K-5Distance: 0.3 mi
- 7/10Walter Reed Middle SchoolGrades: 6-8Distance: 0.9 mi
- 8/10North Hollywood Senior High SchoolGrades: 9-12Distance: 1.8 mi
- $86,579-- bd-- ba-- sqft11725 Laurelwood Dr, Studio city, CA 91604Off Market
- $2,295,0003 bd3 ba3k sqft11698 Picturesque Dr, Studio City, CA 91604For Sale
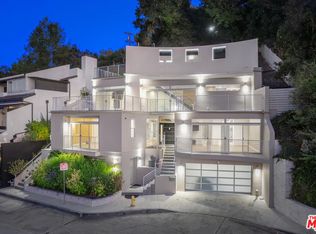
- $1,253,2002 bd3 ba1.1k sqft11713 Laurelwood Dr, Studio City, CA 91604Off Market
- $1,395,0000.47 acres11729 Laurelwood Dr, Studio City, CA 91604Lot/Land
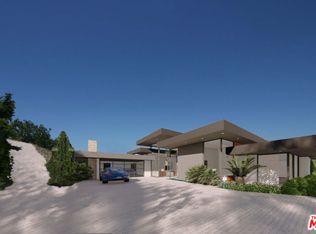
- $1,510,2002 bd3 ba2.1k sqft11694 Picturesque Dr, Studio City, CA 91604Off Market
- $1,223,4001 bd1 ba886 sqft11700 Picturesque Dr, Studio City, CA 91604Off Market
- $1,548,4002 bd3 ba1.4k sqft11707 Laurelwood Dr, Studio City, CA 91604Off Market
- $1,051,0002 bd2 ba1.3k sqft11688 Picturesque Dr, Studio City, CA 91604Off Market
A local agent can set up tours, give advice and negotiate with sellers.
Similar homes
- $2,749,0004 bd3 ba2.9k sqft2950 Dona Emilia Dr, Studio City, CA 91604For Sale
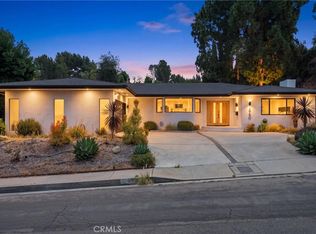 MLS ID #CV26110478, Irvin Nierras, HomeSmart, Evergreen Realty. CRMLS
 - $2,699,0004 bd3 ba2.5k sqft11268 Dona Lola Dr, Studio City, CA 91604For Sale
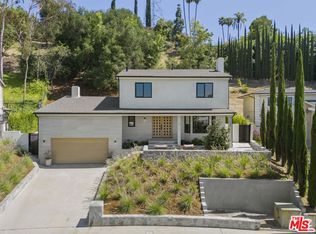 MLS ID #26851225, Lauren Duffy DRE # 02134685, Douglas Elliman. CLAW
 - $2,496,5003 bd3 ba2.4k sqft11107 Mountcastle Dr, Studio City, CA 91604For Sale
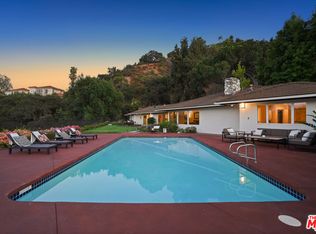 MLS ID #26865905, Michael J. Okun DRE # 01430979, Sotheby's International Realty. CLAW
 - $2,800,0005 bd5 ba2.7k sqft4323 Laurelgrove Ave, Studio City, CA 91604For Sale
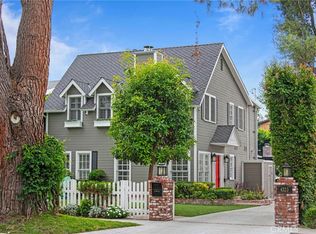 MLS ID #SR26174250, Terry Burstein, Keller Williams Realty-Studio City. CRMLS
 - $2,295,0003 bd3 ba3k sqft11698 Picturesque Dr, Studio City, CA 91604For SaleMLS ID #26868841, Andrew Dinsky DRE # 01724985, Equity Union. CLAW
- $2,169,0004 bd3 ba3.2k sqft3731 Blue Canyon Dr, Studio City, CA 91604For SaleMLS ID #26868027, Jordan Ginsburg DRE # 02099575, The Agency. CLAW
- $1,999,0004 bd3 ba2.8k sqft11428 Dona Pegita Dr, Studio City, CA 91604For SaleMLS ID #GD26184593, Arutyun Kostikyan, HK Realty. CRMLS
- $2,550,0005 bd4 ba3.1k sqft11944 Briarvale Ln, Studio City, CA 91604For SaleMLS ID #26842667, Kevin Driscoll DRE # 01270052, Coldwell Banker Realty. CLAW
- $2,985,0004 bd3 ba3.1k sqft3102 Dona Sofia Dr, Studio City, CA 91604For SaleMLS ID #SR26114322, Jeffrey Goldbloom, Pinnacle Estate Properties, Inc.. CRMLS
- $2,470,0004 bd4 ba3.1k sqft3615 Sunswept Dr, Studio City, CA 91604For SaleMLS ID #PF26115234, Casey Nizni, Real Broker. CRMLS
- $2,285,0004 bd5 ba2.8k sqft11642 Acama St, Studio City, CA 91604For SaleMLS ID #26841119, Lisa Kirshner Elkin DRE # 01159728, Christie's International Real Estate SoCal. CLAW
- $2,799,0004 bd4 ba3.9k sqft3200 Wrightwood Dr, Studio City, CA 91604For SaleMLS ID #26646369, Jane Kellard DRE # 01506433, Sotheby's International Realty. CLAW
- $2,599,0004 bd3 ba3.2k sqft13082 Blairwood Dr, Studio City, CA 91604For SaleMLS ID #SR26099962, Dennis Chernov, Equity Union. CRMLS
- $3,295,0005 bd6 ba4.5k sqft4145 Tujunga Ave, Studio City, CA 91604For SaleMLS ID #26874191, Scott Nell DRE # 01358285, Equity Union. CLAW
- $2,195,0005 bd5 ba3.6k sqft11587 Sunshine Ter, Studio City, CA 91604For SaleMLS ID #25597021, Philip Boroda DRE # 00822192, Coldwell Banker Realty. CLAW
- $2,495,0004 bd4 ba4.1k sqft3827 Berry Dr, Studio City, CA 91604For SaleMLS ID #26856311, Andreas Kramer DRE # 02028797, Compass. CLAW
- $3,299,0004 bd4 ba3.1k sqft3655 Wrightwood Dr, Studio City, CA 91604For SaleMLS ID #SR26149987, David Shemesh, Keller Williams Realty Calabasas. CRMLS
- $2,995,0005 bd4 ba3.7k sqft3122 Dona Susana Dr, Studio City, CA 91604For SaleMLS ID #26866079, Kimberly Jacobs Muller DRE # 02239621, The Beverly Hills Estates. CLAW
- $2,199,0004 bd5 ba2.8k sqft3430 Wrightwood Dr, Studio City, CA 91604For SaleMLS ID #26827203, Michael Bergin DRE # 01845572, Compass. CLAW
- $2,649,0005 bd5 ba3.5k sqft4343 Shadyglade Ave, Studio City, CA 91604For SaleMLS ID #26847191, Sharona Farhadian DRE # 01402655, Sotheby's International Realty. CLAW
Local buyer's agents are ready to help
