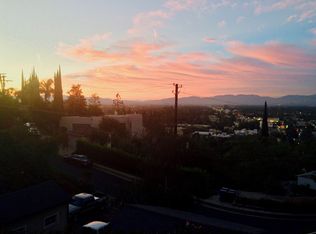
Nestled high above the road, amidst an emerald forest of mature trees, you'll discover a truly exceptional retreataffectionately known as The Round Valley Tree House. This residence has been meticulously reimagined, taken down to its framing and thoughtfully modernized with the utmost attention to detail.Boasting a soaring Modern-Farmhouse design, this home offers unobstructed panoramic views, thanks to an open-concept layout and a striking floor-to-ceiling retractable glass wall. Expansive viewing decks, wide-plank oak floors, warm recessed lighting, and sophisticated architectural features elevate the space, while the gourmet eat-in kitchen is equipped with top-tier appointments, including imported French cabinetry and premium Fisher & Paykel appliances.The upper level features a loft-style master suite, where you'll wake up to breathtaking jetliner views of the valley, mountains, and city lights below. Four uniquely designed and elegantly appointed bathrooms add to the home's refined character.The inviting outdoor spaces are equally impressive, with lush, up-lit landscaping, wraparound balconies, an alfresco dining patio, terraced gardens, and even a pair of nostalgic hammock swingseach thoughtfully positioned to capture the stunning vistas in nearly every direction.The Round Valley Tree House offers an unparalleled level of quality, sophistication, and tranquilityan exceptional lifestyle, elevated in every sense.
For sale
$2,499,000
14600 Round Valley Dr, Sherman Oaks, CA 91403
3beds
2,400sqft
:
Get pre-qualified$15,634/mo
Residential, Single Family Residence
Built in 1935
10,245 Square Feet Lot
$-- Zestimate®
$1,041/sqft
$-- HOA
What's special
Gourmet eat-in kitchenWraparound balconiesSoaring modern-farmhouse designSophisticated architectural featuresOpen-concept layoutTerraced gardensWide-plank oak floors
- 356 days |
- 273 |
- 16 |
Zillow last checked:
Listing updated:
Listed by:
Beata Mandell DRE # 01392993 310-701-3808,
The Executive Realty Group 310-701-3808
Source: CLAW,MLS#: 25-485385
Facts & features
Interior
Bedrooms & bathrooms
- Bedrooms: 3
- Bathrooms: 4
- Full bathrooms: 3
- 1/2 bathrooms: 1
Rooms
- Room types: Breakfast Bar, Living Room, Dining Area
Bedroom
- Features: Walk-In Closet(s), Dressing Area
Bathroom
- Features: Shower Stall, Shower and Tub, Double Vanity(s), Tile
Kitchen
- Features: Open to Family Room
Heating
- Central
Cooling
- Air Conditioning
Appliances
- Included: Gas Cooktop, Microwave, Refrigerator, Dishwasher, Disposal, Range/Oven
- Laundry: Laundry Room, Gas Or Electric Dryer Hookup
Features
- Built-in Features, Open Floorplan, Living Room Deck Attached, Recessed Lighting, Built-Ins, Breakfast Area, Dining Area
- Flooring: Engineered Hardwood
- Has fireplace: No
- Fireplace features: None
Interior area
- Total structure area: 2,400
- Total interior livable area: 2,400 sqft
Property
Parking
- Total spaces: 6
- Parking features: Garage
- Garage spaces: 1
- Carport spaces: 2
- Covered spaces: 3
- Uncovered spaces: 3
Features
- Levels: Multi/Split
- Stories: 2
- Entry location: Main Level
- Patio & porch: Deck
- Exterior features: Balcony
- Pool features: None
- Spa features: None
- Fencing: Chain Link
- Has view: Yes
- View description: City, City Lights, Hills, Trees/Woods, Tree Top, Valley, Panoramic, Mountain(s)
- Waterfront features: None
Lot
- Size: 10,245 Square Feet
- Dimensions: 45 x 110
Details
- Additional structures: None
- Parcel number: 2275010020
- Zoning: LAR1
- Special conditions: Standard
- Other equipment: TV Satellite Dish - Leased
Construction
Type & style
- Home type: SingleFamily
- Architectural style: Modern
- Property subtype: Residential, Single Family Residence
Materials
- Roof: Asphalt
Condition
- Updated/Remodeled
- Year built: 1935
Community & HOA
HOA
- Has HOA: No
Location
- Region: Sherman Oaks
Financial & listing details
- Price per square foot: $1,041/sqft
- Tax assessed value: $2,546,897
- Annual tax amount: $30,735
- Date on market: 8/5/2025
Estimated market value
Not available
Estimated sales range
Not available
Not available
Price history
| Date | Event | Price |
|---|---|---|
| 1/22/2026 | Price change | $12,000-7.7%$5/sqft |
Source:  CLAW #25592223 Report a problem CLAW #25592223 Report a problem | ||
| 9/15/2025 | Listed for rent | $13,000$5/sqft |
Source: CLAW #25592223 Report a problem | ||
| 8/5/2025 | Listed for sale | $2,499,000$1,041/sqft |
Source:  CLAW #25-485385 Report a problem CLAW #25-485385 Report a problem | ||
| 7/6/2025 | Listing removed | $2,499,000$1,041/sqft |
Source: CLAW #25-485385 Report a problem | ||
| 7/3/2025 | Listed for sale | $2,499,000$1,041/sqft |
Source: CLAW #25-485385 Report a problem | ||
| 6/4/2025 | Listing removed | $13,000$5/sqft |
Source: CLAW #25493583 Report a problem | ||
| 5/24/2025 | Price change | $13,000-13.3%$5/sqft |
Source: CLAW #25493583 Report a problem | ||
| 5/24/2025 | Price change | $2,499,000-3.9%$1,041/sqft |
Source: CLAW #25-485385 Report a problem | ||
| 2/3/2025 | Listed for rent | $15,000$6/sqft |
Source: CLAW #25493583 Report a problem | ||
| 1/18/2025 | Listed for sale | $2,600,000+0.2%$1,083/sqft |
Source: CLAW #25-485385 Report a problem | ||
| 5/11/2023 | Listing removed | $2,595,000+8.1%$1,081/sqft |
Source: CLAW #22-124021 Report a problem | ||
| 5/11/2022 | Sold | $2,400,000-7.5%$1,000/sqft |
Source: Public Record Report a problem | ||
| 2/22/2022 | Contingent | $2,595,000$1,081/sqft |
Source: CLAW #22-124021 Report a problem | ||
| 2/4/2022 | Listed for sale | $2,595,000+188.3%$1,081/sqft |
Source: CLAW #22-124021 Report a problem | ||
| 10/20/2020 | Sold | $900,000-28%$375/sqft |
Source: CLAW #20561206 Report a problem | ||
| 7/16/2020 | Pending sale | $1,250,000$521/sqft |
Source: Berkshire Hathaway HomeServices Crest Re #20561206 Report a problem | ||
| 6/23/2020 | Price change | $1,250,000+13.6%$521/sqft |
Source: Berkshire Hathaway HomeServices Crest Re #20561206 Report a problem | ||
| 5/12/2020 | Listed for sale | $1,100,000$458/sqft |
Source: Berkshire Hathaway HomeServices Crest Re #20561206 Report a problem | ||
Public tax history
| Year | Property taxes | Tax assessment |
|---|---|---|
| 2025 | $30,735 +1% | $2,546,897 +2% |
| 2024 | $30,435 +1.7% | $2,496,959 +2% |
| 2023 | $29,941 +4.6% | $2,448,000 +166.7% |
| 2022 | $28,613 +158.8% | $918,000 +2% |
| 2021 | $11,057 +309.2% | $900,000 +354.3% |
| 2020 | $2,702 | $198,108 +2% |
| 2019 | $2,702 +6.6% | $194,225 +2% |
| 2018 | $2,534 | $190,417 +2% |
| 2017 | $2,534 +2.2% | $186,684 +2% |
| 2016 | $2,481 +4.8% | $183,025 +1.5% |
| 2015 | $2,367 +0.7% | $180,277 +2% |
| 2014 | $2,351 | $176,747 +2.5% |
| 2012 | -- | $172,501 +2% |
| 2011 | -- | $169,119 +0.8% |
| 2010 | -- | $167,856 -0.2% |
| 2009 | -- | $168,256 +2% |
| 2008 | -- | $164,958 +2% |
| 2007 | -- | $161,725 +2% |
| 2006 | -- | $158,555 |
| 2005 | -- | $158,555 +4% |
| 2004 | -- | $152,400 +1.9% |
| 2003 | -- | $149,608 +2% |
| 2002 | -- | $146,675 +4% |
| 2000 | -- | $140,981 |
Find assessor info on the county website
Monthly payment
Est. payment
Payment breakdown
Explore the cost of this home by adjusting the details. Changes won't be saved.Climate risks
Neighborhood: Sherman Oaks
Nearby schools
GreatSchools rating
- 8/10Sherman Oaks Elementary Charter SchoolGrades: K-5Distance: 0.4 mi
- 6/10Van Nuys Middle SchoolGrades: 6-8Distance: 1.7 mi
- 8/10Van Nuys Senior High SchoolGrades: 9-12Distance: 3 mi
- $1,248,4002 bd2 ba1.2k sqft14608 Round Valley Dr, Sherman Oaks, CA 91403Off Market
- $1,339,4002 bd2 ba1.3k sqft14596 Round Valley Dr, Sherman Oaks, CA 91403Off Market
- $2,199,8003 bd3 ba2.5k sqft4043 Deervale Dr, Sherman Oaks, CA 91403Off Market
- $2,161,8005 bd5 ba3.5k sqft14614 Round Valley Dr, Sherman Oaks, CA 91403Off Market

- $2,513,9003 bd3 ba3.2k sqft4053 Deervale Dr, Sherman Oaks, CA 91403Off Market
- $2,118,4004 bd3 ba3.6k sqft14586 Round Valley Dr, Sherman Oaks, CA 91403Off Market
- $1,814,8003 bd2 ba1.8k sqft14624 Round Valley Dr, Sherman Oaks, CA 91403Off Market
- $1,302,7002 bd1 ba1.1k sqft14587 Round Valley Dr, Sherman Oaks, CA 91403Off Market
A local agent can set up tours, give advice and negotiate with sellers.
Similar homes
- $2,475,0004 bd3 ba2.4k sqft3242 Berry Dr, Studio City, CA 91604For Sale
 MLS ID #26862457, Stefano Zoccatelli DRE # 02108000, Christie's International Real Estate SoCal. CLAW
 - $2,399,0004 bd3 ba2.6k sqft2760 Woodwardia Dr, Los Angeles, CA 90077For Sale
 MLS ID #26823427, David Sohmer DRE # 02237296, Sotheby's International Realty. CLAW
 - $2,495,0002 bd4 ba2.4k sqft9743 Elderidge Dr, Beverly Hills, CA 90210For Sale
 MLS ID #26773319, Steve Frankel DRE # 01195571, Coldwell Banker Realty. CLAW
 - $2,595,0004 bd4 ba2.4k sqft16644 Calneva Dr, Encino, CA 91436For Sale
 MLS ID #26719953, Meredith Gruszka DRE # 02013805, Pardee Properties. CLAW
 - $2,299,0003 bd2 ba2.4k sqft4034 Denny Ave, Studio City, CA 91604For SaleMLS ID #26861967, Craig Knizek DRE # 01377932, The Agency. CLAW
- $2,629,0004 bd4 ba3k sqft2350 Benedict Canyon Dr, Beverly Hills, CA 90210For SaleMLS ID #26846711, Robin Gaur DRE # 01832992, Compass. CLAW
- $2,395,0003 bd4 ba2.4k sqft1853 Nichols Canyon Rd, Los Angeles, CA 90046For SaleMLS ID #26839971, John Galich DRE # 01232383, Sotheby's International Realty. CLAW
- $2,295,0003 bd4 ba2.8k sqft4418 Farmdale Ave, North Hollywood, CA 91602For SaleMLS ID #26814563, Robert Sandefer DRE # 01996491, The Agency. CLAW
- $1,699,0004 bd2 ba2.2k sqft15431 Milbank St, Encino, CA 91436For SaleMLS ID #26863393, Chris Lucibello DRE # 01885864, Berkshire Hathaway HomeServices California Properties. CLAW
- $3,350,0004 bd4 ba3.4k sqft3721 Woodcliff Rd, Sherman Oaks, CA 91403For SaleMLS ID #26828667, Alan Taylor DRE # 01369255, Compass. CLAW
- $2,399,0005 bd6 ba3k sqft5812 Willis Ave, Van Nuys, CA 91411For SaleMLS ID #26828309, Christine Hong DRE # 01325115, Hilton & Hyland. CLAW
- $1,995,0005 bd5 ba3k sqft14011 Magnolia Blvd, Sherman Oaks, CA 91423For SaleMLS ID #26836679, Kevin Stewart DRE # 02050755, Resident Group. CLAW
- $2,785,0005 bd5 ba3.1k sqft5316 Lennox Ave, Sherman Oaks, CA 91401For SaleMLS ID #26672019, Artur Israyelyan DRE # 02195045, Beverly & Company Luxury Properties. CLAW
- $2,645,0003 bd2 ba1.3k sqft416 Brooks Ave, Venice, CA 90291For SaleMLS ID #26864023, Victoria Velazquez DRE # 02038302, Compass. CLAW
- $2,275,0005 bd5 ba2.7k sqft713 N Sierra Bonita Ave, Los Angeles, CA 90046For SaleMLS ID #26855015, Samantha Hampar DRE # 02218028, LPT Realty, Inc. CLAW
- $2,995,0004 bd3 ba2.5k sqft8400 Mulholland Dr, Los Angeles, CA 90046For SaleMLS ID #26655463, Kira Gould DRE # 01522243, Compass. CLAW
- $2,500,0004 bd4 ba3.3k sqft5940 Manola Way, Los Angeles, CA 90068For SaleMLS ID #25601925, Michael Berlin DRE # 01299221, Redfin. CLAW
- $1,499,0003 bd4 ba2.2k sqft14346 Killion St, Van Nuys, CA 91401For SaleMLS ID #26673607, Tyler Neale DRE # 02174473, The Beverly Hills Estates. CLAW
- $2,099,0004 bd3 ba2.2k sqft6427 Tahoe Dr, Los Angeles, CA 90068For SaleMLS ID #26632303, Anton Ismailyan DRE # 02015403, Compass. CLAW
- $2,049,0004 bd3 ba2.3k sqft13080 Mindanao Way APT 95, Los Angeles, CA 90292For SaleMLS ID #26862345, Jesse Weinberg DRE # 01435805, Jesse Weinberg. CLAW
Local buyer's agents are ready to help
