Step into luxury with this stunning Farmhouse-style estate in the exclusive, 24-hour guard-gated community of Westcliffe at Porter Ranch. This Stunning Harbor model welcomes you with a grand foyer, a formal dining room, and a separate powder room for guests. Gorgeous sweeping views from the second floor. Discover 5 spacious bedrooms, each with its own private en suite, including a conveniently located downstairs suite perfect for guests or multigenerational living. The great room flows seamlessly into a designer kitchen adorned with premium WOLF appliances, quartz countertops, and an oversized island perfect for entertaining. Upstairs, the luxurious primary suite features a massive walk-in closet, while a spacious loft provides additional living or flex space with breathtaking views. Step outside to your fully landscaped backyard in-ground pool and putting green. Ready just in time for summer entertaining!! Located minutes from RALPHS, WHOLE FOODS, AMC THEATER, RESTAURANTS and top-rated public PRCS and private Sierra Canyon schools, and the exciting new 50-acre community park.
For sale
Price cut: $100K (6/25)
$3,250,000
20204 W Albion Way, Northridge, CA 91326
5beds
5,400sqft
:
Get pre-qualified$21,999/mo
Residential, Single Family Residence
Built in 2023
10,672 Square Feet Lot
$3,156,400 Zestimate®
$602/sqft
$365/mo HOA
What's special
Fully landscaped backyardPutting greenIn-ground poolLuxurious primary suiteMassive walk-in closetQuartz countertopsFormal dining room
- 58 days |
- 471 |
- 32 |
Zillow last checked:
Listing updated:
Listed by:
Shaianne Powell DRE # 02174060 818-439-2060,
Hoffman Theus 310-905-5037,
Shanti Hoffman DRE # 02048747 323-301-6531,
Hoffman Theus
Source: CLAW,MLS#: 26839281
Facts & features
Interior
Bedrooms & bathrooms
- Bedrooms: 5
- Bathrooms: 6
- Full bathrooms: 5
- 1/2 bathrooms: 1
Rooms
- Room types: Breakfast Area, Dining Area, Formal Entry, Living Room, Loft, Powder, Walk-In Closet, Walk-In Pantry
Bedroom
- Features: Walk-In Closet(s)
- Level: Main
Bathroom
- Features: Double Vanity(s), Shower and Tub
Kitchen
- Features: Kitchen Island
Heating
- Central
Cooling
- Central Air
Appliances
- Included: Microwave, Oven, Dishwasher, Dryer, Disposal, Range/Oven, Recirculated Exhaust Fan, Refrigerator, Trash Compactor, Washer
- Laundry: Upper Level, Laundry Room
Features
- Kitchen Island, Dining Area
- Flooring: Carpet, Vinyl, Tile
- Has fireplace: Yes
- Fireplace features: Living Room
Interior area
- Total structure area: 5,400
- Total interior livable area: 5,400 sqft
Property
Parking
- Total spaces: 5
- Parking features: Garage - 3 Car, Driveway
- Garage spaces: 3
- Uncovered spaces: 2
Features
- Levels: Two
- Stories: 2
- Pool features: In Ground
- Spa features: In Ground
- Has view: Yes
- View description: Pool, Hills
- Has water view: Yes
Lot
- Size: 10,672 Square Feet
Details
- Additional structures: None
- Parcel number: 2701092003
- Zoning: LARE
- Special conditions: Standard
- Other equipment: Intercom
Construction
Type & style
- Home type: SingleFamily
- Architectural style: Farm House
- Property subtype: Residential, Single Family Residence
Condition
- Year built: 2023
Details
- Builder name: Toll Brothers
Utilities & green energy
Green energy
- Energy generation: Solar
Community & HOA
Community
- Security: 24 Hour Security, Guarded, Gated Community with Guard, Secured Community
HOA
- Has HOA: Yes
- Amenities included: Gated Community Guard, Security, Controlled Access
- HOA fee: $315 monthly
- Second HOA fee: $50 monthly
Location
- Region: Northridge
Financial & listing details
- Price per square foot: $602/sqft
- Tax assessed value: $2,390,268
- Annual tax amount: $28,548
- Date on market: 5/27/2026
Foreclosure details
Estimated market value
$3,156,400
$3.00M - $3.31M
$13,499/mo
Price history
| Date | Event | Price |
|---|---|---|
| 6/25/2026 | Price change | $3,250,000-3%$602/sqft |
Source:  CLAW #26839281 Report a problem CLAW #26839281 Report a problem | ||
| 6/1/2026 | Price change | $3,350,000-0.8%$620/sqft |
Source: CLAW #26839281 Report a problem | ||
| 5/27/2026 | Listed for sale | $3,377,000+44.1%$625/sqft |
Source: CLAW #26839281 Report a problem | ||
| 10/8/2025 | Listing removed | $11,900$2/sqft |
Source:  CLAW #25527897 Report a problem CLAW #25527897 Report a problem | ||
| 9/17/2025 | Price change | $11,900-4.8%$2/sqft |
Source: CLAW #25527897 Report a problem | ||
| 8/7/2025 | Price change | $12,500-7.1%$2/sqft |
Source: CLAW #25527897 Report a problem | ||
| 7/1/2025 | Price change | $13,450-3.6%$2/sqft |
Source: CLAW #25527897 Report a problem | ||
| 5/7/2025 | Price change | $13,950-5.7%$3/sqft |
Source: CLAW #25527897 Report a problem | ||
| 4/21/2025 | Listed for rent | $14,800+2.1%$3/sqft |
Source: CLAW #25527897 Report a problem | ||
| 10/20/2024 | Listing removed | $14,500$3/sqft |
Source: CLAW #24-424671 Report a problem | ||
| 8/7/2024 | Listed for rent | $14,500-6.5%$3/sqft |
Source: CLAW #24-424671 Report a problem | ||
| 2/24/2024 | Listing removed | -- |
Source: CLAW #24-360009 Report a problem | ||
| 2/20/2024 | Listed for rent | $15,500+6.9%$3/sqft |
Source: CLAW #24-360009 Report a problem | ||
| 2/1/2024 | Listing removed | -- |
Source: CLAW #23-319941 Report a problem | ||
| 11/15/2023 | Price change | $14,500-6.5%$3/sqft |
Source: CLAW #23-319941 Report a problem | ||
| 10/27/2023 | Price change | $15,500-8.8%$3/sqft |
Source: CLAW #23-319941 Report a problem | ||
| 10/11/2023 | Listed for rent | $17,000$3/sqft |
Source: CLAW #23-319941 Report a problem | ||
| 9/20/2023 | Sold | $2,343,500$434/sqft |
Source: Public Record Report a problem | ||
Public tax history
| Year | Property taxes | Tax assessment |
|---|---|---|
| 2025 | $28,548 +1.4% | $2,390,268 +2% |
| 2024 | $28,144 +3845% | $2,343,400 +4013.8% |
| 2023 | $713 +5.4% | $56,965 +2% |
| 2022 | $677 +1.1% | $55,849 +2% |
| 2021 | $669 -0.8% | $54,754 +1% |
| 2020 | $674 | $54,193 +2% |
| 2019 | $674 +3.8% | $53,131 +2% |
| 2018 | $650 | $52,090 +2% |
| 2017 | $650 +2.8% | $51,069 +599.8% |
| 2016 | $633 | $7,298 |
Find assessor info on the county website
Monthly payment
Est. payment
Payment breakdown
Explore the cost of this home by adjusting the details. Changes won't be saved.Climate risks
Neighborhood: Porter Ranch
Nearby schools
GreatSchools rating
- 10/10Porter Ranch Community SchoolGrades: K-8Distance: 0.6 mi
- 5/10Chatsworth Charter High SchoolGrades: 9-12Distance: 2.5 mi
- $3,600,0005 bd6 ba5.5k sqft20216 W Albion Way, Northridge, CA 91326Sold

- $2,461,5005 bd6 ba5.4k sqft20194 W Galway Ln, Northridge, CA 91326Sold
- $3,237,480-- bd-- ba-- sqft20226 W Albion Way, Northridge, CA 91326Off Market
- $2,746,000-- bd-- ba-- sqft20180 W Marlow Ln, Northridge, CA 91326Sold
- $2,779,500-- bd-- ba-- sqft20188 W Marlow Ln, Northridge, CA 91326Sold
- $2,648,500-- bd-- ba-- sqft20174 W Marlow Ln, Northridge, CA 91326Sold
- $2,606,000-- bd-- ba-- sqft20188 W Galway Ln, Northridge, CA 91326Sold
- $3,385,380-- bd-- ba-- sqft20232 W Albion Way, Northridge, CA 91326Off Market
A local agent can set up tours, give advice and negotiate with sellers.
Similar homes
- $3,150,0004 bd5 ba4.8k sqft20254 Liverpool Way, Northridge, CA 91326For Sale
 MLS ID #26837671, Shanti Hoffman DRE # 02048747, Hoffman Theus. CLAW
 - $3,350,0005 bd6 ba4.8k sqft20111 W Piccadilly Ln, Porter Ranch, CA 91326For Sale
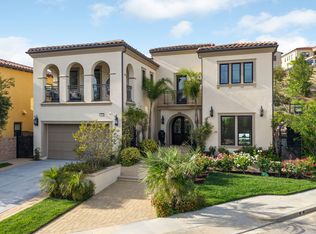 MLS ID #26681005, Olga L. Collatin DRE # 01324954, Christie's International Real Estate SoCal. CLAW
 - $3,485,0005 bd6 ba5.5k sqft20448 W Liverpool Way, Porter Ranch, CA 91326For Sale
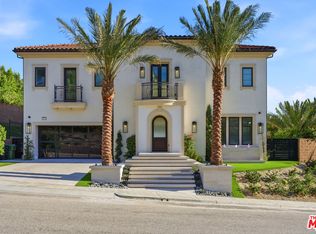 MLS ID #26728187, Ra-Son Theus DRE # 01843711, Hoffman Theus. CLAW
 - $3,695,0005 bd6 ba5k sqft20211 W Liverpool Way, Porter Ranch, CA 91326For Sale
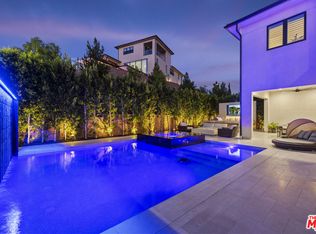 MLS ID #25630937, Ra-Son Theus DRE # 01843711, Hoffman Theus. CLAW
 - $3,250,0004 bd5 ba4.2k sqft12061 N Northstar Ln, Porter Ranch, CA 91326For SaleMLS ID #26693141, Shanti Hoffman DRE # 02048747, Hoffman Theus. CLAW
- $3,585,0006 bd7 ba5.6k sqft11800 W Tudor Ct, Porter Ranch, CA 91326New ConstructionMLS ID #26660289, Tanasha Pettigrew DRE # 02008067, The Hills Premier Realty. CLAW
- $2,450,0005 bd6 ba4k sqft20517 W Deer Grass Ct, Northridge, CA 91326New ConstructionMLS ID #26854295, Cassondra Flecksing DRE # 02208301, Compass. CLAW
- $2,500,0005 bd6 ba4k sqft20779 Liana Ct, Porter Ranch, CA 91326For SaleMLS ID #26791583, Ekaterina Nalbandova DRE # 01335102, Compass. CLAW
- $3,250,0005 bd6 ba5.1k sqft4050 Clarinda Dr, Tarzana, CA 91356For SaleMLS ID #26786405, Sally Forster Jones DRE # 00558939, Compass. CLAW
- $3,250,0005 bd5 ba3.6k sqft4847 Brewster Dr, Tarzana, CA 91356For SaleMLS ID #26845903, Lauren Karubian DRE # 02202629, Berkshire Hathaway HomeServices California Properties. CLAW
- $3,695,0005 bd6 ba5.5k sqft5266 Vanalden Ave, Tarzana, CA 91356For SaleMLS ID #26806551, David Bailey DRE # 01018078, Keller Williams Beverly Hills. CLAW
- $2,799,0005 bd5 ba3.5k sqft3690 Crownridge Dr, Sherman Oaks, CA 91403For SaleMLS ID #26863595, Lloyd Ross DRE # 02046500, Douglas Elliman. CLAW
- $3,225,0005 bd4 ba4.1k sqft12756 Milbank St, Studio City, CA 91604For SaleMLS ID #26763497, Won Mo DRE # 02207272, Keller Williams Beverly Hills. CLAW
- $2,650,0004 bd6 ba3.4k sqft17211 Parthenia St, Northridge, CA 91325For SaleMLS ID #26830133, Angel Collins DRE # 02005871, Compass. CLAW
- $2,399,0006 bd6 ba4.4k sqft3300 Red Rose Dr, Encino, CA 91436For SaleMLS ID #26862077, David Kramer DRE # 00996960, Compass. CLAW
- $2,440,0005 bd5 ba4.7k sqft24950 Old Stone Way, Stevenson Ranch, CA 91381For SaleMLS ID #26785033, Ilgun Han DRE # 02056558, Choice 100 Realty, Inc.. CLAW
- $4,095,0006 bd6 ba5.3k sqft16805 Otsego St, Encino, CA 91436New ConstructionMLS ID #26860875, Jamele Mason DRE # 01946614, Thomas James Real Estate Services, Inc. CLAW
- $3,199,0005 bd7 ba3.8k sqft4261 Denny Ave, North Hollywood, CA 91602For SaleMLS ID #26847961, Anna Marie Simpliciano DRE # 01830871, Carolwood Estates. CLAW
- $3,549,0004 bd4 ba4.6k sqft24228 Dry Canyon Cold Creek Rd, Calabasas, CA 91302For SaleMLS ID #26841453, Holly Hatch DRE # 01244574, Coldwell Banker Realty. CLAW
- $2,099,0005 bd4 ba2.8k sqft17036 Orozco St, Granada Hills, CA 91344For SaleMLS ID #26834077, Juan Barreto DRE # 02110274, Real Brokerage Technologies. CLAW
Local buyer's agents are ready to help
