Welcome to 5209 Sepulveda Blvd, a charming 3-bedroom, 2-bath home with a large RV Parking area in the heart of Torrance, offering timeless character, functional living space, and exceptional parking for RVs, boats, and recreational toys. Ideally located just 1.4 miles from the beach and approximately 11.5 miles from SoFi Stadium, this property combines South Bay coastal living with everyday convenience. A manicured front lawn, tropical landscaping, and an inviting front porch create a warm first impression. Inside, a tiled entry foyer welcomes you into the home, with the first bedroom positioned just off the entry—perfect for a guest room, nursery, or private home office. The spacious main living area features vaulted ceilings, a ceiling fan, and large picture windows that flood the room with natural light while overlooking the expansive rear yard. Adjacent to the living room is the dining area and a classic pass-through kitchen, showcasing old-world charm with solid oak cabinetry, white-tiled countertops and backsplash, decorative trim accents, and a convenient Lazy Susan corner cabinet. Additional kitchen features include a pantry, an electric range and oven with a hood, a convection microwave, and a sink overlooking the side yard windows. Down the hallway, the sizable second bedroom offers windows on multiple walls for excellent natural light along with generous closet space. Three hallway storage closets provide abundant organization options. The guest bathroom includes tile flooring, a fully tiled surround, and an iron-glazed soaking tub with a shower enclosure, plus a convenient linen closet. The primary suite offers a comfortable space with great natural light, a large closet with upper storage, and access to the second bathroom, which features tile flooring and a recently reglazed walk-in shower enclosure. The backyard is a standout feature, with an expansive paved area large enough to accommodate an RV up to approximately 36 feet, boats, trailers, or multiple vehicles. A covered pergola area provides additional workspace or outdoor entertaining potential. The detached two-car garage includes extensive built-in cabinetry, workbench space, multiple power outlets for tools or hobbies, washer-and-dryer hookups, and an additional storage shed alongside the garage. This unique Torrance property offers endless possibilities for homeowners seeking coastal proximity, storage flexibility, workshop space, and classic South Bay charm.
For sale
Listed by: Laguna Premier Realty Inc. • Bob DePew • Contact: 7143506565
Price cut: $24K (7/1)
$1,249,900
5209 Sepulveda Blvd, Torrance, CA 90505
3beds
1,162sqft
:
Get pre-qualified$7,838/mo
Single Family Residence
Built in 1955
5,300 Square Feet Lot
$1,243,600 Zestimate®
$1,076/sqft
$-- HOA
What's special
- 72 days |
- 1,900 |
- 51 |
Likely to sell faster than
Zillow last checked:
Listing updated:
Listed by:
Bob DePew DRE #02057870 7143506565,
Laguna Premier Realty Inc.
Source: CRMLS,MLS#: OC26101528 Originating MLS: California Regional MLS
Originating MLS: California Regional MLSFacts & features
Interior
Bedrooms & bathrooms
- Bedrooms: 3
- Bathrooms: 2
- 3/4 bathrooms: 2
- Main level bathrooms: 2
- Main level bedrooms: 3
Rooms
- Room types: Bedroom, Family Room, Kitchen, Primary Bathroom, Primary Bedroom
Primary bedroom
- Features: Main Level Primary
Bedroom
- Features: All Bedrooms Down
Bedroom
- Features: Bedroom on Main Level
Bathroom
- Features: Bathtub, Separate Shower, Tile Counters, Tub Shower, Walk-In Shower
Kitchen
- Features: Kitchen/Family Room Combo, Tile Counters
Heating
- Central, ENERGY STAR Qualified Equipment
Cooling
- Central Air, ENERGY STAR Qualified Equipment
Appliances
- Included: Built-In Range, Dishwasher, Electric Oven, Electric Range, Electric Water Heater, Microwave, Range Hood, Water To Refrigerator, Water Heater
- Laundry: Washer Hookup, In Garage
Features
- Breakfast Bar, Ceiling Fan(s), Ceramic Counters, Cathedral Ceiling(s), High Ceilings, Pull Down Attic Stairs, Storage, All Bedrooms Down, Bedroom on Main Level, Main Level Primary
- Flooring: Carpet, Tile
- Has fireplace: No
- Fireplace features: None
- Common walls with other units/homes: No Common Walls
Interior area
- Total interior livable area: 1,162 sqft
Property
Parking
- Total spaces: 2
- Parking features: Door-Single, Driveway, Driveway Up Slope From Street, Garage, Gated, Off Street, Paved, RV Potential, RV Gated, RV Access/Parking, Workshop in Garage
- Garage spaces: 2
Accessibility
- Accessibility features: No Stairs
Features
- Levels: One
- Stories: 1
- Entry location: Street
- Patio & porch: Concrete, Front Porch
- Pool features: None
- Spa features: None
- Fencing: Block,Excellent Condition
- Has view: Yes
- View description: Neighborhood
Lot
- Size: 5,300 Square Feet
- Features: Sprinklers In Rear, Sprinklers In Front, Lawn, Paved, Sprinkler System
Details
- Additional structures: Gazebo, Shed(s), Storage
- Parcel number: 7517035004
- Zoning: Residential
- Special conditions: Standard,Trust
- Other equipment: Satellite Dish
Construction
Type & style
- Home type: SingleFamily
- Architectural style: Mid-Century Modern
- Property subtype: Single Family Residence
Materials
- Aluminum Siding
- Foundation: Concrete Perimeter
- Roof: Shingle
Condition
- New construction: No
- Year built: 1955
Utilities & green energy
- Electric: 220 Volts in Garage, 220 Volts in Laundry, Standard
- Sewer: Public Sewer
- Water: Public
- Utilities for property: Cable Available, Electricity Available, Electricity Connected, Sewer Available, Sewer Connected, Water Available, Water Connected
Community & HOA
Community
- Features: Storm Drain(s), Street Lights, Suburban, Sidewalks
Location
- Region: Torrance
Financial & listing details
- Price per square foot: $1,076/sqft
- Tax assessed value: $95,548
- Annual tax amount: $1,512
- Date on market: 5/14/2026
- Cumulative days on market: 73 days
- Listing terms: Cash,Cash to New Loan,Conventional,VA Loan
- Road surface type: Paved
Estimated market value
$1,243,600
$1.18M - $1.31M
$5,108/mo
Price history
| Date | Event | Price |
|---|---|---|
| 7/1/2026 | Price change | $1,249,900-1.9%$1,076/sqft |
Source:  CRMLS #OC26101528 Report a problem CRMLS #OC26101528 Report a problem | ||
| 6/11/2026 | Price change | $1,273,880-1.9%$1,096/sqft |
Source: CRMLS #OC26101528 Report a problem | ||
| 5/14/2026 | Listed for sale | $1,298,880$1,118/sqft |
Source: CRMLS #OC26101528 Report a problem | ||
Public tax history
| Year | Property taxes | Tax assessment |
|---|---|---|
| 2025 | $1,512 +3.9% | $95,548 +2% |
| 2024 | $1,455 +1.4% | $93,676 +2% |
| 2023 | $1,434 +1.3% | $91,840 +2% |
| 2022 | $1,416 +2.4% | $90,040 +2% |
| 2021 | $1,384 +1.3% | $88,275 +1% |
| 2020 | $1,366 | $87,370 +2% |
| 2019 | $1,366 +10.6% | $85,658 +2% |
| 2018 | $1,236 | $83,979 +2% |
| 2017 | $1,236 +2% | $82,334 +2% |
| 2016 | $1,212 +3.5% | $80,721 +1.5% |
| 2015 | $1,171 +3.7% | $79,509 +2% |
| 2014 | $1,130 | $77,952 +2.5% |
| 2012 | -- | $76,080 +2% |
| 2011 | -- | $74,589 +0.8% |
| 2010 | -- | $74,032 -0.2% |
| 2009 | -- | $74,209 +2% |
| 2008 | -- | $72,754 +2% |
| 2007 | -- | $71,328 +2% |
| 2006 | -- | $69,930 |
| 2005 | -- | $69,930 +4% |
| 2004 | -- | $67,217 +1.9% |
| 2003 | -- | $65,986 +2% |
| 2002 | -- | $64,693 +4% |
| 2000 | -- | $62,184 |
Find assessor info on the county website
Monthly payment
Est. payment
Payment breakdown
Explore the cost of this home by adjusting the details. Changes won't be saved.Climate risks
Neighborhood: Southwood
Nearby schools
GreatSchools rating
- 10/10Anza Elementary SchoolGrades: K-5Distance: 0.5 mi
- 9/10Jefferson Middle SchoolGrades: 6-8Distance: 0.7 mi
- 10/10West High SchoolGrades: 9-12Distance: 1.3 mi
Schools provided by the listing agent
- Elementary: Anza
- Middle: Jefferson
- High: West
Source: CRMLS. This data may not be complete. We recommend contacting the local school district to confirm school assignments for this home.
- $1,215,2003 bd2 ba1.1k sqft5217 Sepulveda Blvd, Torrance, CA 90505Off Market
- $1,440,9005 bd2 ba1.6k sqft5131 Sepulveda Blvd, Torrance, CA 90505Off Market
- $1,556,0003 bd3 ba1.9k sqft5225 Sepulveda Blvd, Torrance, CA 90505Off Market
- $1,517,4004 bd2 ba1.8k sqft5208 Beran St, Torrance, CA 90503Off Market
- $1,389,3003 bd2 ba1.4k sqft5216 Beran St, Torrance, CA 90503Off Market
- $1,346,7003 bd2 ba1.4k sqft5130 Beran St, Torrance, CA 90503Off Market
- $1,233,3003 bd2 ba1.1k sqft5125 Sepulveda Blvd, Torrance, CA 90505Off Market
- $1,325,0003 bd2 ba1.1k sqft5224 Beran St, Torrance, CA 90503Off Market
A local agent can set up tours, give advice and negotiate with sellers.
Similar homes
- $1,399,0003 bd2 ba1.4k sqft4540 Talisman St, Torrance, CA 90503For Sale
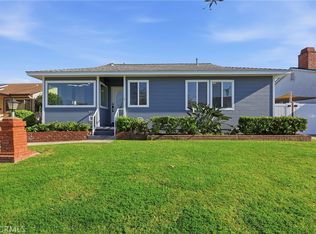 MLS ID #CV26107801, Eduardo Alanes, HomeSmart, Evergreen Realty. CRMLS
 - $1,348,0003 bd2 ba1.1k sqft1606 Armour Ln, Redondo Beach, CA 90278For Sale
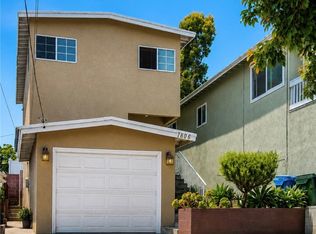 MLS ID #AR26137662, Jonathan Rodriguez, CA Flat Fee Listings, Inc. CRMLS
 - $1,069,0002 bd1 ba1k sqft1028 Cerise Ave, Torrance, CA 90503For Sale
 MLS ID #DW26146301, Gabriel Pereda, RE/MAX Dynasty. CRMLS
 - $999,9903 bd2 ba1.2k sqft20828 Brighton Ave, Torrance, CA 90501For Sale
 MLS ID #PW26122209, Vic Steele, Vic Steele, Broker. CRMLS
 - $1,025,0004 bd2 ba1.6k sqft18717 Doty Ave, Torrance, CA 90504For SaleMLS ID #SB26109372, Danielle Hamilton, BerkshireHathaway HomeServices. CRMLS
- $829,9003 bd2 ba1.1k sqft20959 Conradi Ave, Torrance, CA 90502For SaleMLS ID #IG26098424, Miguel Aguirre Campos, Keller Williams Realty. CRMLS
- $850,0003 bd2 ba1.1k sqft1453 W 215th St, Torrance, CA 90501For SaleMLS ID #IG26121410, Andrea Reis, ARROWHEAD PREMIER PROPERTIES. CRMLS
- $1,175,0004 bd3 ba1.4k sqft5533 W 120th St, Inglewood, CA 90304For SaleMLS ID #GD26142816, Kevin Dijamco, Coldwell Banker Hallmark. CRMLS
- $1,525,0003 bd2 ba1.5k sqft1725 Axenty Way, Redondo Beach, CA 90278For SaleMLS ID #SB26125819, Natalie Keelan, DOMO Real Estate. CRMLS
- $1,249,0002 bd1 ba1.3k sqft7871 Toland Ave, Los Angeles, CA 90045For SaleMLS ID #SB26127042, Heidi Ludwig, Redfin Corporation. CRMLS
- $849,0003 bd3 ba1.5k sqft2595 Plaza Del Amo Unit 424, Torrance, CA 90503For SaleMLS ID #PW26107023, Rhonda Cudeback, Keller Williams Pacific Estate. CRMLS
- $719,9993 bd2 ba1.3k sqft13316 S Wilton Pl, Gardena, CA 90249For SaleMLS ID #CV26159122, Sha-Donna Williams, CENTURY 21 CITRUS REALTY INC. CRMLS
- $1,100,0003 bd2 ba1.2k sqft1447 Manhattan Beach Blvd APT A, Manhattan Beach, CA 90266For SaleMLS ID #SB26104285, Edward Kaminsky, eXp Realty of California, Inc. CRMLS
- $924,9983 bd2 ba1.5k sqft164 E 235th St, Carson, CA 90745For SaleMLS ID #SB26139281, Oscar Montani, Home Team Realty. CRMLS
- $1,097,0004 bd2 ba1.5k sqft1721 Bardale Ave, San Pedro, CA 90731For SaleMLS ID #PV26130501, Lorena Andrade, Compass. CRMLS
- $1,399,9003 bd2 ba1.7k sqft700 W Palm Ave, El Segundo, CA 90245For SaleMLS ID #SB26129391, Lynn O'Neil, Beach City Brokers. CRMLS
- $975,0003 bd3 ba1.4k sqft28191 Ridgecove Ct S, Rancho Palos Verdes, CA 90275For SaleMLS ID #SB26083861, Vin Balaji, Estate Properties. CRMLS
- $1,099,0003 bd2 ba1.4k sqft3541 Fela Ave, Long Beach, CA 90808For SaleMLS ID #PW26142554, Sarah Ireland, Ignite RE Group. CRMLS
- $785,0003 bd3 ba1.3k sqft2760 Gramercy Ave, Torrance, CA 90501For SaleMLS ID #SB26099552, Eric Baskett, Century 21 Coastal Properties. CRMLS
- $749,0002 bd3 ba1.4k sqft3431 Artesia Blvd Unit 21, Torrance, CA 90504For SaleMLS ID #SB26145837, Takeshi Kida, Takeshi Kida. CRMLS
Local buyer's agents are ready to help
