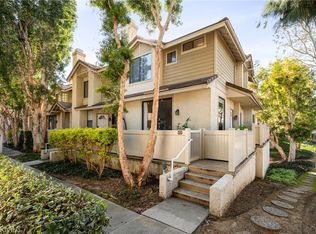
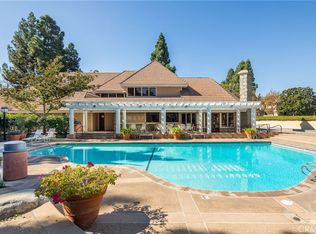
New & Improved with fresh white paint throughout! We removed the verticle blinds and the cornice boxes for a clean updated look that is amazing! PICTURES TO COME!!! As they say, "Location! Location! Location!"this incredible townhome is an end unit featuring abundant natural light, vaulted ceilings, gas fireplace and an extensive patio off of the living room accessed, through slining glass doors! The living room expands into an adjacent space that could also be a dining area while the room currently set up as a dining room could also host a family room, even with an eat in dining space. You have options! Upstairs you will find a spacious primary bedroom with space for a window seat, plantaion shutters, a walkin closet and a full bathroom with a privacy toilet. The second bedroom also has plantation shutters, jack and jill bathroom shared with the loft type 3rd bedroom currently used as an office. Enclosing this loft is an easy, great option in this floorplan. Below the living space you will find a bonus room that could be anything from a home gym to a music room, crafting space, lego builders dream and more! The attached 2 car garage has direct access to this room plus within the garage there is a third pad opening options for a workshop, bikes, pool toys, camping gear, extra storage and more.The laundry is also located in the garage. Conveniently located near the Madrona Marsh Nature Preserve with walking trails, wildlife sightings, and more. Fun for all ages. Excellent schools, shopping, farmer's market, fabulous restaurants and community events. Positioned between the local beaches and nearby freeways. Windemere on the Green, where daily life resembles resort living!
Under contract
Listed by: Keller Williams Pacific Estate • Rhonda Cudeback • Contact: 562-818-9935
$849,000
2595 Plaza Del Amo Unit 424, Torrance, CA 90503
3beds
1,549sqft
Townhouse
Built in 1986
2.37 Acres Lot
$825,600 Zestimate®
$548/sqft
$727/mo HOA
What's special
- 155 days |
- 268 |
- 2 |
Zillow last checked:
Listing updated:
Listed by:
Rhonda Cudeback DRE #01381960 562-818-9935,
Keller Williams Pacific Estate
Source: CRMLS,MLS#: PW26107023 Originating MLS: California Regional MLS
Originating MLS: California Regional MLSFacts & features
Interior
Bedrooms & bathrooms
- Bedrooms: 3
- Bathrooms: 3
- Full bathrooms: 2
- 1/2 bathrooms: 1
- Main level bathrooms: 1
Rooms
- Room types: Bathroom, Bonus Room, Bedroom, Kitchen, Living Room, Primary Bathroom, Primary Bedroom, Other, Dining Room
Bedroom
- Features: All Bedrooms Up
Bathroom
- Features: Jack and Jill Bath
Bathroom
- Features: Bathroom Exhaust Fan, Closet, Dual Sinks, Separate Shower
Kitchen
- Features: Solid Surface Counters
Other
- Features: Walk-In Closet(s)
Heating
- Central
Cooling
- Central Air
Appliances
- Included: Dishwasher, Disposal, Gas Range, Gas Water Heater, Refrigerator, Water Heater
- Laundry: Washer Hookup, Gas Dryer Hookup, In Garage
Features
- Cathedral Ceiling(s), Separate/Formal Dining Room, Living Room Deck Attached, Solid Surface Counters, All Bedrooms Up, Jack and Jill Bath, Walk-In Closet(s)
- Flooring: Carpet, Wood
- Doors: Sliding Doors
- Has fireplace: Yes
- Fireplace features: Gas, Living Room
- Common walls with other units/homes: 1 Common Wall,End Unit
Interior area
- Total interior livable area: 1,549 sqft
Video & virtual tour
Property
Parking
- Total spaces: 2
- Parking features: Direct Access, Garage, Guest, Private, Garage Faces Rear, Side By Side
- Attached garage spaces: 2
Accessibility
- Accessibility features: None
Features
- Levels: Three Or More
- Stories: 3
- Entry location: 1
- Patio & porch: Deck, Front Porch
- Pool features: In Ground, Lap, Association
- Has spa: Yes
- Spa features: Association, Heated
- Has view: Yes
- View description: Neighborhood
Lot
- Size: 2.37 Acres
- Features: Close to Clubhouse, Near Public Transit
Details
- Parcel number: 7359031056
- Special conditions: Standard,Trust
Construction
Type & style
- Home type: Townhouse
- Architectural style: Contemporary
- Property subtype: Townhouse
- Attached to another structure: Yes
Materials
- Block, Drywall, Stucco
Condition
- New construction: No
- Year built: 1986
Details
- Builder model: Plan 4
- Builder name: An Ahmanson Development Community
Utilities & green energy
- Electric: 220 Volts in Garage, Standard
- Sewer: Public Sewer
- Water: Public
- Utilities for property: Electricity Connected, Natural Gas Connected, Phone Available, Sewer Connected, Underground Utilities, Water Connected
Community & HOA
Community
- Features: Gutter(s), Gated
- Security: Carbon Monoxide Detector(s), Gated Community, Smoke Detector(s)
HOA
- Has HOA: Yes
- Amenities included: Billiard Room, Clubhouse, Sport Court, Fitness Center, Maintenance Grounds, Other Courts, Barbecue, Playground, Pool, Spa/Hot Tub, Trash, Cable TV, Water
- Services included: Earthquake Insurance
- HOA fee: $727 monthly
- HOA name: Windemere on the Green
- HOA phone: 424-266-0992
- Second HOA phone: 310-543-1995
Location
- Region: Torrance
Financial & listing details
- Price per square foot: $548/sqft
- Tax assessed value: $377,334
- Date on market: 5/20/2026
- Cumulative days on market: 155 days
- Listing terms: Cash,Conventional,Contract,Submit
Estimated market value
$825,600
$784,000 - $867,000
$4,414/mo
Price history
| Date | Event | Price |
|---|---|---|
| 8/12/2026 | Listing removed | $849,000$548/sqft |
Source:  CRMLS #PW26107023 Report a problem CRMLS #PW26107023 Report a problem | ||
| 7/26/2026 | Contingent | $849,000$548/sqft |
Source: CRMLS #PW26107023 Report a problem | ||
| 7/21/2026 | Listed for sale | $849,000$548/sqft |
Source: CRMLS #PW26107023 Report a problem | ||
| 7/13/2026 | Listing removed | $849,000$548/sqft |
Source: CRMLS #PW26107023 Report a problem | ||
| 6/24/2026 | Listed for sale | $849,000$548/sqft |
Source: CRMLS #PW26107023 Report a problem | ||
| 6/10/2026 | Pending sale | $849,000$548/sqft |
Source: CRMLS #PW26107023 Report a problem | ||
| 5/28/2026 | Contingent | $849,000$548/sqft |
Source: CRMLS #PW26107023 Report a problem | ||
| 5/21/2026 | Listed for sale | $849,000$548/sqft |
Source: CRMLS #PW26107023 Report a problem | ||
Public tax history
| Year | Property taxes | Tax assessment |
|---|---|---|
| 2026 | -- | $377,334 +2% |
| 2025 | $4,388 +2% | $369,936 +2% |
| 2024 | $4,302 +1.8% | $362,683 +2% |
| 2023 | $4,224 +1.4% | $355,573 +2% |
| 2022 | $4,166 +2.1% | $348,602 +2% |
| 2021 | $4,082 +1.5% | $341,767 +1% |
| 2020 | $4,021 | $338,264 +2% |
| 2019 | $4,021 +4.7% | $331,633 +2% |
| 2018 | $3,841 | $325,132 +2% |
| 2017 | $3,841 +2.2% | $318,758 +2% |
| 2016 | $3,760 +2.8% | $312,509 +1.5% |
| 2015 | $3,658 +4.9% | $307,816 +2% |
| 2014 | $3,488 | $301,787 +2.5% |
| 2012 | -- | $294,534 +2% |
| 2011 | -- | $288,760 +0.8% |
| 2010 | -- | $286,603 -0.2% |
| 2009 | -- | $287,285 +2% |
| 2008 | -- | $281,653 +2% |
| 2007 | -- | $276,131 +2% |
| 2006 | -- | $270,717 |
| 2005 | -- | $270,717 +4% |
| 2004 | -- | $260,207 +1.9% |
| 2003 | -- | $255,439 +2% |
| 2002 | -- | $250,432 +4% |
| 2000 | -- | $240,710 |
Find assessor info on the county website
Monthly payment
Est. payment
Payment breakdown
Explore the cost of this home by adjusting the details. Changes won't be saved.Climate risks
Neighborhood: Torrance Windemere
Nearby schools
GreatSchools rating
- 8/10Fern Elementary SchoolGrades: K-5Distance: 0.4 mi
- 8/10Madrona Middle SchoolGrades: 6-8Distance: 0.8 mi
- 9/10Torrance High SchoolGrades: 9-12Distance: 0.6 mi
Schools provided by the listing agent
- Elementary: Fern
- Middle: Madrona
- High: Torrance
Source: CRMLS. This data may not be complete. We recommend contacting the local school district to confirm school assignments for this home.
- $4,2002 bd3 ba1.5k sqft2595 Plaza Del Amo UNIT 413, Torrance, CA 90503For Rent

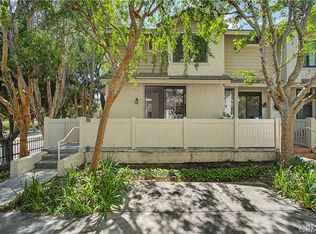
- $1,010,0003 bd3 ba1.6k sqft2595 Plaza Del Amo UNIT 423, Torrance, CA 90503Sold
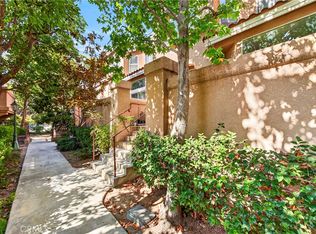
- $951,0002 bd3 ba1.3k sqft2595 Plaza Del Amo UNIT 425, Torrance, CA 90503Sold
- $879,2003 bd3 ba1.5k sqft2595 Plaza Del Amo UNIT 400, Torrance, CA 90503Off Market
- $840,7002 bd2 ba1.4k sqft2595 Plaza Del Amo UNIT 401, Torrance, CA 90503Off Market
- $700,0002 bd3 ba1.2k sqft2595 Plaza Del Amo UNIT 402, Torrance, CA 90503Sold
- $911,9003 bd3 ba1.5k sqft2595 Plaza Del Amo UNIT 403, Torrance, CA 90503Off Market
- $881,2003 bd3 ba1.5k sqft2595 Plaza Del Amo UNIT 404, Torrance, CA 90503Off Market
A local agent can set up tours, give advice and negotiate with sellers.
Similar homes
- $780,0002 bd3 ba1k sqft2800 Plaza Del Amo Unit 83, Torrance, CA 90503For Sale
 MLS ID #SB26183438, Yoshiko Oest, Bayside. CRMLS
 - $999,0003 bd3 ba1.6k sqft2615 Plaza Del Amo Unit 633, Torrance, CA 90503For Sale
 MLS ID #SB26099106, Qais Haidary, DOMO Real Estate. CRMLS
 - $1,170,0003 bd3 ba1.8k sqft2801 Sepulveda Blvd Unit 8, Torrance, CA 90505For Sale
 MLS ID #SB26179434, Kevin Suh, The Realestate Group. CRMLS
 - $718,0002 bd2 ba1.3k sqft2567 Plaza Del Amo Unit 210, Torrance, CA 90503For Sale
 MLS ID #SB26157503, Kayoko Inada, Keller Williams Realty. CRMLS
 - $738,0002 bd2 ba1.3k sqft2567 Plaza Del Amo Unit 109, Torrance, CA 90503For SaleMLS ID #SB26170973, Becky Park, Peninsula Realty, Inc.. CRMLS
- $899,0002 bd3 ba1.7k sqft3607 W Hidden Ln Unit B, Palos Verdes Estates, CA 90274For SaleMLS ID #PV26114317, Gayle Probst, Estate Properties. CRMLS
- $749,0002 bd3 ba1.4k sqft3431 Artesia Blvd Unit 21, Torrance, CA 90504For SaleMLS ID #SB26145837, Takeshi Kida, Takeshi Kida. CRMLS
- $725,0002 bd3 ba1.3k sqft2253 Stonewood Ct, San Pedro, CA 90732For SaleMLS ID #SB26179165, Sharon Dee Karmelich, Golden West Realty. CRMLS
- $565,0002 bd1 ba848 sqft2940 W Carson St Unit 211, Torrance, CA 90503For SaleMLS ID #SB26171521, William Mar, Strand Hill Properties. CRMLS
- $689,0002 bd2 ba1k sqft2721 Gramercy Ave APT 2, Torrance, CA 90501For SaleMLS ID #SB26173634, Tony Scarangello, Douglas Elliman of California, Inc.. CRMLS
- $758,0002 bd3 ba1.7k sqft1150 W Capitol Dr Unit 82, San Pedro, CA 90732For SaleMLS ID #SB26167969, Cheryle Ushkow, Estate Properties. CRMLS
- $895,0003 bd3 ba1.9k sqft1331 Abraham Ter, Harbor City, CA 90710For SaleMLS ID #SB26113060, Jessica Kim, The Realestate Group. CRMLS
- $649,9003 bd3 ba1.2k sqft15809 Venus Pl, Gardena, CA 90249For SaleMLS ID #PW26158912, Brendan Mahoney, First Team Real Estate. CRMLS
- $960,0003 bd3 ba1.4k sqft28009 Ridgebluff Ct, Rancho Palos Verdes, CA 90275For SaleMLS ID #SB26167358, Ben Larson, Real Brokerage Technologies, Inc.. CRMLS
- $799,0003 bd3 ba1.7k sqft15908 Halldale Ave #B, Gardena, CA 90247For SaleMLS ID #GD26173983, Boung Tak, Dream Realty La Crescenta. CRMLS
- $619,0002 bd3 ba1.2k sqft516 W 219th St Unit 6, Carson, CA 90745For SaleMLS ID #SB26182178, Donna Carleo, West Shores Realty, Inc.. CRMLS
- $759,8883 bd3 ba1.3k sqft4560 Montecito Dr, La Palma, CA 90623For SaleMLS ID #DW26161298, Chase Wybenga, Circle Real Estate. CRMLS
- $679,0003 bd2 ba1.5k sqft3663 Country Club Dr Unit E, Long Beach, CA 90807For SaleMLS ID #PW26174429, Kevin Poi, College Park Realty. CRMLS
- $1,000,0003 bd3 ba1.7k sqft3618 W Estates Ln Unit A, Palos Verdes Estates, CA 90274For SaleMLS ID #SB26040928, Fran Baldwin, Excel Funding Real Estate Services, Inc.. CRMLS
- $699,0003 bd3 ba1.5k sqft535 E 223rd St Unit 16, Carson, CA 90745For SaleMLS ID #SB26175232, Antonina Morofuji, Keller Williams Realty. CRMLS
Local buyer's agents are ready to help
