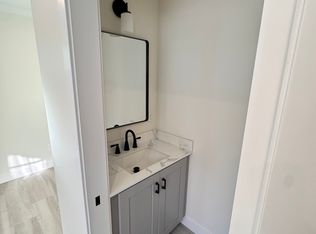
This beautifully updated, 4-bedroom, 2-bathroom home offers the perfect blend of contemporary luxury and everyday living in one of South Torrance's most desirable neighborhoods. A bright, open living room with wood beam ceilings welcomes you with abundant natural light and expansive windows. The dining room features French doors that open to a semi enclosed patio to create a seamless indoor/outdoor space designed for comfortable daily living and effortless entertaining. At the heart of the home, the stunning gourmet kitchen showcases premium stainless steel appliances, extensive custom cabinetry, generous countertops and a peninsula that serves as the centerpiece for gathering with family and friends. Enhancing the indoor/outdoor lifestyle, the kitchen opens to a brick paved patio and the spacious backyard through another set of French doors. Four well sized bedrooms provide exceptional flexibility for families, guests, or a dedicated home office, while both spa-inspired bathrooms have been elegantly remodeled with contemporary fixtures and refined finishes. The attached two-car garage and spacious driveway provide ample parking and convenience, while the quiet, tree-lined street offers a peaceful neighborhood setting. Ideally situated near award-winning Torrance schools, beautiful parks, shopping, dining, and the highly desirable Riviera Village, you'll also enjoy easy access to the South Bay's renowned beaches.
For sale
Listed by: CRX Properties • Hae Won Yoon • Contact: (562) 310-3083
$1,585,000
23446 Kathryn Ave, Torrance, CA 90505
4beds
1,687sqft
:
Get pre-qualified$9,938/mo
Single Family Residence
Built in 1962
6,100 Square Feet Lot
$1,567,100 Zestimate®
$940/sqft
$-- HOA
What's special
- 9 days |
- 2,124 |
- 148 |
Likely to sell faster than
Zillow last checked:
Listing updated:
Listed by:
Hae Won Yoon DRE #02231202 (562)310-3083,
CRX Properties
Source: CRMLS,MLS#: P1-28038 Originating MLS: California Regional MLS (Ventura & Pasadena-Foothills AORs)
Originating MLS: California Regional MLS (Ventura & Pasadena-Foothills AORs)Facts & features
Interior
Bedrooms & bathrooms
- Bedrooms: 4
- Bathrooms: 2
- Full bathrooms: 2
- Main level bathrooms: 2
Rooms
- Room types: Atrium, Bedroom, Kitchen, Living Room, Primary Bedroom, Other, Dining Room
Primary bedroom
- Features: Primary Suite
Bedroom
- Features: All Bedrooms Down
Bathroom
- Features: Bathroom Exhaust Fan, Dual Sinks, Full Bath on Main Level, Stone Counters, Remodeled
Kitchen
- Features: Pots & Pan Drawers, Stone Counters, Remodeled, Self-closing Cabinet Doors, Self-closing Drawers, Updated Kitchen
Other
- Features: Walk-In Closet(s)
Heating
- Central
Cooling
- None
Appliances
- Included: 6 Burner Stove, Dishwasher, ENERGY STAR Qualified Appliances, Gas Range, Gas Water Heater, Microwave, Range Hood
- Laundry: Washer Hookup, Gas Dryer Hookup, In Garage
Features
- Beamed Ceilings, Ceiling Fan(s), Separate/Formal Dining Room, High Ceilings, Open Floorplan, Stone Counters, Recessed Lighting, All Bedrooms Down, Atrium, Primary Suite, Walk-In Closet(s)
- Flooring: Wood
- Windows: Double Pane Windows, ENERGY STAR Qualified Windows, Screens
- Has fireplace: Yes
- Fireplace features: Gas, Living Room
- Common walls with other units/homes: No Common Walls
Interior area
- Total interior livable area: 1,687 sqft
Property
Parking
- Total spaces: 4
- Parking features: Direct Access, Driveway, Garage
- Attached garage spaces: 2
Features
- Levels: One
- Stories: 1
- Patio & porch: Rear Porch, Concrete
- Exterior features: Lighting
- Pool features: None
- Spa features: None
- Fencing: Block,Wood
- Has view: Yes
- View description: None
Lot
- Size: 6,100 Square Feet
- Features: Back Yard, Front Yard, Sprinklers In Rear, Landscaped, Sprinklers Timer, Sprinkler System, Yard
Details
- Parcel number: 7529011019
- Special conditions: Standard
Construction
Type & style
- Home type: SingleFamily
- Architectural style: Ranch
- Property subtype: Single Family Residence
Materials
- Board & Batten Siding, Stucco
- Foundation: Raised
- Roof: Asphalt
Condition
- Updated/Remodeled
- Year built: 1962
Utilities & green energy
- Sewer: Public Sewer
- Water: Public
- Utilities for property: Electricity Connected, Natural Gas Connected, Sewer Connected, Water Connected
Green energy
- Energy efficient items: Appliances
Community & HOA
Community
- Features: Street Lights, Suburban, Sidewalks
- Security: Carbon Monoxide Detector(s), Smoke Detector(s)
Location
- Region: Torrance
Financial & listing details
- Price per square foot: $940/sqft
- Tax assessed value: $520,076
- Annual tax amount: $6,124
- Date on market: 7/16/2026
- Cumulative days on market: 9 days
- Listing terms: Cash to New Loan
- Inclusions: Refrigerator, range, dishwasher, microwave, beverage refrigerator
- Exclusions: All staging furniture
- Road surface type: Paved
Estimated market value
$1,567,100
$1.49M - $1.65M
$5,162/mo
Price history
| Date | Event | Price |
|---|---|---|
| 7/16/2026 | Listed for sale | $1,585,000-6.3%$940/sqft |
Source:  CRMLS #P1-28038 Report a problem CRMLS #P1-28038 Report a problem | ||
| 6/23/2026 | Sold | $1,691,000+7.1%$1,002/sqft |
Source: CRMLS #SB26103191 Report a problem | ||
| 5/20/2026 | Pending sale | $1,579,000$936/sqft |
Source: CRMLS #SB26103191 Report a problem | ||
| 5/14/2026 | Listed for sale | $1,579,000+34.4%$936/sqft |
Source: CRMLS #SB26103191 Report a problem | ||
| 2/5/2026 | Sold | $1,175,000$697/sqft |
Source: Public Record Report a problem | ||
Public tax history
| Year | Property taxes | Tax assessment |
|---|---|---|
| 2025 | $6,124 +1.8% | $520,076 +2% |
| 2024 | $6,014 +1.8% | $509,880 +2% |
| 2023 | $5,905 +1.4% | $499,883 +2% |
| 2022 | $5,825 +1.9% | $490,082 +2% |
| 2021 | $5,714 +1.5% | $480,474 +1% |
| 2020 | $5,629 | $475,548 +2% |
| 2019 | $5,629 +4.2% | $466,225 +2% |
| 2018 | $5,404 | $457,084 +2% |
| 2017 | $5,404 +3.1% | $448,123 +2% |
| 2016 | $5,241 +2.6% | $439,337 +1.5% |
| 2015 | $5,108 +4.9% | $432,739 +2% |
| 2014 | $4,870 | $424,263 +2.5% |
| 2012 | -- | $414,066 +2% |
| 2011 | -- | $405,948 +0.8% |
| 2010 | -- | $402,915 -0.2% |
| 2009 | -- | $403,873 +2% |
| 2008 | -- | $395,955 +2% |
| 2007 | -- | $388,192 +2% |
| 2006 | -- | $380,581 |
| 2005 | -- | $380,581 +4% |
| 2004 | -- | $365,804 +1.9% |
| 2003 | -- | $359,101 +2% |
| 2002 | -- | $352,061 +4% |
| 2000 | -- | $338,392 |
Find assessor info on the county website
Monthly payment
Est. payment
Payment breakdown
Explore the cost of this home by adjusting the details. Changes won't be saved.Climate risks
Neighborhood: Southwood Riviera
Nearby schools
GreatSchools rating
- 7/10Seaside Elementary SchoolGrades: K-5Distance: 0.6 mi
- 10/10Calle Mayor Middle SchoolGrades: 6-8Distance: 0.2 mi
- 10/10South High SchoolGrades: 9-12Distance: 0.3 mi
Schools provided by the listing agent
- Elementary: Seaside
- Middle: Calle Mayor
- High: South
Source: CRMLS. This data may not be complete. We recommend contacting the local school district to confirm school assignments for this home.
- $1,399,0004 bd2 ba2k sqft23452 Kathryn Ave, Torrance, CA 90505Pending

- $1,679,3004 bd2 ba1.6k sqft23440 Kathryn Ave, Torrance, CA 90505Off Market
- $1,006,9003 bd3 ba1k sqft23442 Kathryn Ave, Torrance, CA 90505Off Market
- $1,439,6004 bd2 ba2k sqft23445 Evalyn Ave, Torrance, CA 90505Off Market
- $1,384,0004 bd2 ba1.9k sqft23502 Kathryn Ave, Torrance, CA 90505Off Market
- $1,251,3003 bd2 ba1.5k sqft23449 Evalyn Ave, Torrance, CA 90505Off Market
- $1,301,6003 bd2 ba1.4k sqft23437 Evalyn Ave, Torrance, CA 90505Off Market
- $1,464,1004 bd2 ba1.6k sqft23501 Evalyn Ave, Torrance, CA 90505Off Market
A local agent can set up tours, give advice and negotiate with sellers.
Similar homes
- $1,925,0003 bd2 ba1.7k sqft23508 Susana Ave, Torrance, CA 90505For Sale
 MLS ID #SB26140526, Susan Leighton, Beach City Brokers. CRMLS
 - $1,698,8004 bd3 ba2.4k sqft2584 Woodbury Dr, Torrance, CA 90503For Sale
 MLS ID #SB26110620, Melanie Hane, Beach City Brokers. CRMLS
 - $1,495,0003 bd2 ba1.3k sqft20610 Mansel Ave, Torrance, CA 90503For Sale
 MLS ID #DW26141565, Judi Reimer, First Team Real Estate. CRMLS
 - $1,098,0004 bd2 ba1.4k sqft3917 W 176th St, Torrance, CA 90504For Sale
 MLS ID #PW26152948, Jay Tan, Keller Williams Realty. CRMLS
 - $1,275,0003 bd1 ba1.1k sqft20005 Pruitt Dr, Torrance, CA 90503For SaleMLS ID #SB26157374, Paul Siverson, West Shores Realty, Inc.. CRMLS
- $1,249,9003 bd2 ba1.6k sqft2134 W 237th St, Torrance, CA 90501For SaleMLS ID #DW26137697, Judi Reimer, First Team Real Estate. CRMLS
- $1,295,0004 bd3 ba2.2k sqft2117 Grant Ave #1, Redondo Beach, CA 90278For SaleMLS ID #GD26160131, Raz Zadorian, Rockwell Properties. CRMLS
- $1,699,0004 bd3 ba2.1k sqft2611 Alvord Ln, Redondo Beach, CA 90278For SaleMLS ID #SB26104273, Joshua Hammond, Compass. CRMLS
- $1,750,0004 bd2 ba1.6k sqft6954 Kings Harbor Dr, Rancho Palos Verdes, CA 90275For SaleMLS ID #PV26127024, Stephen Haw, Keller Williams Palos Verdes. CRMLS
- $1,700,0004 bd3 ba2k sqft29422 Indian Valley Rd, Rancho Palos Verdes, CA 90275For SaleMLS ID #PV26076579, Marta Jackson, Estate Properties. CRMLS
- $935,0003 bd3 ba1.7k sqft2700 Arlington Ave APT 115, Torrance, CA 90501For SaleMLS ID #PW26103221, Christina De Santis, reframe. CRMLS
- $1,549,0004 bd4 ba2.3k sqft2067 Glentree Dr, Lomita, CA 90717For SaleMLS ID #SB26048946, Kristen Mussenden, Buckingham Investments, Inc. CRMLS
- $1,625,0004 bd4 ba2.5k sqft1110 Queen Anne Pl, Los Angeles, CA 90019For SaleMLS ID #26849199, Samaneh Rezaeian DRE # 01981587, Rodeo Realty. CLAW
- $1,550,0003 bd2 ba1.6k sqft6813 E Los Santos Dr, Long Beach, CA 90815For SaleMLS ID #OC26149400, Alexis DeVries, Harry Cowan Co. CRMLS
- $939,0002 bd3 ba1.3k sqft1800 Oak St Unit 328, Torrance, CA 90501For SaleMLS ID #PV26159094, Wendy Sun, Estate Properties. CRMLS
- $1,250,0004 bd3 ba2k sqft1107 Woodbury Dr, Harbor City, CA 90710For SaleMLS ID #PW26121927, Crystal Calhoun-Epps, LA Top Broker, Inc.. CRMLS
- $1,650,0002 bd1 ba1k sqft135 Calle De Andalucia, Redondo Beach, CA 90277For SaleMLS ID #SB26097586, Devin Jensen, Jensen Realty. CRMLS
- $1,699,0003 bd2 ba1.8k sqft1732 Palos Verdes Dr W, Palos Verdes, CA 90274For SaleMLS ID #SB25250801, Dennis Hartley, Compass. CRMLS
- $1,649,0003 bd3 ba2k sqft6709 Verde Ridge Rd, Rancho Palos Verdes, CA 90275For SaleBHHS broker feed
- $1,945,0005 bd3 ba2.4k sqft29512 Whitley Collins Dr, Rancho Palos Verdes, CA 90275For SaleMLS ID #PV26102116, Gustavo Cardenas, Berkshire Hathaway HomeService. CRMLS
Local buyer's agents are ready to help
