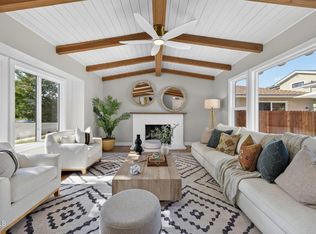
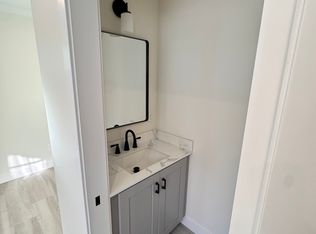
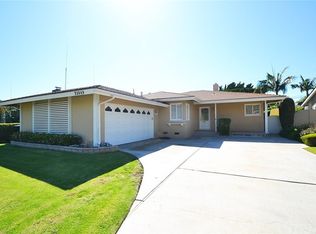
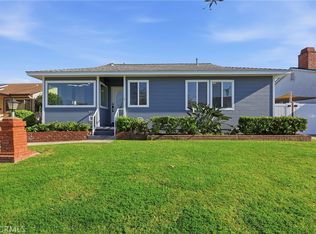
This is a 4 bedroom/2 bathroom home that was partially remodeled in 2025, including the kitchen and a new electrical panel and it's located in an excellent area of South Torrance. This home has been in the family since it was built in 1962 and of course they are sentimental about it but know it's time for a new owner. The home has a 2-car garage as well as parking available in the driveway. Easy access to South High School and Calle Mayor Middle School without crossing any major streets and not far from Seaside Elementary too. Property is located in the Expansive Soil Area of Torrance. Property suggestions and here is what I did on my own house of the same model: If you want a direct garage entry into the home, it's easy to put a door in the wall to the northwest bedroom. Also, if you don't want the washer/dryer area in the kitchen, as the property was built, it's easy to move them to the closet behind the kitchen. They would simply remove the existing wall for the closet and push it about a foot toward the kitchen. All utilities and dryer vent area already in this area so, as I mentioned, it's an easy conversion. By doing this, I got the washer/dryer out of the kitchen and was able to easily fit an LG Washtower in the new closet space, and they are full-sized machines. Alternately, some homeowners have put the washer/dryer in the garage.
Pending
Listed by: eXp Realty of Greater Los Angeles, Inc. • Frank Kenny • Contact: Service@FrankKenny.com
Price cut: $100K (5/20)
$1,399,000
23452 Kathryn Ave, Torrance, CA 90505
4beds
2,090sqft
:
Get pre-qualified$8,772/mo
Single Family Residence
Built in 1962
6,099 Square Feet Lot
$1,393,000 Zestimate®
$669/sqft
$-- HOA
What's special
- 61 days |
- 2,315 |
- 149 |
Zillow last checked:
Listing updated:
Listed by:
Frank Kenny DRE #01250123 Service@FrankKenny.com,
eXp Realty of Greater Los Angeles, Inc.
Source: CRMLS,MLS#: SB26072264 Originating MLS: California Regional MLS
Originating MLS: California Regional MLSFacts & features
Interior
Bedrooms & bathrooms
- Bedrooms: 4
- Bathrooms: 2
- Full bathrooms: 2
- Main level bathrooms: 1
- Main level bedrooms: 2
Rooms
- Room types: Bedroom, Living Room
Bedroom
- Features: All Bedrooms Down
Bedroom
- Features: All Bedrooms Up
Bathroom
- Features: Separate Shower, Tub Shower
Kitchen
- Features: Tile Counters
Heating
- Central, Forced Air
Cooling
- None
Appliances
- Included: Dishwasher, Electric Range, Gas Range
- Laundry: In Kitchen
Features
- All Bedrooms Up, All Bedrooms Down
- Flooring: Vinyl
- Has fireplace: Yes
- Fireplace features: Living Room
- Common walls with other units/homes: No Common Walls
Interior area
- Total interior livable area: 2,090 sqft
Property
Parking
- Total spaces: 6
- Parking features: Garage Faces Front, Garage
- Attached garage spaces: 2
- Carport spaces: 2
- Covered spaces: 4
- Uncovered spaces: 2
Features
- Levels: Two
- Stories: 2
- Entry location: Front Door
- Pool features: None
- Has view: Yes
- View description: None
Lot
- Size: 6,099 Square Feet
- Features: Back Yard, Front Yard
Details
- Parcel number: 7529011020
- Special conditions: Standard
Construction
Type & style
- Home type: SingleFamily
- Property subtype: Single Family Residence
Materials
- Stucco
- Foundation: Slab
Condition
- New construction: No
- Year built: 1962
Utilities & green energy
- Sewer: Public Sewer
- Water: Public
- Utilities for property: Natural Gas Connected, Sewer Connected, Water Connected
Community & HOA
Community
- Features: Storm Drain(s), Street Lights, Suburban, Sidewalks
Location
- Region: Torrance
Financial & listing details
- Price per square foot: $669/sqft
- Tax assessed value: $152,674
- Annual tax amount: $2,174
- Date on market: 4/22/2026
- Cumulative days on market: 61 days
- Listing terms: Cash to New Loan
Estimated market value
$1,393,000
$1.32M - $1.46M
$5,329/mo
Price history
| Date | Event | Price |
|---|---|---|
| 7/17/2026 | Pending sale | $1,399,000$669/sqft |
Source:  CRMLS #SB26072264 Report a problem CRMLS #SB26072264 Report a problem | ||
| 7/2/2026 | Listed for sale | $1,399,000$669/sqft |
Source: CRMLS #SB26072264 Report a problem | ||
| 5/29/2026 | Pending sale | $1,399,000$669/sqft |
Source: CRMLS #SB26072264 Report a problem | ||
| 5/20/2026 | Price change | $1,399,000-6.7%$669/sqft |
Source: CRMLS #SB26072264 Report a problem | ||
| 5/15/2026 | Listed for sale | $1,499,000$717/sqft |
Source: CRMLS #SB26072264 Report a problem | ||
| 5/13/2026 | Pending sale | $1,499,000$717/sqft |
Source: CRMLS #SB26072264 Report a problem | ||
| 4/29/2026 | Listed for sale | $1,499,000$717/sqft |
Source: eXp Realty #SB26072264 Report a problem | ||
| 9/13/2019 | Listing removed | $3,600$2/sqft |
Source: C-21 Amber Realty #SB19150324 Report a problem | ||
| 7/31/2019 | Price change | $3,600-5.3%$2/sqft |
Source: CENTURY 21 Amber Realty Inc. #SB19150324 Report a problem | ||
| 6/26/2019 | Listed for rent | $3,800$2/sqft |
Source: C-21 Amber Realty #SB19150324 Report a problem | ||
Public tax history
| Year | Property taxes | Tax assessment |
|---|---|---|
| 2025 | $2,174 +2.9% | $152,674 +2% |
| 2024 | $2,113 +1.5% | $149,682 +2% |
| 2023 | $2,081 +1.3% | $146,748 +2% |
| 2022 | $2,054 +2.5% | $143,872 +2% |
| 2021 | $2,004 +1.4% | $141,052 +1% |
| 2020 | $1,977 | $139,606 +2% |
| 2019 | $1,977 +6.7% | $136,869 +2% |
| 2018 | $1,853 | $134,187 +2% |
| 2017 | $1,853 +2% | $131,557 +2% |
| 2016 | $1,817 +3.8% | $128,978 +1.5% |
| 2015 | $1,751 +4% | $127,042 +2% |
| 2014 | $1,683 | $124,554 +2.5% |
| 2012 | -- | $121,562 +2% |
| 2011 | -- | $119,179 +0.8% |
| 2010 | -- | $118,289 -0.2% |
| 2009 | -- | $118,571 +2% |
| 2008 | -- | $116,247 +2% |
| 2007 | -- | $113,969 +2% |
| 2006 | -- | $111,736 |
| 2005 | -- | $111,736 +4% |
| 2004 | -- | $107,399 +1.9% |
| 2003 | -- | $105,431 +2% |
| 2002 | -- | $103,364 +4% |
| 2000 | -- | $99,353 |
Find assessor info on the county website
Monthly payment
Est. payment
Payment breakdown
Explore the cost of this home by adjusting the details. Changes won't be saved.Climate risks
Neighborhood: Southwood Riviera
Nearby schools
GreatSchools rating
- 7/10Seaside Elementary SchoolGrades: K-5Distance: 0.6 mi
- 10/10Calle Mayor Middle SchoolGrades: 6-8Distance: 0.2 mi
- 10/10South High SchoolGrades: 9-12Distance: 0.3 mi
- $1,585,0004 bd2 ba1.6k sqft23446 Kathryn Ave, Torrance, CA 90505For Sale
- $1,390,1004 bd2 ba1.9k sqft23502 Kathryn Ave, Torrance, CA 90505Off Market
- $1,039,6003 bd3 ba1k sqft23442 Kathryn Ave, Torrance, CA 90505Off Market
- $1,264,2003 bd2 ba1.5k sqft23449 Evalyn Ave, Torrance, CA 90505Off Market
- $1,211,2003 bd2 ba1.5k sqft23506 Kathryn Ave, Torrance, CA 90505Off Market
- $1,474,3004 bd2 ba1.6k sqft23501 Evalyn Ave, Torrance, CA 90505Off Market
- $1,679,3004 bd2 ba1.6k sqft23440 Kathryn Ave, Torrance, CA 90505Off Market
- $1,448,3004 bd2 ba2k sqft23445 Evalyn Ave, Torrance, CA 90505Off Market
A local agent can set up tours, give advice and negotiate with sellers.
Similar homes
- $1,350,0003 bd2 ba1.2k sqft4068 Newton St, Torrance, CA 90505For Sale
 MLS ID #SB26087066, Vicki Leach, Vista Sotheby’s International Realty. CRMLS
 - $1,298,0003 bd2 ba1.2k sqft2649 Dalemead St, Torrance, CA 90505For Sale
 MLS ID #SB26159242, Jack Mangin, The Sotto Sol Property Collect. CRMLS
 - $1,549,0004 bd2 ba1.8k sqft19207 Ronald Ave, Torrance, CA 90503For Sale
 MLS ID #PW26147360, Jason Thorman, eXp Realty of California Inc. CRMLS
 - $1,399,0003 bd2 ba1.4k sqft4540 Talisman St, Torrance, CA 90503For Sale
 MLS ID #CV26107801, Eduardo Alanes, HomeSmart, Evergreen Realty. CRMLS
 - $1,249,9003 bd2 ba1.6k sqft2134 W 237th St, Torrance, CA 90501For SaleMLS ID #DW26137697, Judi Reimer, First Team Real Estate. CRMLS
- $1,798,0003 bd3 ba2.6k sqft24643 Via Valmonte, Torrance, CA 90505For SaleMLS ID #SB26131581, Ken Conant, Estate Properties. CRMLS
- $1,275,0003 bd1 ba1.1k sqft20005 Pruitt Dr, Torrance, CA 90503For SaleMLS ID #SB26157374, Paul Siverson, West Shores Realty, Inc.. CRMLS
- $1,399,0003 bd3 ba2k sqft217 S Helberta Ave Unit 3, Redondo Beach, CA 90277For SaleMLS ID #SB26130801, Jesse Dougherty, Compass. CRMLS
- $1,098,0004 bd2 ba1.4k sqft3917 W 176th St, Torrance, CA 90504For SaleMLS ID #PW26152948, Jay Tan, Keller Williams Realty. CRMLS
- $1,190,0003 bd2 ba1.5k sqft3730 W 173rd St, Torrance, CA 90504For SaleMLS ID #OC26141300, Preston Amarillo, Redfin. CRMLS
- $1,799,0003 bd3 ba2k sqft6505 Monero Dr, Rancho Palos Verdes, CA 90275For SaleMLS ID #PV26157062, Sep Ebrahimi, Berkshire Hathaway HomeService. CRMLS
- $1,399,9994 bd3 ba1.8k sqft3329 N Los Coyotes Diagonal, Long Beach, CA 90808For SaleMLS ID #PW26135479, Rachel Lillard, Keller Williams Pacific Estate. CRMLS
- $1,250,0004 bd2 ba1.7k sqft2017 W Macarthur St, Rancho Palos Verdes, CA 90275For SaleMLS ID #PV26112740, Xingqun Zheng, Keller Williams Palos Verdes. CRMLS
- $1,569,0003 bd2 ba1.4k sqft28752 Plainfield Dr, Rancho Palos Verdes, CA 90275For SaleMLS ID #PV26117010, Larissa Rubijevsky, Estate Properties. CRMLS
- $1,699,0005 bd3 ba2k sqft27569 Longhill Dr, Rancho Palos Verdes, CA 90275For SaleMLS ID #PV26130524, Kerry LaPine, Vista Sotheby's International Realty. CRMLS
- $1,699,0004 bd3 ba2.1k sqft2611 Alvord Ln, Redondo Beach, CA 90278For SaleMLS ID #SB26104273, Joshua Hammond, Compass. CRMLS
- $1,489,0004 bd3 ba2.4k sqft1876 Petaluma Ave, Long Beach, CA 90815For SaleMLS ID #PW26140492, Susan Stricklen, Vista Sotheby's Int'l Realty. CRMLS
- $1,799,0003 bd2 ba2k sqft7036 Hedgewood Dr, Rancho Palos Verdes, CA 90275For SaleMLS ID #SB26157252, Tony Buttitta, Coldwell Banker Residential Br. CRMLS
- $925,0003 bd2 ba1.2k sqft1540 W 215th St, Torrance, CA 90501For SaleMLS ID #SB26159642, Karynne Thim, Pacifica Properties Group, Inc.. CRMLS
- $1,495,0003 bd3 ba1.3k sqft5535 W 142nd Pl, Hawthorne, CA 90250For SaleMLS ID #SB26149461, Austin Krock, Vista Sotheby’s International Realty. CRMLS
Local buyer's agents are ready to help
