Exceptional Walteria Living
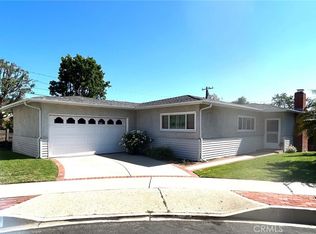
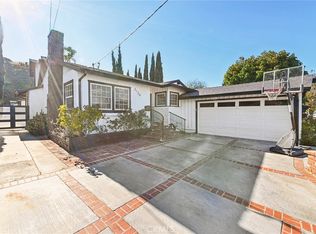
Beautifully remodeled with approximately 2,482 sqft of living space on a 5,994 sqft lot. The property features a new permitted addition to the remodeled main residence, a permitted attached ADU, and a separate permitted JADU with separate addresses.
Inside, soaring ceilings and abundant natural light create a bright, welcoming atmosphere. The open-concept design centers around a stunning kitchen with a dramatic waterfall island, brand-new appliances, and refined designer finishes, creating an ideal setting for everyday living and entertaining.
Recent upgrades include new electrical, new plumbing, new windows, central air conditioning, smart home features, and quality craftsmanship throughout.
Located in the highly desirable Walteria neighborhood within the award-winning Torrance Unified School District, just minutes from parks, shopping, dining, and the South Bay beaches.
For sale
Listed by: Keller Williams Realty • Maryam Hedayati • Contact: 424-307-7505
Price cut: $50K (9/2)
$1,649,000
24812 Pitcairn Way, Torrance, CA 90505
4beds
2,482sqft
Single Family Residence
Built in 1950
5,994 Square Feet Lot
$1,622,000 Zestimate®
$664/sqft
$-- HOA
What's special
- 61 days
- 1,955
- 71
Likely to sell faster than
Zillow last checked:
Listing updated:
Listed by:
Maryam Hedayati DRE #02387166 424-307-7505,
Keller Williams Realty
Source: CRMLS,MLS#: SB26149417 Originating MLS: California Regional MLS
Originating MLS: California Regional MLSFacts & features
Interior
Bedrooms & bathrooms
- Bedrooms: 4
- Bathrooms: 4
- Full bathrooms: 4
- Main level bathrooms: 4
- Main level bedrooms: 3
Rooms
- Room types: Bonus Room, Bedroom, Family Room, Kitchen, Laundry, Living Room, Primary Bathroom, Primary Bedroom, Office, Other, Dining Room
Primary bedroom
- Features: Main Level Primary
Bedroom
- Features: All Bedrooms Down
Bathroom
- Features: Bathroom Exhaust Fan, Full Bath on Main Level, Humidity Controlled, Linen Closet, Multiple Shower Heads, Quartz Counters, Remodeled, Separate Shower, Upgraded, Vanity
Kitchen
- Features: Built-in Trash/Recycling, Kitchen Island, Kitchen/Family Room Combo, Pots & Pan Drawers, Quartz Counters, Remodeled, Self-closing Cabinet Doors, Self-closing Drawers, Updated Kitchen
Other
- Features: Walk-In Closet(s)
Heating
- Central, Electric, Forced Air, Fireplace(s), Natural Gas
Cooling
- Central Air, Electric
Appliances
- Included: 6 Burner Stove, Dishwasher, Freezer, Gas Cooktop, Disposal, Gas Range, Gas Water Heater, Ice Maker, Microwave, Refrigerator, Range Hood, Tankless Water Heater, Water To Refrigerator, Water Heater, Dryer, Washer
- Laundry: Inside, Laundry Room, Stacked
Features
- Beamed Ceilings, Breakfast Bar, Built-in Features, Cathedral Ceiling(s), Separate/Formal Dining Room, Eat-in Kitchen, High Ceilings, Open Floorplan, Recessed Lighting, Storage, Bar, All Bedrooms Down, Main Level Primary, Primary Suite, Walk-In Closet(s)
- Flooring: Tile
- Doors: Panel Doors, Sliding Doors
- Windows: Skylight(s)
- Has fireplace: Yes
- Fireplace features: Electric, Living Room
- Common walls with other units/homes: 2+ Common Walls
Interior area
- Total interior livable area: 2,482 sqft
Video & virtual tour
Property
Parking
- Parking features: Converted Garage, Driveway, Driveway Up Slope From Street
Features
- Levels: One
- Stories: 1
- Entry location: Main Level
- Patio & porch: Patio, Wood
- Exterior features: Lighting
- Pool features: None
- Fencing: New Condition,Privacy,Vinyl
- Has view: Yes
- View description: Trees/Woods
Lot
- Size: 5,994 Square Feet
- Features: 2-5 Units/Acre, Cul-De-Sac, Front Yard, Garden, Sprinklers In Front, Landscaped, Near Public Transit, Sprinklers Manual, Street Level, Yard
Details
- Additional structures: Guest House Attached, Shed(s)
- Parcel number: 7535005012
- Special conditions: Standard
Construction
Type & style
- Home type: SingleFamily
- Property subtype: Single Family Residence
- Attached to another structure: Yes
Materials
- Drywall, Glass, Concrete, Stucco, Copper Plumbing
Condition
- Additions/Alterations,Building Permit,Fixer
- New construction: No
- Year built: 1950
Utilities & green energy
- Sewer: Public Sewer
- Water: Public
- Utilities for property: Electricity Available, Electricity Connected, Natural Gas Available, Natural Gas Connected, Sewer Available, Sewer Connected, Water Available, Water Connected
Community & HOA
Community
- Features: Street Lights, Sidewalks
- Security: Fire Detection System, Key Card Entry, Smoke Detector(s)
Location
- Region: Torrance
Financial & listing details
- Price per square foot: $664/sqft
- Tax assessed value: $824,010
- Date on market: 7/9/2026
- Cumulative days on market: 61 days
- Listing terms: Cash,Conventional,FHA,VA Loan
Estimated market value
$1,622,000
$1.54M - $1.70M
$6,501/mo
Price history
| Date | Event | Price |
|---|---|---|
| 9/2/2026 | Price change | $1,649,000-2.9%$664/sqft |
Source:  CRMLS #SB26149417 Report a problem CRMLS #SB26149417 Report a problem | ||
| 7/9/2026 | Listed for sale | $1,699,000+88.8%$685/sqft |
Source: CRMLS #SB26149417 Report a problem | ||
| 11/13/2023 | Listing removed | -- |
Source: Zillow Rentals Report a problem | ||
| 10/23/2023 | Listed for rent | $6,000$2/sqft |
Source: Zillow Rentals Report a problem | ||
| 7/29/2020 | Listing removed | $899,999$363/sqft |
Source: Keller Williams Palos Verdes Realty #PV20112831 Report a problem | ||
| 7/16/2020 | Pending sale | $899,999$363/sqft |
Source: Keller Williams Palos Verdes #PV20112831 Report a problem | ||
| 6/24/2020 | Price change | $899,999+7.1%$363/sqft |
Source: Keller Williams Palos Verdes #PV20112831 Report a problem | ||
| 6/16/2020 | Listed for sale | $839,999+12.8%$338/sqft |
Source: Keller Williams Palos Verdes #PV20112831 Report a problem | ||
| 6/9/2018 | Listing removed | $745,000$300/sqft |
Source: RE/MAX Estate Properties #SB18119407 Report a problem | ||
| 6/9/2018 | Listed for sale | $745,000+4.9%$300/sqft |
Source: RE/MAX Estate Properties #SB18119407 Report a problem | ||
| 6/8/2018 | Sold | $710,000-4.7%$286/sqft |
Source: Public Record Report a problem | ||
| 5/29/2018 | Pending sale | $745,000$300/sqft |
Source: RE/MAX Estate Properties #SB18119407 Report a problem | ||
| 5/21/2018 | Listed for sale | $745,000$300/sqft |
Source: RE/MAX Estate Properties #SB18119407 Report a problem | ||
Public tax history
| Year | Property taxes | Tax assessment |
|---|---|---|
| 2026 | -- | $824,010 +2% |
| 2025 | $9,226 +1.6% | $807,854 +2% |
| 2024 | $9,077 +1.9% | $792,014 +2% |
| 2023 | $8,908 +1.4% | $776,486 +2% |
| 2022 | $8,788 +1.8% | $761,261 +2% |
| 2021 | $8,632 +1.5% | $746,335 +1% |
| 2020 | $8,502 | $738,683 +2% |
| 2019 | $8,502 +525.8% | $724,200 +602.2% |
| 2018 | $1,359 | $103,126 +2% |
| 2017 | $1,359 +2.1% | $101,105 +2% |
| 2016 | $1,330 +3.2% | $99,123 +1.5% |
| 2015 | $1,289 +4% | $97,635 +2% |
| 2014 | $1,239 | $95,723 +2.5% |
| 2012 | -- | $93,424 +2% |
| 2011 | -- | $91,593 +0.8% |
| 2010 | -- | $90,909 -0.2% |
| 2009 | -- | $91,126 +2% |
| 2008 | -- | $89,340 +2% |
| 2007 | -- | $87,590 +2% |
| 2006 | -- | $85,874 |
| 2005 | -- | $85,874 +4% |
| 2004 | -- | $82,541 +1.9% |
| 2003 | -- | $81,029 +2% |
| 2002 | -- | $79,441 +4% |
| 2000 | -- | $76,359 |
Find assessor info on the county website
Monthly payment
Est. payment
Payment breakdown
Explore the cost of this home by adjusting the details. Changes won't be saved.Climate risks
Neighborhood: Walteria
Nearby schools
Schools provided by the listing agent
- High: South
Source: CRMLS. This data may not be complete. We recommend contacting the local school district to confirm school assignments for this home.
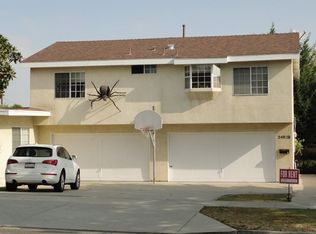
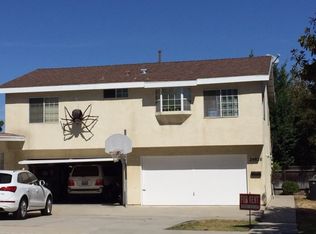
Similar homes
- $1,790,0004 bd3 ba2.4k sqft4908 Onyx St, Torrance, CA 90503For Sale
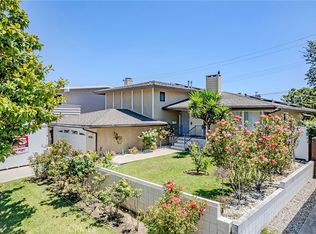 MLS ID #OC26090361, Adrian Jang, E Fidelity Inc. CRMLS
 - $1,700,0004 bd3 ba2.7k sqft2120 Ronsard Rd, Rancho Palos Verdes, CA 90275For Sale
 MLS ID #SB26141907, Gregory Eubanks Jr, Redfin Corporation. CRMLS
 - $1,299,9994 bd3 ba2k sqft2346 W 234th St, Torrance, CA 90501For Sale
 MLS ID #SB26153429, Navdeep Singh, Equity Smart Home Loans, Inc. CRMLS
 - $1,349,0003 bd3 ba1.5k sqft3918 W 242nd St, Torrance, CA 90505For Sale
 MLS ID #26927659, Robin Gaur DRE # 01832992, Compass. CLAW
Local buyer's agents are ready to help
