JUST RELAUNCHED AT AN EXEPTIONAL NEW PRICE. Located in the prestigious Baldwin Hills affectionately known as The Dons, this beautifully appointed 4bedroom, 3bath residence offers the perfect blend of luxury, comfort, and California indoor-outdoor living. Step through the grand foyer into an inviting open floorplan filled with natural light from three skylights, complemented by recessed lighting and fresh interior paint in select rooms.
The chef inspired kitchen features premium Bosch appliances, elegant quartz countertops, and a sophisticated mix of marble and laminate flooring. Designed for both everyday living and effortless entertaining, glass doors add a seamless flow to a private backyard retreat featuring a tranquil cascading waterfall surrounded by lush greenery, a covered patio, outdoor TV, and cozy electric fireplace making it your own personal escape.
Located in one of Baldwin Hills’ most sought after neighborhoods, this is a rare opportunity to own a truly special home. Luxury, location, and lifestyle. Now offered at an exceptional new price. Private showings available.
For sale
Listed by: T.N.G. Real Estate Consultants • Kathi Divney • Contact: 562-309-3275
$1,699,000
4557 Don Timoteo Dr, Los Angeles, CA 90008
4beds
2,482sqft
:
Get pre-qualified$10,759/mo
Single Family Residence
Built in 1955
6,788 Square Feet Lot
$1,643,200 Zestimate®
$685/sqft
$-- HOA
What's special
Cozy electric fireplaceChef inspired kitchenElegant quartz countertopsRecessed lightingPremium bosch appliancesCovered patioGrand foyer
- 86 days |
- 618 |
- 29 |
Zillow last checked:
Listing updated:
Listed by:
Kathi Divney DRE #01913136 562-309-3275,
T.N.G. Real Estate Consultants
Source: CRMLS,MLS#: RS26099851 Originating MLS: California Regional MLS
Originating MLS: California Regional MLSFacts & features
Interior
Bedrooms & bathrooms
- Bedrooms: 4
- Bathrooms: 3
- Full bathrooms: 1
- 3/4 bathrooms: 2
- Main level bathrooms: 3
- Main level bedrooms: 4
Rooms
- Room types: Entry/Foyer, Foyer, Living Room, Primary Bathroom, Primary Bedroom
Primary bedroom
- Features: Primary Suite
Kitchen
- Features: Kitchen/Family Room Combo, Quartz Counters
Heating
- Central
Cooling
- Central Air
Appliances
- Included: Dishwasher, Microwave, Refrigerator
- Laundry: Washer Hookup, Gas Dryer Hookup, In Garage
Features
- Ceiling Fan(s), Eat-in Kitchen, Open Floorplan, Quartz Counters, Recessed Lighting, Entrance Foyer, Primary Suite
- Doors: Double Door Entry, French Doors, Mirrored Closet Door(s), Sliding Doors
- Windows: Double Pane Windows, Shutters
- Has fireplace: Yes
- Fireplace features: Electric, Living Room, Outside
- Common walls with other units/homes: No Common Walls
Interior area
- Total interior livable area: 2,482 sqft
Property
Parking
- Total spaces: 2
- Parking features: Garage, On Street
- Attached garage spaces: 2
Features
- Levels: One
- Stories: 1
- Entry location: Main level
- Patio & porch: Open, Patio
- Pool features: None
- Has view: Yes
- View description: Neighborhood
Lot
- Size: 6,788 Square Feet
- Features: 0-1 Unit/Acre, Landscaped, Near Public Transit
Details
- Parcel number: 5027008011
- Special conditions: Standard
Construction
Type & style
- Home type: SingleFamily
- Architectural style: Contemporary,Mid-Century Modern
- Property subtype: Single Family Residence
Condition
- New construction: No
- Year built: 1955
Utilities & green energy
- Sewer: Public Sewer
- Water: Public
- Utilities for property: Natural Gas Connected, Sewer Connected, Water Connected
Community & HOA
Community
- Features: Curbs, Gutter(s), Hiking, Street Lights, Sidewalks
Location
- Region: Los Angeles
Financial & listing details
- Price per square foot: $685/sqft
- Tax assessed value: $873,169
- Annual tax amount: $12,457
- Date on market: 5/7/2026
- Cumulative days on market: 87 days
- Listing terms: Cash,Conventional,FHA,Submit
- Exclusions: Hot Tub
Estimated market value
$1,643,200
$1.56M - $1.73M
$6,698/mo
Price history
| Date | Event | Price |
|---|---|---|
| 5/7/2026 | Listed for sale | $1,699,000-3.7%$685/sqft |
Source:  CRMLS #RS26099851 Report a problem CRMLS #RS26099851 Report a problem | ||
| 3/21/2026 | Listing removed | $1,765,000-6.4%$711/sqft |
Source:  SDMLS #RS25139849 Report a problem SDMLS #RS25139849 Report a problem | ||
| 6/30/2025 | Listed for sale | $1,885,000-0.5%$759/sqft |
Source: SDMLS #RS25139849 Report a problem | ||
| 9/21/2023 | Listing removed | -- |
Source:  CLAW #23-272853 Report a problem CLAW #23-272853 Report a problem | ||
| 6/3/2023 | Listed for sale | $1,895,000-9.5%$763/sqft |
Source: CLAW #23-272853 Report a problem | ||
| 5/8/2022 | Listing removed | -- |
Source: CLAW #22-146643 Report a problem | ||
| 4/23/2022 | Listed for sale | $2,095,000+252.1%$844/sqft |
Source: CLAW #22-146643 Report a problem | ||
| 4/23/2004 | Sold | $595,000+19%$240/sqft |
Source: Public Record Report a problem | ||
| 5/23/2003 | Sold | $500,000+42.9%$201/sqft |
Source: Public Record Report a problem | ||
| 1/8/2002 | Sold | $350,000+86.7%$141/sqft |
Source: Public Record Report a problem | ||
| 4/5/2001 | Sold | $187,488$76/sqft |
Source: Public Record Report a problem | ||
Public tax history
| Year | Property taxes | Tax assessment |
|---|---|---|
| 2025 | $12,457 +17.9% | $873,169 +2% |
| 2024 | $10,569 +1.9% | $856,049 +2% |
| 2023 | $10,369 +4.8% | $839,265 +2% |
| 2022 | $9,894 -59.2% | $822,810 +2% |
| 2021 | $24,243 -0.4% | $806,677 +1% |
| 2020 | $24,340 | $798,407 +2% |
| 2019 | $24,340 +159.7% | $782,753 +2% |
| 2018 | $9,372 | $767,406 +2% |
| 2017 | $9,372 +2.2% | $752,360 +2% |
| 2016 | $9,170 +2.4% | $737,609 +1.5% |
| 2015 | $8,956 +15.1% | $726,530 +16.4% |
| 2014 | $7,781 | $624,000 +35.4% |
| 2012 | -- | $461,000 |
| 2011 | -- | $461,000 |
| 2010 | -- | $461,000 -38.2% |
| 2009 | -- | $745,689 +12.2% |
| 2008 | -- | $664,769 +2% |
| 2007 | -- | $651,735 +2% |
| 2006 | -- | $638,957 |
| 2005 | -- | $638,957 +25.4% |
| 2004 | -- | $509,334 +42.7% |
| 2003 | -- | $357,000 +9.7% |
| 2002 | -- | $325,380 +11.8% |
| 2000 | -- | $291,000 |
Find assessor info on the county website
Monthly payment
Est. payment
Payment breakdown
Explore the cost of this home by adjusting the details. Changes won't be saved.Climate risks
Neighborhood: Baldwin Hills
Nearby schools
GreatSchools rating
- 3/10Hillcrest Drive Elementary SchoolGrades: K-5Distance: 0.7 mi
- 3/10Audubon Middle SchoolGrades: 6-8Distance: 1.6 mi
- 3/10Susan Miller Dorsey Senior High SchoolGrades: 9-12Distance: 1.3 mi
Schools provided by the listing agent
- Elementary: Baldwin
- Middle: Audubon
- High: Dorsey
Source: CRMLS. This data may not be complete. We recommend contacting the local school district to confirm school assignments for this home.
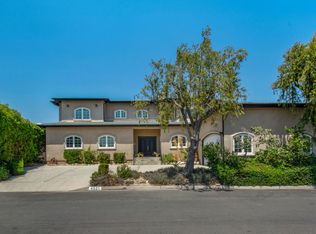
- $1,655,0003 bd4 ba4k sqft4521 Don Timoteo Dr, Los Angeles, CA 90008Sold
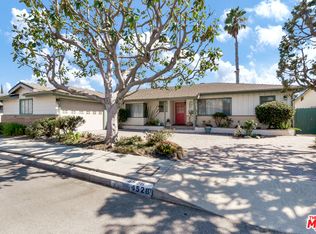
- $1,640,0003 bd3 ba2.1k sqft4528 Don Timoteo Dr, Los Angeles, CA 90008Off Market
- $1,444,3004 bd3 ba2k sqft4529 Don Timoteo Dr, Los Angeles, CA 90008Off Market

- $1,480,0003 bd3 ba2.3k sqft4520 Don Timoteo Dr, Los Angeles, CA 90008Sold

- $1,304,2003 bd3 ba2.1k sqft4536 Don Timoteo Dr, Los Angeles, CA 90008Off Market
- $1,243,0003 bd2 ba1.9k sqft4537 Don Timoteo Dr, Los Angeles, CA 90008Off Market
- $1,435,4003 bd3 ba2.1k sqft4515 Don Timoteo Dr, Los Angeles, CA 90008Off Market
- $1,564,9004 bd3 ba2.5k sqft4514 Don Timoteo Dr, Los Angeles, CA 90008Off Market
A local agent can set up tours, give advice and negotiate with sellers.
Similar homes
- $1,289,0004 bd3 ba2.1k sqft2407 S Orange Dr, Los Angeles, CA 90016For Sale
 MLS ID #PW26162814, Julia Rogel, eXp Realty of California Inc. CRMLS
 - $1,399,8003 bd4 ba1.6k sqft3806 Cherrywood Ave, Los Angeles, CA 90008For Sale
 MLS ID #CV26133087, Cesar Haro, SKYLINE GLOBAL. CRMLS
 - $1,679,0003 bd2 ba1.6k sqft1744 S Genesee Ave, Los Angeles, CA 90019For Sale
 MLS ID #PW26148115, Julia Rogel, eXp Realty of California Inc. CRMLS
 - $1,900,0004 bd3 ba2k sqft1029 Keniston Ave, Los Angeles, CA 90019For Sale
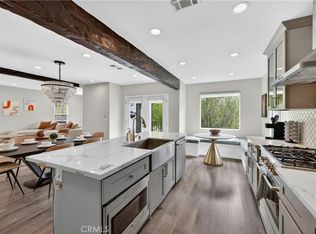 MLS ID #WS26102037, JONATHAN CHEN, eXp Realty of Southern California, Inc.. CRMLS
 - $1,695,9993 bd3 ba2.5k sqft5062 Avenida Hacienda, Tarzana, CA 91356For SaleMLS ID #SR26152336, Debra Lund, Beverly and Company. CRMLS
- $1,695,0004 bd4 ba2.4k sqft4001 Elm Ave, Long Beach, CA 90807For SaleMLS ID #PW26164181, Ben Fisher, California Real Estate Company. CRMLS
- $1,699,0004 bd4 ba2.4k sqft24812 Pitcairn Way, Torrance, CA 90505For SaleMLS ID #SB26149417, Maryam Hedayati, Keller Williams Realty. CRMLS
- $1,450,0004 bd4 ba1.8k sqft5334 Hillcrest Dr, Los Angeles, CA 90043For SaleMLS ID #DW26136251, Abel Garfias, ehomes. CRMLS
- $1,699,8005 bd3 ba3.2k sqft191 Roca Way, Monterey Park, CA 91754For SaleMLS ID #WS26156878, TINA ZHANG, UNIVERSAL ELITE REALTY. CRMLS
- $1,699,0003 bd4 ba2k sqft5817 Cantaloupe Ave, Van Nuys, CA 91401For SaleMLS ID #SR26119590, Arman Grigoryan, Keller Williams Beverly Hills. CRMLS
- $1,299,0004 bd4 ba1.8k sqft5738 S Mullen Ave, Los Angeles, CA 90043For SaleMLS ID #OC26144842, Thea Hernandez, Real Estate Ebroker Inc. CRMLS
- $1,739,0003 bd4 ba1.4k sqft2563 S Bentley Ave, Los Angeles, CA 90064For SaleMLS ID #OC26117042, Armin Monfared, Innovate Realty, Inc.. CRMLS
- $1,700,0004 bd3 ba2.7k sqft2120 Ronsard Rd, Rancho Palos Verdes, CA 90275For SaleMLS ID #SB26141907, Gregory Eubanks Jr, Redfin Corporation. CRMLS
- $1,695,0003 bd3 ba2.4k sqft20224 Chapter Dr, Woodland Hills, CA 91364For SaleMLS ID #TR26165946, Alice Cernea, Oneder Realty. CRMLS
- $1,849,0005 bd4 ba3.6k sqft10431 Johanna Ave, Sunland, CA 91040For SaleMLS ID #GD26159831, Tereza Toramanyan, Coldwell Banker Hallmark. CRMLS
- $1,849,9993 bd3 ba2.5k sqft11661 Picturesque Dr, Studio City, CA 91604For SaleMLS ID #SB26131085, Brenden Milus, Keller Williams Realty. CRMLS
- $1,599,0004 bd3 ba2.6k sqft19611 Rosita St, Tarzana, CA 91356For SaleMLS ID #SR26156991, Marc Tahler, Rodeo Realty. CRMLS
- $1,399,0005 bd4 ba3k sqft4928 8th Ave, Los Angeles, CA 90043For SaleMLS ID #PW26095463, Maria Olmos, Y Realty. CRMLS
- $1,656,0006 bd4 ba2.5k sqft6213 Lubao Ave, Woodland Hills, CA 91367For SaleMLS ID #SR26126314, Orly Godliman, Capital Assistance Group. CRMLS
- $1,275,0004 bd3 ba1.8k sqft4834 McConnell Ave, Los Angeles, CA 90066For SaleMLS ID #SB26123768, Ryan Shaw, Compass. CRMLS
Local buyer's agents are ready to help
