Welcome to this beautifully remodeled (2024), single-story gem nestled in the heart of Costa Mesa! This 1,442 square-foot home sits on a sprawling 7,370 sq ft flat lot, offering an ideal blend of coastal charm and modern amenities in the desirable Freedom Track Homes Neighborhood, close to everything. The property boasts expansive front and back yards and a covered front porch, perfect for outdoor living and entertaining. At the rear, you'll find a versatile 193 sq ft detached studio space that’s perfect for use as a home office, gym, playroom, extra storage, or potential conversion to a Junior ADU. The home has undergone meticulous renovations, featuring a brand-new designer kitchen equipped with stainless steel appliances, including a gas range, dishwasher, and microwave. Granite countertops, a stylish tile backsplash, and custom cabinetry elevate the space, while new flooring runs throughout the entire home. The main living area is anchored by a charming original fireplace and offers seamless indoor-outdoor flow, with large sliders leading to the backyard. The primary bedroom is a true retreat, featuring crown molding, decorative wood paneling, and a stunning new ensuite bathroom with a tiled shower. Additional upgrades include fresh interior and exterior paint, new recessed lighting in the kitchen, solar-ready hookups, and a new electrical panel. Originally a four-bedroom layout, it has been thoughtfully reconfigured into three bedrooms and a primary retreat—easily reversible if a four-bedroom setup is desired. With the sizable lot and ADU or Junior ADU-ready potential, there's ample opportunity to convert this space, the garage, or the studio into additional living quarters or a dream entertaining space. Enjoy the prime location, walking distance of both Canyon Park and Marina View Par, just a short walk or bike ride to Newport Beach, the Peninsula, and miles of scenic biking trails along the Santa Ana River Trail, connecting you to Newport Beach, Huntington Beach, Angel Stadium, and even Disneyland. The expansive property offers abundant parking, including space for an RV, boat, or other recreational vehicles. You’ll also enjoy peekaboo ocean views from the front yard and cool coastal breezes in this idyllic setting. Experience the perfect blend of comfort, style, and coastal living in this thoughtfully updated home!
Sold for $1,190,500
Listed by: Coldwell Banker Realty • Devin Lucas • Contact: 949-478-1135
Bought with: Compass
Tax assessed value
$1,190,500
980 W 19th St, Costa Mesa, CA 92627
3beds
1,635sqft
Single Family Residence
Built in 1955
7,370 Square Feet Lot
$1,349,500 Zestimate®
$728/sqft
$5,292 Estimated rent
Home value
$1,349,500
$1.24M - $1.47M
$5,292/mo
Zestimate® history
Owner options
List your home for rent
$5,292/mo
Rent Zestimate®
Find your next renter with Zillow Rental Manager. Plus, with online applications, you can quickly screen prospective tenants – for free.
$5,292/mo
Rent Zestimate®
Refinance and save
$7,436/mo
Est. payment
Refinancing to a lower rate could help reduce your monthly payments and save thousands over the life of the loan.
$7,436/mo
Est. payment
Explore your selling options
Work with a Zillow partner agent
Leverage their expertise and Zillow's premium Showcase listings to get your home seen by more buyers.
Get startedList with your own agent
Get your home in front of millions of buyers by listing it on Zillow.
Learn how to do itSell it yourself
Take full control of how buyers see your home on Zillow by listing For Sale by Owner (FSBO).
List your homeWhat's special
Covered front porchBrand-new designer kitchenStainless steel appliancesCharming original fireplaceGranite countertopsSeamless indoor-outdoor flow
Zillow last checked:
Listing updated:
Listed by:
Devin Lucas DRE #01912302 949-478-1135,
Coldwell Banker Realty,
Courtney Lucas DRE #02015514,
Coldwell Banker Realty
Bought with:
Jennifer Norminton, DRE #01362925
Compass
Source: CRMLS,MLS#: NP24208973 Originating MLS: California Regional MLS
Originating MLS: California Regional MLSFacts & features
Interior
Bedrooms & bathrooms
- Bedrooms: 3
- Bathrooms: 2
- Full bathrooms: 2
- Main level bathrooms: 2
- Main level bedrooms: 3
Rooms
- Room types: Bonus Room, Bedroom, Family Room, Kitchen, Laundry, Living Room, Primary Bathroom, Primary Bedroom, Retreat, Dining Room
Primary bedroom
- Features: Main Level Primary
Bedroom
- Features: Bedroom on Main Level
Bedroom
- Features: All Bedrooms Down
Bathroom
- Features: Bathtub, Full Bath on Main Level, Granite Counters, Stone Counters, Remodeled, Separate Shower, Tile Counters, Tub Shower, Upgraded
Kitchen
- Features: Pots & Pan Drawers, Quartz Counters, Stone Counters, Remodeled, Self-closing Drawers, Updated Kitchen
Heating
- Fireplace(s), Wall Furnace
Cooling
- None
Appliances
- Included: Built-In Range, Dishwasher, Gas Oven, Gas Range, Microwave, Water Heater
- Laundry: Washer Hookup, Gas Dryer Hookup, Inside, Laundry Closet, See Remarks
Features
- Built-in Features, Ceiling Fan(s), Crown Molding, Separate/Formal Dining Room, Granite Counters, Open Floorplan, Stone Counters, Recessed Lighting, See Remarks, Storage, All Bedrooms Down, Bedroom on Main Level, Main Level Primary, Primary Suite
- Flooring: Laminate, See Remarks, Tile, Vinyl
- Doors: Sliding Doors
- Has fireplace: Yes
- Fireplace features: Family Room
- Common walls with other units/homes: No Common Walls
Interior area
- Total interior livable area: 1,635 sqft
Property
Parking
- Total spaces: 6
- Parking features: Concrete, Driveway Level, Door-Single, Driveway, Garage, On Site, Off Street, Oversized, RV Potential, RV Access/Parking, One Space, See Remarks
- Garage spaces: 2
- Uncovered spaces: 4
Features
- Levels: One
- Stories: 1
- Entry location: 1
- Patio & porch: Concrete, Covered, Front Porch, Open, Patio, Porch, See Remarks
- Pool features: None
- Spa features: None
- Fencing: Block,Wood
- Has view: Yes
- View description: Neighborhood, Peek-A-Boo
Lot
- Size: 7,370 Square Feet
- Features: 0-1 Unit/Acre, Front Yard, Yard
Details
- Additional structures: Shed(s), Storage, Workshop
- Parcel number: 42253114
- Special conditions: Standard
Construction
Type & style
- Home type: SingleFamily
- Architectural style: Bungalow,Cottage,Modern,See Remarks
- Property subtype: Single Family Residence
Condition
- Turnkey
- New construction: No
- Year built: 1955
Utilities & green energy
- Electric: Standard
- Sewer: Public Sewer
- Water: Public
- Utilities for property: Cable Available, Electricity Available, Natural Gas Available, Phone Available, Sewer Available, See Remarks, Water Available
Community & HOA
Community
- Features: Biking, Curbs, Hiking, Park, Street Lights, Suburban, Sidewalks
- Security: Smoke Detector(s)
- Subdivision: Freedom Homes (Free)
Location
- Region: Costa Mesa
Financial & listing details
- Price per square foot: $728/sqft
- Tax assessed value: $1,190,500
- Annual tax amount: $13,617
- Date on market: 10/10/2024
- Cumulative days on market: 40 days
- Listing terms: Cash,Cash to Existing Loan,Cash to New Loan,Conventional,Cal Vet Loan,1031 Exchange,FHA,Fannie Mae,Freddie Mac,VA Loan
- Exclusions: The home is staged. All staged items are excluded, including the front room curtains in both living rooms.
- Road surface type: Paved
Price history
| Date | Event | Price |
|---|---|---|
| 12/23/2024 | Sold | $1,190,500-4.8%$728/sqft |
Source:  CRMLS #NP24208973 Report a problem CRMLS #NP24208973 Report a problem | ||
| 12/12/2024 | Pending sale | $1,250,000$765/sqft |
Source: CRMLS #NP24208973 Report a problem | ||
| 11/20/2024 | Contingent | $1,250,000$765/sqft |
Source: CRMLS #NP24208973 Report a problem | ||
| 11/15/2024 | Price change | $1,250,000-3.8%$765/sqft |
Source: CRMLS #NP24208973 Report a problem | ||
| 10/10/2024 | Listed for sale | $1,299,000$794/sqft |
Source: CRMLS #NP24208973 Report a problem | ||
Public tax history
| Year | Property taxes | Tax assessment |
|---|---|---|
| 2025 | $13,617 +438.6% | $1,190,500 +688.2% |
| 2024 | $2,528 +5.4% | $151,042 +2% |
| 2023 | $2,398 +6.8% | $148,081 +2% |
| 2022 | $2,246 +5.1% | $145,178 +2% |
| 2021 | $2,138 +1.7% | $142,332 +1% |
| 2020 | $2,103 | $140,873 +2% |
| 2019 | $2,103 +2.3% | $138,111 +2% |
| 2018 | $2,056 +3.6% | $135,403 +2% |
| 2017 | $1,984 | $132,749 +2% |
| 2016 | $1,984 +1.9% | $130,147 +1.5% |
| 2015 | $1,946 +3.2% | $128,193 +2% |
| 2014 | $1,885 | $125,682 +0.5% |
| 2013 | -- | $125,114 +2% |
| 2012 | -- | $122,661 +2% |
| 2011 | -- | $120,256 +0.8% |
| 2010 | -- | $119,358 -0.2% |
| 2009 | -- | $119,642 +2% |
| 2008 | -- | $117,297 +2% |
| 2007 | -- | $114,998 +2% |
| 2006 | -- | $112,744 +2% |
| 2005 | -- | $110,534 +2% |
| 2004 | -- | $108,367 +1.9% |
| 2003 | -- | $106,381 +2% |
| 2002 | -- | $104,296 +2% |
| 2001 | $1,272 +3.2% | $102,251 +2% |
| 2000 | $1,233 | $100,247 |
Find assessor info on the county website
Neighborhood: 92627
Nearby homes
- $1,069,2004 bd2 ba1.1k sqft984 W 19th St, Costa Mesa, CA 92627Off Market
- $2,325,0005 bd4 ba3.4k sqft974 W 19th St, Costa Mesa, CA 92627Coming Soon
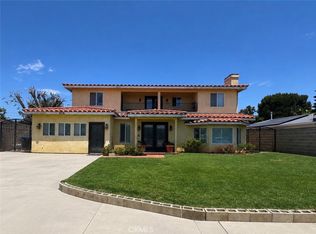
- $1,352,6003 bd2 ba1.6k sqft983 Arbor St, Costa Mesa, CA 92627Off Market
- $1,226,3003 bd2 ba1.2k sqft989 Arbor St, Costa Mesa, CA 92627Off Market
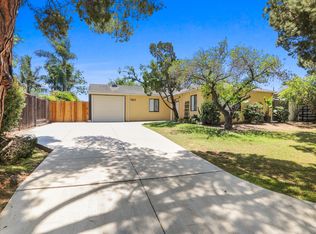
- $1,055,0004 bd2 ba1.1k sqft970 W 19th St, Costa Mesa, CA 92627Sold
- $1,212,3002 bd1 ba1k sqft979 Arbor St, Costa Mesa, CA 92627Off Market
- $1,196,9004 bd2 ba1.1k sqft988 W 19th St, Costa Mesa, CA 92627Off Market
- $1,785,9004 bd2 ba1.7k sqft1910 Whittier Ave, Costa Mesa, CA 92627Off Market
Nearby schools
GreatSchools rating
- 6/10Victoria Elementary SchoolGrades: K-6Distance: 0.6 mi
- 5/10Charles W. Tewinkle Middle SchoolGrades: 7-8Distance: 3.2 mi
- 6/10Estancia High SchoolGrades: 9-12Distance: 1.2 mi
Schools provided by the listing agent
- Elementary: Victoria
- Middle: Tewinkle
- High: Estancia
Source: CRMLS. This data may not be complete. We recommend contacting the local school district to confirm school assignments for this home.
Get a cash offer in 3 minutes
Find out how much your home could sell for in as little as 3 minutes with a no-obligation cash offer.
Estimated market value
$1,349,500
Get a cash offer in 3 minutes
Find out how much your home could sell for in as little as 3 minutes with a no-obligation cash offer.
Estimated market value
$1,349,500
- California
- Orange County
- Costa Mesa
- 92627
- 980 W 19th St
Nearby cities
Nearby zip codes
Other Costa Mesa Topics
