THE PINNACLE OF COSTA MESA LUXURY. In a market of predictable tract homes, this custom 5BR/4BA Mediterranean estate arises as a profound architectural statement. From the moment you arrive, the commanding stone-clad turret entry commands your attention, delivering exceptional curb appeal. Wrapped in a smooth stucco exterior w/extensive stacked-stone accents, this residence is engineered for the peak of modern California living. Cross the threshold into a world of breathless scale. Rare, high-end Venetian plaster walls catch the light with a custom luxurious finish. Soaring vaulted ceilings elevate the open-concept layout, where rich hardwood flooring beautifully complements expansive, large-marble tile. Every view is framed by custom wood-framed windows and doors, while the fireplace warms the main living area. Oversized sliding glass doors dissolve the boundary between indoors & your private backyard oasis. The culinary center is a stage of professional-grade power, featuring custom cabinetry, a walk-in pantry, a massive center island, & elite appliances: a Thor 48-inch range, matching Thor vent hood, Thor dishwasher, & Whirlpool refrigerator. VERSATILITY & EFFICIENCY: Discovered within the architecture is a private mother-in-law suite with an ensuite overlooking the pool, featuring its own separate exterior entrance—ideal for multigenerational living or an elite home office. Also located on the main level is a spacious secondary bedroom adjacent to a richly appointed full bathroom. Upstairs, there are 3 more bedrooms, with the master boasting a luxurious master bath with a whirlpool soaking tub, dual vanities, and a separate shower. Dual-zone HVAC systems serve separate levels for year-round energy efficiency, while an attached 2-car garage boasts an oversized driveway. Outside lies a private resort surrounded by mature landscaping. Seamlessly host grand gatherings with a shimmering swimming pool, an expansive stone patio, and a large covered pavilion. The custom outdoor kitchen features extensive stonework, granite countertops, a built-in BBQ, sink, fridge, and storage. This home is tucked away yet centrally located; you are minutes from the best of Orange County. Minutes to Triangle Square & the 17th Street dining corridor. Enjoy access to Lido Marina Village, Newport Harbor boating, Balboa Peninsula beaches, South Coast Plaza, The CAMP/LAB, premier country clubs, major freeways (405/55/73), & John Wayne Airport. This is resort living at its finest.
Under contract
Listed by: O'Donnell Real Estate • Shari Moretti • Contact: 949-275-1728
Price increase: $100K (7/11)
$2,250,000
266 Joann St, Costa Mesa, CA 92626
5beds
2,860sqft
:
Get pre-qualified$13,650/mo
Single Family Residence
Built in 2010
7,320 Square Feet Lot
$2,213,400 Zestimate®
$787/sqft
$-- HOA
What's special
- 55 days |
- 1,975 |
- 114 |
Likely to sell faster than
Zillow last checked:
Listing updated:
Listed by:
Shari Moretti DRE #01407430 949-275-1728,
O'Donnell Real Estate
Source: CRMLS,MLS#: OC26128269 Originating MLS: California Regional MLS
Originating MLS: California Regional MLSFacts & features
Interior
Bedrooms & bathrooms
- Bedrooms: 5
- Bathrooms: 4
- Full bathrooms: 4
- Main level bathrooms: 2
- Main level bedrooms: 2
Rooms
- Room types: Bedroom, Entry/Foyer, Foyer, Kitchen, Laundry, Living Room, Primary Bathroom, Primary Bedroom, Dining Room
Primary bedroom
- Features: Main Level Primary
Primary bedroom
- Features: Primary Suite
Bedroom
- Features: Bedroom on Main Level
Bathroom
- Features: Bathroom Exhaust Fan, Bathtub, Dual Sinks, Full Bath on Main Level, Granite Counters, Remodeled, Separate Shower, Upgraded, Walk-In Shower
Kitchen
- Features: Granite Counters, Kitchen Island, Kitchen/Family Room Combo, Stone Counters, Remodeled, Self-closing Cabinet Doors, Self-closing Drawers, Updated Kitchen
Heating
- Forced Air
Cooling
- Central Air, Dual
Appliances
- Included: 6 Burner Stove, Barbecue, Convection Oven, Dishwasher, Disposal, Gas Oven, Gas Range, Gas Water Heater, Refrigerator, Water Heater
- Laundry: Inside, Laundry Room
Features
- Beamed Ceilings, Breakfast Bar, Cathedral Ceiling(s), Separate/Formal Dining Room, Granite Counters, High Ceilings, In-Law Floorplan, Open Floorplan, Pantry, Stone Counters, Recessed Lighting, Bedroom on Main Level, Entrance Foyer, Main Level Primary, Primary Suite
- Flooring: Carpet, Wood
- Doors: Sliding Doors
- Windows: Casement Window(s), Insulated Windows, Wood Frames
- Has fireplace: Yes
- Fireplace features: Gas, Gas Starter, Living Room
- Common walls with other units/homes: No Common Walls
Interior area
- Total interior livable area: 2,860 sqft
Property
Parking
- Total spaces: 2
- Parking features: Concrete, Door-Multi, Direct Access, Driveway, Garage
- Attached garage spaces: 2
Accessibility
- Accessibility features: None
Features
- Levels: Two
- Stories: 2
- Entry location: 1
- Patio & porch: Concrete, Covered, Open, Patio, Stone
- Has private pool: Yes
- Pool features: Heated, In Ground, Private
- Spa features: None
- Fencing: Block,Excellent Condition,Stucco Wall,Wood
- Has view: Yes
- View description: None
Lot
- Size: 7,320 Square Feet
- Features: Back Yard, Front Yard, Sprinklers In Rear, Sprinklers In Front, Lawn, Landscaped, Level, Paved, Sprinkler System, Street Level, Yard
Details
- Parcel number: 41908107
- Special conditions: Standard,Trust
Construction
Type & style
- Home type: SingleFamily
- Architectural style: Mediterranean
- Property subtype: Single Family Residence
Materials
- Drywall, Plaster, Stone Veneer
- Foundation: Slab
- Roof: Spanish Tile
Condition
- Turnkey
- New construction: No
- Year built: 2010
Utilities & green energy
- Electric: 220 Volts in Garage
- Sewer: Public Sewer
- Water: Public
- Utilities for property: Cable Available, Electricity Connected, Natural Gas Connected, Phone Available, Sewer Connected, Water Connected
Community & HOA
Community
- Features: Biking, Curbs, Dog Park, Foothills, Golf, Hiking, Park, Storm Drain(s), Street Lights, Sidewalks
- Security: Carbon Monoxide Detector(s), Smoke Detector(s)
- Subdivision: College Park (Colp)
HOA
- Amenities included: Trail(s)
- Services included: Sewer
Location
- Region: Costa Mesa
Financial & listing details
- Price per square foot: $787/sqft
- Tax assessed value: $742,269
- Annual tax amount: $8,894
- Date on market: 6/12/2026
- Cumulative days on market: 55 days
- Listing terms: Cash,Cash to New Loan,Conventional,Cal Vet Loan,1031 Exchange,FHA,VA Loan
- Road surface type: Paved
Estimated market value
$2,213,400
$2.10M - $2.32M
$7,480/mo
Price history
| Date | Event | Price |
|---|---|---|
| 8/1/2026 | Contingent | $2,250,000$787/sqft |
Source:  CRMLS #OC26128269 Report a problem CRMLS #OC26128269 Report a problem | ||
| 7/11/2026 | Price change | $2,250,000+4.7%$787/sqft |
Source: CRMLS #OC26128269 Report a problem | ||
| 6/12/2026 | Listed for sale | $2,150,000+722.2%$752/sqft |
Source: CRMLS #OC26128269 Report a problem | ||
| 8/19/1999 | Sold | $261,500$91/sqft |
Source: Public Record Report a problem | ||
Public tax history
| Year | Property taxes | Tax assessment |
|---|---|---|
| 2025 | $8,894 +2.5% | $742,269 +2% |
| 2024 | $8,680 +3.4% | $727,715 +2% |
| 2023 | $8,391 +3.6% | $713,447 +2% |
| 2022 | $8,101 +3.1% | $699,458 +2% |
| 2021 | $7,855 +1.2% | $685,744 +1% |
| 2020 | $7,765 | $678,713 +2% |
| 2019 | $7,765 +2.2% | $665,405 +2% |
| 2018 | $7,599 +3.8% | $652,358 +2% |
| 2017 | $7,319 | $639,567 +2% |
| 2016 | $7,319 +2.2% | $627,027 +1.5% |
| 2015 | $7,161 +3.3% | $617,609 +2% |
| 2014 | $6,930 | $605,511 +0.5% |
| 2013 | -- | $602,775 +2% |
| 2012 | -- | $590,956 +2.5% |
| 2011 | -- | $576,595 +0.3% |
| 2010 | -- | $574,720 +28.4% |
| 2009 | -- | $447,735 +46.3% |
| 2008 | -- | $305,986 +2% |
| 2007 | -- | $299,987 +2% |
| 2006 | -- | $294,105 +2% |
| 2005 | -- | $288,339 +2% |
| 2004 | -- | $282,686 +1.9% |
| 2003 | -- | $277,505 +2% |
| 2002 | -- | $272,064 +2% |
| 2001 | $2,945 +2.8% | $266,730 +2% |
| 2000 | $2,864 | $261,500 |
Find assessor info on the county website
Monthly payment
Est. payment
Payment breakdown
Explore the cost of this home by adjusting the details. Changes won't be saved.Climate risks
Neighborhood: 92626
Nearby schools
GreatSchools rating
- 6/10College Park Elementary SchoolGrades: K-6Distance: 0.2 mi
- 5/10Costa Mesa High SchoolGrades: 7-12Distance: 0.9 mi
Schools provided by the listing agent
- Elementary: College Park
- Middle: Costa Mesa
- High: Costa Mesa
Source: CRMLS. This data may not be complete. We recommend contacting the local school district to confirm school assignments for this home.
- $1,609,4004 bd3 ba1.7k sqft270 Joann St, Costa Mesa, CA 92626Off Market
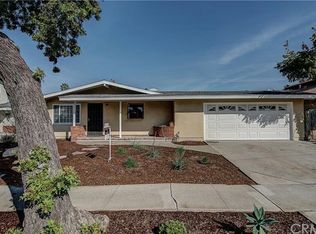
- $1,373,4003 bd2 ba1.2k sqft260 Joann St, Costa Mesa, CA 92626Off Market
- $1,512,3004 bd2 ba1.8k sqft245 Wake Forest Rd, Costa Mesa, CA 92626Off Market

- $1,738,6003 bd2 ba2.1k sqft276 Joann St, Costa Mesa, CA 92626Off Market
- $1,578,1003 bd2 ba1.6k sqft256 Joann St, Costa Mesa, CA 92626Off Market
- $1,897,3004 bd3 ba2.3k sqft249 Wake Forest Rd, Costa Mesa, CA 92626Off Market
- $1,429,3004 bd2 ba1.6k sqft241 Wake Forest Rd, Costa Mesa, CA 92626Off Market
- $1,520,8003 bd2 ba1.9k sqft2284 Avalon St, Costa Mesa, CA 92626Off Market
A local agent can set up tours, give advice and negotiate with sellers.
Similar homes
- $1,995,0004 bd2 ba1.8k sqft1081 Tulare Dr, Costa Mesa, CA 92626For Sale
 MLS ID #PW26136316, Christian Padilla, Kase Real Estate. CRMLS
 - $2,750,0005 bd4 ba3.4k sqft736 14th St, Huntington Beach, CA 92648For Sale
 MLS ID #OC26169183, Sean Stanfield, Pacific Sotheby's Int'l Realty. CRMLS
 - $2,299,0004 bd3 ba2.6k sqft21822 Seacrest Ln, Huntington Beach, CA 92646For Sale
 MLS ID #PW26036825, Truc Doan, Vui Group. CRMLS
 - $2,289,5005 bd3 ba2.7k sqft27955 Rural Ln, Laguna Niguel, CA 92677For Sale
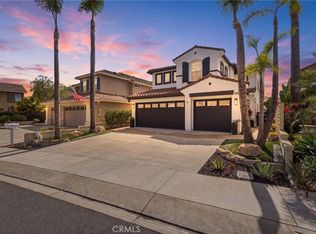 MLS ID #OC26163867, Reza Shirangi, The Oppenheim Group. CRMLS
 - $2,149,0004 bd3 ba2.1k sqft5031 Corkwood Ln, Irvine, CA 92612For SaleMLS ID #OC26133820, Julia Veksler, Coldwell Banker Platinum Prop. CRMLS
- $2,498,0003 bd3 ba2.1k sqft21 Mirador, Irvine, CA 92612For SaleMLS ID #OC26150651, Parnaz Nasibi, First Team Real Estate. CRMLS
- $2,198,0005 bd3 ba3k sqft14 Brillantez, Irvine, CA 92620For SaleMLS ID #OC26139148, Mike Dunn, Coldwell Banker Platinum Prop. CRMLS
- $2,375,0004 bd4 ba2.9k sqft9896 Heron Ave, Fountain Valley, CA 92708For SaleMLS ID #OC26116488, Rebecca Pappas, Professional Real Estate Sales. CRMLS
- $2,699,8885 bd3 ba3.2k sqft18601 Amate Cir, Villa Park, CA 92861For SaleMLS ID #PW26168753, Hillary Thomas, Thomas Real Estate Group. CRMLS
- $1,975,0006 bd5 ba2.8k sqft18871 Santa Marta St, Fountain Valley, CA 92708For SaleMLS ID #OC26157806, Beau Beardslee, First Team Real Estate. CRMLS
- $2,395,0004 bd3 ba2.7k sqft9 Pacific Crst, Laguna Niguel, CA 92677For SaleMLS ID #NP26164924, Ariana Gaffoglio, Plus Real Estate. CRMLS
- $2,599,0004 bd5 ba3.3k sqft27361 Calle De La Rosa, San Juan Capistrano, CA 92675For SaleMLS ID #OC26168952, Audra Lambert, Capistrano Realty. CRMLS
- $1,625,0003 bd2 ba1.9k sqft8381 Seaport Dr, Huntington Beach, CA 92646For SaleMLS ID #OC26169313, Margaret Van Herk, Seven Gables Real Estate. CRMLS
- $2,199,0004 bd4 ba2.8k sqft5071 Summit Dr, Yorba Linda, CA 92886For SaleMLS ID #PW26131828, Darin Wilson, Legacy Real Estate. CRMLS
- $1,780,0004 bd4 ba2.4k sqft14532 Westfall Rd, Tustin, CA 92780For SaleMLS ID #OC26164062, Brenda Yuen, Barrena Real Estate Group. CRMLS
- $2,318,0004 bd3 ba2.7k sqft163 Linda Vis, Irvine, CA 92618For SaleMLS ID #OC26043745, Soheila Shirazi, Surterre Properties Inc. CRMLS
- $1,850,0005 bd5 ba2.6k sqft25555 Fallenwood, Lake Forest, CA 92630For SaleMLS ID #WS26150347, CHUNYING BAO, Wetrust Realty. CRMLS
- $2,999,9004 bd5 ba4k sqft9341 Power Dr, Huntington Beach, CA 92646For SaleMLS ID #PW26156929, Lantu Nghiem, Royal Pacific Realty. CRMLS
- $2,850,0004 bd4 ba3k sqft519 10th St, Huntington Beach, CA 92648For SaleMLS ID #OC26140382, Brian Wollner, Compass. CRMLS
- $1,998,8804 bd3 ba2.2k sqft11 Thunder Trl #6, Irvine, CA 92614For SaleMLS ID #PW26150781, James Jekums, Seven Gables Real Estate. CRMLS
Local buyer's agents are ready to help
