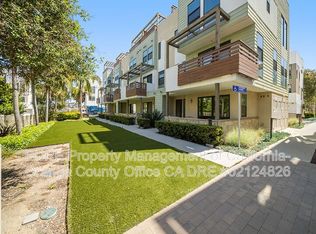
Welcome to 1678 Topanga, a contemporary four-story condominium located in the highly desirable 17 West community of Costa Mesa. Thoughtfully designed with modern finishes, functional living spaces, and an exceptional floor plan, this home offers the perfect blend of style and convenience in one of Orange County's most sought-after locations.
The entry level features an office with an adjacent bathroom, creating an ideal space for working from home, welcoming guests, or accommodating a flexible lifestyle. Upstairs, the bright and inviting main living level showcases an open-concept design with a charming kitchen complete with a walk-in pantry, a spacious living and dining area, a convenient powder room, and a private balcony perfect for enjoying your morning coffee or evening unwind.
The third floor is home to three comfortable bedrooms and two full bathrooms, including a spacious primary suite designed for everyday comfort and privacy. Topping it all off is a private rooftop deck—an incredible extension of the living space that's perfect for entertaining, dining under the stars, or soaking up the Southern California sunshine.
Residents of 17 West enjoy a vibrant community with thoughtfully designed amenities, including a barbecue area, bocce ball court, and fire pits. Ideally situated just minutes from Newport Beach, The CAMP, The LAB Anti-Mall, South Coast Plaza, John Wayne Airport, and Costa Mesa's renowned dining, shopping, and entertainment, this turnkey home offers the very best of modern coastal living with easy access to everything Orange County has to offer.
Under contract
Listed by: Surterre Properties Inc. • Nicole Miller • Contact: 949-933-7009
$1,499,000
1678 Topanga, Costa Mesa, CA 92627
3beds
2,057sqft
Townhouse
Built in 2018
1.75 Acres Lot
$1,499,200 Zestimate®
$729/sqft
$303/mo HOA
What's special
- 22 days |
- 487 |
- 33 |
Zillow last checked:
Listing updated:
Listed by:
Nicole Miller DRE #02335851 949-933-7009,
Surterre Properties Inc.,
Sara Legrand DRE #01950213,
Surterre Properties Inc.
Source: CRMLS,MLS#: NP26159464 Originating MLS: California Regional MLS
Originating MLS: California Regional MLSFacts & features
Interior
Bedrooms & bathrooms
- Bedrooms: 3
- Bathrooms: 4
- Full bathrooms: 2
- 1/2 bathrooms: 2
- Main level bathrooms: 1
Rooms
- Room types: Bedroom, Entry/Foyer, Family Room, Kitchen, Pantry
Bedroom
- Features: All Bedrooms Up
Bathroom
- Features: Bathtub, Dual Sinks
Kitchen
- Features: Kitchen Island, Kitchen/Family Room Combo, Walk-In Pantry
Pantry
- Features: Walk-In Pantry
Heating
- Central
Cooling
- Central Air
Appliances
- Included: Convection Oven, Dishwasher, Gas Cooktop, Microwave, Refrigerator, Vented Exhaust Fan
- Laundry: Laundry Closet, Upper Level
Features
- Built-in Features, Balcony, Ceiling Fan(s), High Ceilings, Open Floorplan, Pantry, Two Story Ceilings, All Bedrooms Up, Walk-In Pantry
- Has fireplace: No
- Fireplace features: None
- Common walls with other units/homes: 1 Common Wall
Interior area
- Total interior livable area: 2,057 sqft
Property
Parking
- Total spaces: 2
- Parking features: Garage
- Attached garage spaces: 2
Features
- Levels: Three Or More
- Stories: 3
- Entry location: 1
- Patio & porch: Deck, Patio
- Pool features: None
- Spa features: None
- Has view: Yes
- View description: City Lights, Mountain(s)
Lot
- Size: 1.75 Acres
Details
- Parcel number: 93061752
- Special conditions: Standard
Construction
Type & style
- Home type: Townhouse
- Architectural style: Contemporary,Modern
- Property subtype: Townhouse
- Attached to another structure: Yes
Materials
- Roof: Composition
Condition
- Turnkey
- New construction: No
- Year built: 2018
Utilities & green energy
- Sewer: Public Sewer
- Water: Public
Community & HOA
Community
- Features: Street Lights, Sidewalks
- Subdivision: 17 West
HOA
- Has HOA: Yes
- Amenities included: Fire Pit, Barbecue, Picnic Area
- HOA fee: $189 monthly
- HOA name: 17 West
- HOA phone: 714-508-9070
- Second HOA fee: $114 monthly
Location
- Region: Costa Mesa
Financial & listing details
- Price per square foot: $729/sqft
- Tax assessed value: $945,644
- Annual tax amount: $11,562
- Date on market: 7/24/2026
- Cumulative days on market: 22 days
- Listing terms: Cash,Cash to New Loan
Estimated market value
$1,499,200
$1.42M - $1.57M
$6,278/mo
Price history
| Date | Event | Price |
|---|---|---|
| 8/4/2026 | Contingent | $1,499,000$729/sqft |
Source:  CRMLS #NP26159464 Report a problem CRMLS #NP26159464 Report a problem | ||
| 7/24/2026 | Listed for sale | $1,499,000$729/sqft |
Source: CRMLS #NP26159464 Report a problem | ||
Public tax history
| Year | Property taxes | Tax assessment |
|---|---|---|
| 2025 | $11,562 +2.6% | $945,644 +2% |
| 2024 | $11,274 +3.6% | $927,102 +2% |
| 2023 | $10,886 +3.9% | $908,924 +2% |
| 2022 | $10,474 +3.3% | $891,102 +2% |
| 2021 | $10,137 +1.1% | $873,630 +1% |
| 2020 | $10,025 | $864,672 +2% |
| 2019 | $10,025 | $847,718 |
Find assessor info on the county website
Monthly payment
Est. payment
Payment breakdown
Explore the cost of this home by adjusting the details. Changes won't be saved.Climate risks
Neighborhood: 92627
Nearby schools
GreatSchools rating
- 10/10Newport Heights Elementary SchoolGrades: K-6Distance: 0.7 mi
- 9/10Horace Ensign Intermediate SchoolGrades: 7-8Distance: 1.3 mi
- 9/10Newport Harbor High SchoolGrades: 9-12Distance: 1.1 mi
Schools provided by the listing agent
- Elementary: Newport Heights
Source: CRMLS. This data may not be complete. We recommend contacting the local school district to confirm school assignments for this home.
- $12,003,9022 bd4 ba1.9k sqft661 W 17th St #19, Costa Mesa, CA 92627Off Market
- $721,600-- bd-- ba-- sqft1686 Monarch, Costa Mesa, CA 92627Off Market
- $1,239,9002 bd4 ba1.9k sqft661 W 17th St, Costa Mesa, CA 92627Off Market
- $1,392,2002 bd3 ba1.9k sqft1682 Monarch, Costa Mesa, CA 92627Off Market
- $1,389,7003 bd3 ba2k sqft671 W 17th St, Costa Mesa, CA 92627Off Market
- $1,652,0003 bd4 ba2k sqft1679 Topanga, Costa Mesa, CA 92627Off Market
- $1,460,7003 bd3 ba2k sqft1680 Monarch, Costa Mesa, CA 92627Off Market
- $1,447,1003 bd4 ba2k sqft659 W 17th St, Costa Mesa, CA 92627Off Market
- $1,379,1003 bd4 ba2k sqft1688 Monarch, Costa Mesa, CA 92627Off Market
A local agent can set up tours, give advice and negotiate with sellers.
Similar homes
- $1,199,0002 bd4 ba1.7k sqft2138 Bella Ct, Costa Mesa, CA 92627For Sale
 MLS ID #OC26105983, Sarah Sitar, Marterra Real Estate. CRMLS
 - $1,745,0003 bd5 ba2.2k sqft1687 Grand Vw, Costa Mesa, CA 92627For Sale
 MLS ID #NP26137870, Tim Smith, Coldwell Banker Realty. CRMLS
 - $1,250,0003 bd4 ba1.9k sqft821 Brickyard Ln, Costa Mesa, CA 92627For Sale
 MLS ID #SW26138809, Anthony Lauria, Abundance Real Estate. CRMLS
 - $1,799,0003 bd4 ba2.2k sqft25 Ebb Tide Cir, Newport Beach, CA 92663For Sale
 MLS ID #OC26132938, Sam Beshara, RE/MAX TerraSol. CRMLS
 - $1,799,0003 bd4 ba2.3k sqft2105 Two Harbors Cir, Costa Mesa, CA 92627For SaleMLS ID #OC26097628, Chelsea Roger, Coldwell Banker Realty. CRMLS
- $1,349,0003 bd4 ba2.1k sqft253 Waypoint, Tustin, CA 92782For SaleMLS ID #OC26122994, Rafael Alcala, HOM Realty Group, Inc.. CRMLS
- $1,499,0003 bd4 ba2.2k sqft745 Beacon, Irvine, CA 92618For SaleMLS ID #OC26118549, Stephenie Falcone, Onyx Homes. CRMLS
- $1,099,0003 bd4 ba1.9k sqft2258 Synergy, Irvine, CA 92614For SaleMLS ID #PW26142960, Kim Trinh, First Team Real Estate. CRMLS
- $1,288,8883 bd3 ba1.9k sqft309 Lodestar, Tustin, CA 92782For SaleMLS ID #OC26166243, Stacey May, Compass. CRMLS
- $1,498,0003 bd3 ba2.3k sqft254 Tank, Irvine, CA 92618For SaleMLS ID #OC26176596, Cindy Chin, Real Broker. CRMLS
- $1,694,0003 bd3 ba1.8k sqft59 Island Coral, Irvine, CA 92620For SaleMLS ID #OC26165995, Sally Durham, Keller Williams Realty Irvine. CRMLS
- $1,519,0002 bd3 ba1.6k sqft414 Main #200, Huntington Beach, CA 92648For SaleMLS ID #PW26161067, Nicole Pompey, T.N.G. Real Estate Consultants. CRMLS
- $1,499,0003 bd4 ba1.8k sqft75 Jade Flower, Irvine, CA 92620For SaleMLS ID #OC26149813, Jian Gong, Keller Williams Realty Irvine. CRMLS
- $1,340,0003 bd4 ba2k sqft188 Fixie, Irvine, CA 92618For SaleMLS ID #OC26086865, Lin Kenny, Alink Realty Group. CRMLS
- $1,798,0004 bd4 ba2.4k sqft151 Scale, Irvine, CA 92618For SaleMLS ID #TR26171448, Annie Xiao Zhang, Universal Elite Inc.. CRMLS
- $889,0003 bd3 ba1.8k sqft1649 W Lincoln Ave Unit 103, Anaheim, CA 92801For SaleMLS ID #PW26173412, Junyeong Kim, Premier Realty. CRMLS
- $1,800,0003 bd4 ba2.3k sqft3101 Rivington, Irvine, CA 92612For SaleMLS ID #OC26135745, Troy Seeber, Compass. CRMLS
- $1,195,0002 bd3 ba1.7k sqft227 Bowery, Irvine, CA 92612For SaleMLS ID #SC26169999, Yazmin Ghobadimanesh, Eighty20 Group. CRMLS
- $1,610,0004 bd4 ba1.8k sqft171 Elkhorn, Irvine, CA 92618For SaleMLS ID #OC26170617, Yan Zheng, Latitude 33 Real Estate. CRMLS
- $1,360,0003 bd4 ba2k sqft177 Frame, Irvine, CA 92618For SaleMLS ID #OC25260463, Jack Damaola, Great Park Realty. CRMLS
Local buyer's agents are ready to help
