Welcome to 20466 Sartell Drive, a distinguished residence located within an exclusive gated community in the highly sought-after city of Walnut. Situated on an impressive 34,999 sqft lot and offering approximately 3,245 sqft of living space, this beautifully maintained 5 bedroom, 3 bathroom home provides the perfect blend of comfort, privacy, and outdoor enjoyment. A grand double French-door entry opens to a bright and inviting interior featuring plantation shutters, abundant natural light, and a thoughtfully designed floor plan. The main level includes a desirable bedroom and full bathroom, ideal for guests, extended family, or a private home office. The remodeled kitchen is designed to impress, showcasing quartz countertops, updated cabinetry, recessed lighting, and ample preparation space. The kitchen seamlessly connects to the living and dining areas, creating a warm and functional setting for both everyday living and entertaining. Upstairs, the spacious primary suite serves as a private retreat, complete with a sitting area, direct balcony access, and a generous walk-in closet. Three additional well-proportioned bedrooms provide plenty of space for family members and guests. Step outside and discover your own backyard paradise. The expansive grounds offer exceptional outdoor living, while the sparkling swimming pool serves as the centerpiece of the backyard, creating the perfect setting for summer gatherings, outdoor entertaining, and relaxing weekends with family and friends. Additional features include a 3-car attached garage and a prime location near parks, shopping, dining, and major commuter routes. This home offers the perfect balance of privacy, space, and convenience. Updates over recent years: Some new windows in 2026, New HVAC in 2025, New swimming pool motor in 2024, kitchen vent in 2024, whole house re-pipe in 2022, deck in 2020, remodeled Kitchen in 2010, French doors in 2010, re-roof in 2007. Don't miss this rare opportunity to own a move-in-ready home in one of Walnut's most desirable gated communities!
For sale
Listed by: FIRST TEAM REAL ESTATE • Linchen Yang • Contact: 626-636-6800
Price cut: $23.9K (7/20)
$1,675,000
20466 Sartell Dr, Walnut, CA 91789
5beds
3,245sqft
:
Get pre-qualified$10,777/mo
Single Family Residence
Built in 1988
0.8 Acres Lot
$1,654,600 Zestimate®
$516/sqft
$250/mo HOA
What's special
- 52 days |
- 959 |
- 55 |
Likely to sell faster than
Zillow last checked:
Listing updated:
Listed by:
Linchen Yang DRE #01889710 626-636-6800,
FIRST TEAM REAL ESTATE
Source: CRMLS,MLS#: CV26131566 Originating MLS: California Regional MLS
Originating MLS: California Regional MLSFacts & features
Interior
Bedrooms & bathrooms
- Bedrooms: 5
- Bathrooms: 3
- Full bathrooms: 3
- Main level bathrooms: 1
- Main level bedrooms: 1
Rooms
- Room types: Bedroom, Family Room, Kitchen, Laundry, Living Room, Primary Bathroom, Primary Bedroom, Other, Retreat, Dining Room
Primary bedroom
- Features: Primary Suite
Bedroom
- Features: Bedroom on Main Level
Bathroom
- Features: Bathroom Exhaust Fan, Bathtub, Closet, Dual Sinks, Full Bath on Main Level, Separate Shower, Tub Shower, Vanity, Walk-In Shower
Kitchen
- Features: Kitchen/Family Room Combo, Quartz Counters, Remodeled, Updated Kitchen
Other
- Features: Walk-In Closet(s)
Heating
- Central
Cooling
- Central Air
Appliances
- Included: Dishwasher, Gas Cooktop, Disposal, Microwave, Range Hood, Water Heater
- Laundry: Washer Hookup, Gas Dryer Hookup, Laundry Room
Features
- Dry Bar, Separate/Formal Dining Room, Quartz Counters, Recessed Lighting, Bedroom on Main Level, Primary Suite, Walk-In Closet(s)
- Flooring: Carpet, Tile, Wood
- Doors: French Doors, Sliding Doors
- Windows: Plantation Shutters, Screens, Shutters
- Has fireplace: Yes
- Fireplace features: Family Room, Living Room, Primary Bedroom
- Common walls with other units/homes: No Common Walls
Interior area
- Total interior livable area: 3,245 sqft
Video & virtual tour
Property
Parking
- Total spaces: 3
- Parking features: Driveway, Garage
- Attached garage spaces: 3
Features
- Levels: Two
- Stories: 2
- Entry location: ground
- Has private pool: Yes
- Pool features: In Ground, Private
- Has spa: Yes
- Spa features: In Ground, Private
- Has view: Yes
- View description: City Lights
Lot
- Size: 0.8 Acres
- Features: Back Yard, Front Yard, Landscaped, Sprinkler System
Details
- Parcel number: 8764020004
- Special conditions: Standard
Construction
Type & style
- Home type: SingleFamily
- Property subtype: Single Family Residence
Materials
- Roof: Tile
Condition
- Turnkey
- New construction: No
- Year built: 1988
Utilities & green energy
- Sewer: Public Sewer
- Water: Public
- Utilities for property: Sewer Connected
Community & HOA
Community
- Features: Curbs, Gated
- Security: Carbon Monoxide Detector(s), Gated Community, Smoke Detector(s)
HOA
- Has HOA: Yes
- Amenities included: Controlled Access, Trash
- HOA fee: $250 monthly
- HOA name: Weaver Ranch
- HOA phone: 909-333-4043
Location
- Region: Walnut
Financial & listing details
- Price per square foot: $516/sqft
- Tax assessed value: $830,611
- Annual tax amount: $11,039
- Date on market: 6/17/2026
- Cumulative days on market: 52 days
- Listing terms: Cash,Cash to New Loan,Conventional,Submit
Estimated market value
$1,654,600
$1.57M - $1.74M
$5,782/mo
Price history
| Date | Event | Price |
|---|---|---|
| 7/20/2026 | Price change | $1,675,000-1.4%$516/sqft |
Source:  CRMLS #CV26131566 Report a problem CRMLS #CV26131566 Report a problem | ||
| 7/10/2026 | Price change | $1,698,888-2.9%$524/sqft |
Source: CRMLS #CV26131566 Report a problem | ||
| 6/17/2026 | Listed for sale | $1,750,000+243.1%$539/sqft |
Source: CRMLS #CV26131566 Report a problem | ||
| 6/26/1997 | Sold | $510,000$157/sqft |
Source: Public Record Report a problem | ||
Public tax history
| Year | Property taxes | Tax assessment |
|---|---|---|
| 2025 | $11,039 +5.3% | $830,611 +2% |
| 2024 | $10,487 +4% | $814,325 +2% |
| 2023 | $10,088 +2.7% | $798,359 +2% |
| 2022 | $9,820 +1.7% | $782,706 +2% |
| 2021 | $9,651 +1.3% | $767,359 +1% |
| 2020 | $9,525 | $759,492 +2% |
| 2019 | $9,525 +6.1% | $744,601 +2% |
| 2018 | $8,977 | $730,002 +2% |
| 2017 | $8,977 +2% | $715,690 +2% |
| 2016 | $8,797 +2% | $701,657 +1.5% |
| 2015 | $8,626 +1.7% | $691,119 +2% |
| 2014 | $8,479 | $677,582 +2.5% |
| 2012 | -- | $661,296 +2% |
| 2011 | -- | $648,330 +0.8% |
| 2010 | -- | $643,486 -0.2% |
| 2009 | -- | $645,016 +2% |
| 2008 | -- | $632,370 +2% |
| 2007 | -- | $619,972 +2% |
| 2006 | -- | $607,817 |
| 2005 | -- | $607,817 +4% |
| 2004 | -- | $584,216 +1.9% |
| 2003 | -- | $573,509 +2% |
| 2002 | -- | $562,264 +4% |
| 2000 | -- | $540,434 |
Find assessor info on the county website
Monthly payment
Est. payment
Payment breakdown
Explore the cost of this home by adjusting the details. Changes won't be saved.Climate risks
Neighborhood: 91789
Nearby schools
GreatSchools rating
- 8/10Ybarra Academy For The Arts And TechnologyGrades: K-8Distance: 1 mi
- 8/10John A. Rowland High SchoolGrades: 9-12Distance: 1.4 mi
Schools provided by the listing agent
- Elementary: Ybarra
- Middle: Rincon
- High: Rowland
Source: CRMLS. This data may not be complete. We recommend contacting the local school district to confirm school assignments for this home.
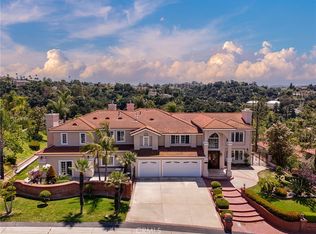
- $2,465,0006 bd6 ba6.4k sqft20454 Sartell Dr, Walnut, CA 91789Sold
- $2,035,4004 bd4 ba3.6k sqft20478 Sartell Dr, Walnut, CA 91789Off Market

- $2,474,2005 bd3 ba4.9k sqft20442 Sartell Dr, Walnut, CA 91789Off Market
- $1,971,2004 bd4 ba4.2k sqft20504 Sartell Dr, Walnut, CA 91789Off Market
- $1,746,5004 bd3 ba2.6k sqft20463 Sartell Dr, Walnut, CA 91789Off Market
- $1,964,3005 bd3 ba3.2k sqft20477 Sartell Dr, Walnut, CA 91789Off Market
- $1,574,0004 bd3 ba2.6k sqft20415 Rance Dr, Walnut, CA 91789Off Market
- $1,428,6004 bd3 ba2.6k sqft20425 Rance Dr, Walnut, CA 91789Off Market
A local agent can set up tours, give advice and negotiate with sellers.
Similar homes
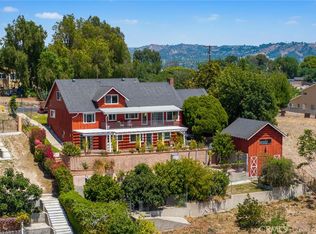
- $1,590,0004 bd4 ba3.2k sqft513 Camino De Gloria, Walnut, CA 91789For Sale
 MLS ID #WS26095268, LAN XIAO, RE/MAX ELITE REALTY. CRMLS
 - $1,698,0004 bd3 ba3.4k sqft2386 Routh Dr, Rowland Heights, CA 91748For Sale
 MLS ID #TR26165959, Mary Chou, ReMax 2000 Realty. CRMLS
 - $1,696,0005 bd3 ba2.7k sqft1823 Cliffbranch Dr, Diamond Bar, CA 91765For Sale
 MLS ID #TR26137504, Chihwei Lu, Pinnacle Real Estate Group. CRMLS
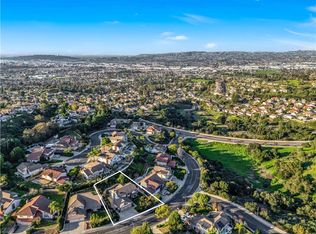
 - $1,489,0004 bd3 ba2.9k sqft2611 Rudy St, Rowland Heights, CA 91748For Sale
 MLS ID #OC26157255, Junqi Jin, Alta Realty Group CA, Inc. CRMLS
 - $1,489,0004 bd3 ba2.2k sqft108 Magnolia Cir, Walnut, CA 91789For SaleMLS ID #CV26143817, Gabriela Pena, DREAM LIFE REALTY. CRMLS
- $1,449,5005 bd3 ba2.7k sqft3462 Castleford Pl, Rowland Heights, CA 91748For SaleMLS ID #TR26152926, Wing Ng, Exp Realty of California Inc. CRMLS
- $1,275,0003 bd3 ba2.2k sqft20002 Emerald Meadow Dr, Walnut, CA 91789For SaleMLS ID #CV26090477, Marty Rodriguez, CENTURY 21 MASTERS. CRMLS
- $1,499,0005 bd5 ba3.5k sqft19115 Breckelle St, Rowland Heights, CA 91748For SaleMLS ID #OC26135454, Rick Lin, Wetrust Realty. CRMLS
- $1,695,0005 bd3 ba2.7k sqft17962 Sequoia Cir, Yorba Linda, CA 92886For SaleMLS ID #DW26149707, Marina Allensworth, Realty World Allensworth. CRMLS
- $1,400,0006 bd3 ba2.8k sqft18820 Leesbury Way, Rowland Heights, CA 91748For SaleMLS ID #TR26139555, Jimmy Yuan, WeTrust Realty. CRMLS
- $1,499,9004 bd3 ba2.6k sqft1002 Highlight Dr, West Covina, CA 91791For SaleMLS ID #SR26147905, Edward Dolce, Rodeo Realty. CRMLS
- $1,398,0004 bd3 ba3k sqft29 Willowbrook Ln, Pomona, CA 91766For SaleMLS ID #CV26164975, Robert Winters, RE/MAX TIME REALTY. CRMLS
- $1,599,0004 bd3 ba2.7k sqft5425 Via Cervantes, Yorba Linda, CA 92887For SaleMLS ID #PW26169214, April Bayraktar, Coldwell Banker Realty. CRMLS
- $1,750,0005 bd5 ba3.5k sqft834 Cloverview Dr, Glendora, CA 91741For SaleMLS ID #CV26143605, Daniel Hong, GRACE & GLORY REAL ESTATE GROUP. CRMLS
- $1,299,0004 bd3 ba2.7k sqft15967 Ranch House Rd, Chino Hills, CA 91709For SaleMLS ID #CV26153798, Alex Zhao, RE/MAX MASTERS REALTY. CRMLS
- $1,498,0004 bd3 ba2.2k sqft23437 Amberwick Pl, Diamond Bar, CA 91765For SaleMLS ID #CV26143813, Chaoyan Wang, PINNACLE REAL ESTATE GROUP. CRMLS
- $1,148,0004 bd3 ba1.7k sqft482 Vista Del Norte, Walnut, CA 91789For SaleMLS ID #WS26148125, XIUKUI LI, Pinnacle Real Estate Group. CRMLS
- $1,850,0004 bd3 ba2.9k sqft3421 Silver Dollar Way, Yorba Linda, CA 92886For SaleMLS ID #PW26112755, Michelle Sullivan, BHHS CA Properties. CRMLS
- $1,078,8004 bd2 ba1.7k sqft2010 Gene Ct, Rowland Heights, CA 91748For SaleMLS ID #PW26119445, Lorie Felling, Circa Properties, Inc.. CRMLS
- $1,099,8004 bd3 ba2.4k sqft2014 Calle Francesca, San Dimas, CA 91773For SaleMLS ID #CV26172230, Jason Lorge, Keller Williams Los Feliz. CRMLS
Local buyer's agents are ready to help
