Nestled in one of Walnut’s most prestigious neighborhoods, this grand 6-bedroom, 6-bathroom estate offers over 6,400 square feet of refined living. Blending classic architecture with a recent refresh, the home delivers sophistication, space, and comfort in equal measure.
Inside, expansive formal and informal living areas provide flexibility for entertaining, relaxing, or multi-generational living. The layout includes dual primary suites, each offering a private retreat with spacious en-suites and walk-in closets.
A standout feature is the oversized bonus family room — complete with a wet bar and direct access to the backyard — creating the perfect indoor-outdoor flow for gatherings, game nights, or quiet evenings in.
The chef’s kitchen anchors the heart of the home, while the remaining bedrooms offer comfort and versatility for family, guests, or a dedicated office.
Outside, find a beautifully landscaped backyard oasis, surrounded by mature trees, with multiple sitting areas and space to entertain or unwind in total privacy.
Located within the award-winning Walnut Valley Unified School District and close to parks, trails, and city conveniences, this residence is a rare opportunity to own a timeless estate in a highly coveted neighborhood.
Sold for $2,465,000
Listed by: REDFIN CORPORATION • Ruben Martinez • Contact: 877-973-3346
Bought with: Wetrust Realty
$2,465,000
20454 Sartell Dr, Walnut, CA 91789
6beds
6,445sqft
Single Family Residence
Built in 1988
0.85 Acres Lot
$2,461,000 Zestimate®
$382/sqft
$6,490 Estimated rent
Home value
$2,461,000
$2.24M - $2.71M
$6,490/mo
Zestimate® history
Owner options
List your home for rent
$6,490/mo
Rent Zestimate®
Find your next renter with Zillow Rental Manager. Plus, with online applications, you can quickly screen prospective tenants – for free.
$6,490/mo
Rent Zestimate®
Refinance and save
$15,958/mo
Est. payment
Refinancing to a lower rate could help reduce your monthly payments and save thousands over the life of the loan.
$15,958/mo
Est. payment
Explore your selling options
Work with a Zillow partner agent
Leverage their expertise and Zillow's premium Showcase listings to get your home seen by more buyers.
Get startedList with your own agent
Get your home in front of millions of buyers by listing it on Zillow.
Learn how to do itSell it yourself
Take full control of how buyers see your home on Zillow by listing For Sale by Owner (FSBO).
List your homeWhat's special
Mature treesBeautifully landscaped backyard oasisDual primary suitesMultiple sitting areasOversized bonus family roomWet bar
Zillow last checked:
Listing updated:
Listed by:
Ruben Martinez DRE #01946610 877-973-3346,
REDFIN CORPORATION
Bought with:
JUNXIA HUANG, DRE #02092168
Wetrust Realty
Source: CRMLS,MLS#: CV25094899 Originating MLS: California Regional MLS
Originating MLS: California Regional MLSFacts & features
Interior
Bedrooms & bathrooms
- Bedrooms: 6
- Bathrooms: 6
- Full bathrooms: 5
- 1/2 bathrooms: 1
- Main level bathrooms: 3
- Main level bedrooms: 2
Rooms
- Room types: Bonus Room
Bathroom
- Features: Bathtub, Closet, Separate Shower, Tub Shower, Upgraded
Kitchen
- Features: Granite Counters, Kitchen Island, Kitchen/Family Room Combo, Remodeled, Updated Kitchen, Walk-In Pantry
Heating
- Central
Cooling
- Central Air
Appliances
- Included: Dishwasher, Disposal, Gas Oven, Gas Range, Trash Compactor, Water To Refrigerator, Water Heater
- Laundry: Washer Hookup, Gas Dryer Hookup, Inside, Laundry Room, Upper Level
Features
- Wet Bar, Balcony, Ceiling Fan(s), Granite Counters, High Ceilings, Multiple Staircases, Pantry, Storage, Two Story Ceilings, Wired for Data, Bar
- Flooring: Tile, Wood
- Has fireplace: Yes
- Fireplace features: Bonus Room, Family Room, Living Room
- Common walls with other units/homes: No Common Walls
Interior area
- Total interior livable area: 6,445 sqft
Property
Parking
- Total spaces: 10
- Parking features: Concrete, Door-Multi, Driveway, Garage Faces Front, Garage, Garage Door Opener, Gated, On Street
- Attached garage spaces: 3
- Uncovered spaces: 7
Features
- Levels: Two
- Stories: 2
- Entry location: 1
- Pool features: None
- Spa features: None
- Fencing: Average Condition,Security
- Has view: Yes
- View description: Canyon, Hills, Mountain(s), Panoramic, Valley, Trees/Woods
Lot
- Size: 0.85 Acres
- Features: Back Yard
Details
- Parcel number: 8764020005
- Zoning: LCA1*
- Special conditions: Standard
Construction
Type & style
- Home type: SingleFamily
- Property subtype: Single Family Residence
Materials
- Roof: Tile
Condition
- New construction: No
- Year built: 1988
Utilities & green energy
- Sewer: Public Sewer
- Water: Public
Community & HOA
Community
- Features: Suburban
HOA
- Has HOA: Yes
- Amenities included: Controlled Access, Security
- HOA fee: $250 monthly
- HOA name: Weaver Ranch
- HOA phone: 909-444-7655
Location
- Region: Walnut
Financial & listing details
- Price per square foot: $382/sqft
- Tax assessed value: $1,703,341
- Annual tax amount: $21,729
- Date on market: 5/1/2025
- Cumulative days on market: 70 days
- Listing terms: Cash,Cash to New Loan,Conventional
- Inclusions: Stove, Wine Cooler, Outdoor BBQ, Storage Shelves, Ceiling Fans, Built-In Appliances, Window/Door Screens, Air Coolers, Garage Door Openers/Remotes
Price history
| Date | Event | Price |
|---|---|---|
| 10/15/2025 | Sold | $2,465,000-8.7%$382/sqft |
Source:  CRMLS #CV25094899 Report a problem CRMLS #CV25094899 Report a problem | ||
| 10/2/2025 | Pending sale | $2,700,000$419/sqft |
Source: CRMLS #CV25094899 Report a problem | ||
| 8/27/2025 | Listed for sale | $2,700,000$419/sqft |
Source: CRMLS #CV25094899 Report a problem | ||
| 8/27/2025 | Listing removed | $2,700,000$419/sqft |
Source:  SDMLS #CV25094899 Report a problem SDMLS #CV25094899 Report a problem | ||
| 6/23/2025 | Listed for sale | $2,700,000+294.2%$419/sqft |
Source: SDMLS #CV25094899 Report a problem | ||
| 9/30/2003 | Sold | $685,000+46.4%$106/sqft |
Source: Public Record Report a problem | ||
| 3/25/1998 | Sold | $468,000$73/sqft |
Source: Public Record Report a problem | ||
Public tax history
| Year | Property taxes | Tax assessment |
|---|---|---|
| 2025 | $21,729 +4.5% | $1,703,341 +2% |
| 2024 | $20,786 +3.3% | $1,669,943 +2% |
| 2023 | $20,124 +2.5% | $1,637,200 +2% |
| 2022 | $19,641 +1.7% | $1,605,099 +2% |
| 2021 | $19,308 +1.3% | $1,573,627 +1% |
| 2020 | $19,053 | $1,557,493 +2% |
| 2019 | $19,053 +5.6% | $1,526,955 +2% |
| 2018 | $18,035 | $1,497,016 +2% |
| 2017 | $18,035 +2% | $1,467,664 +2% |
| 2016 | $17,676 +2% | $1,438,887 +1.5% |
| 2015 | $17,335 +1.9% | $1,417,275 +2% |
| 2014 | $17,012 | $1,389,513 +2.5% |
| 2012 | -- | $1,356,113 +2% |
| 2011 | -- | $1,329,524 +0.8% |
| 2010 | -- | $1,319,588 -0.2% |
| 2009 | -- | $1,322,724 +2% |
| 2008 | -- | $1,296,789 +40.8% |
| 2007 | -- | $920,725 +2% |
| 2006 | -- | $902,673 +26.7% |
| 2005 | -- | $712,673 +4% |
| 2004 | -- | $685,000 +32.8% |
| 2003 | -- | $515,961 +2% |
| 2002 | -- | $505,845 +4% |
| 2000 | -- | $486,205 |
Find assessor info on the county website
Neighborhood: 91789
Nearby homes
- $2,343,8005 bd3 ba4.9k sqft20442 Sartell Dr, Walnut, CA 91789Off Market
- $1,675,0005 bd3 ba3.2k sqft20466 Sartell Dr, Walnut, CA 91789For Sale
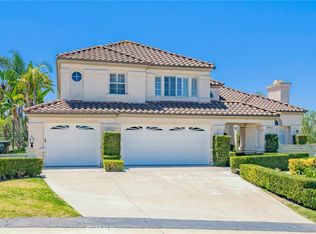
- $3,257,5007 bd6 ba6.1k sqft20430 Sartell Dr, Walnut, CA 91789Off Market
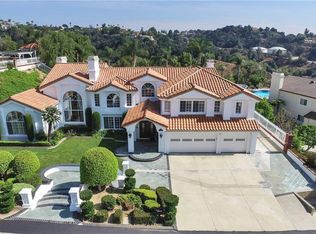
- $2,035,4004 bd4 ba3.6k sqft20478 Sartell Dr, Walnut, CA 91789Off Market

- $1,911,7005 bd4 ba4.2k sqft20445 Holcroft Dr, Walnut, CA 91789Off Market
- $1,574,0004 bd3 ba2.6k sqft20415 Rance Dr, Walnut, CA 91789Off Market
- $1,686,7004 bd3 ba2.6k sqft20463 Sartell Dr, Walnut, CA 91789Off Market
- $1,383,2004 bd3 ba2.6k sqft20445 Sartell Dr, Walnut, CA 91789Off Market
Nearby schools
GreatSchools rating
- 8/10Ybarra Academy For The Arts And TechnologyGrades: K-8Distance: 0.9 mi
- 8/10John A. Rowland High SchoolGrades: 9-12Distance: 1.4 mi
Get a cash offer in 3 minutes
Find out how much your home could sell for in as little as 3 minutes with a no-obligation cash offer.
Estimated market value
$2,461,000
Get a cash offer in 3 minutes
Find out how much your home could sell for in as little as 3 minutes with a no-obligation cash offer.
Estimated market value
$2,461,000
- California
- Los Angeles County
- Rowland Heights
- 91789
- 20454 Sartell Dr
Nearby cities
Nearby zip codes
Other Rowland Heights Topics
