Looking for the perfect family compound? This delightful 5 bedroom, 4 bath 2,722 sq ft pool home complete with attached GUEST HOUSE checks all the boxes! Situated in a cul-de-sac location, this expansive 15,576 sq ft lot has room for all your vehicles and features a 3 car garage, an oversized driveway with room to park 7 cars and tandem gated RV parking! Tucked in the heart of Yorba Linda, this unique split level home presents the perfect opportunity to bring your dream home vision to life. Step inside the light filled living room with plantation shutters featuring vaulted beamed ceilings which seamlessly flows into the formal dining room. The remodeled gourmet kitchen features custom cabinetry and stone accented backsplash, granite counters, a stainless steel six burner range, deep basin sink and extends into the family room with cozy fireplace and wet bar. Just below the kitchen is a charming breakfast room which provides access to an enclosed sun room. There is a generously sized main floor bedroom, perfect for guests, multi-generational living or even an office. A full bathroom and a laundry room with additional storage and access to the garage complete the downstairs. Upstairs you’ll find an enviable primary retreat, complete with an extended lounge area with fireplace and walk in closet, a dual sink bathroom with granite counters, a soaking tub and walk in shower. Two additional guest bedrooms with ceiling fans and mirrored closets share a jack and jill bathroom equipped with dual vanities. The private backyard impresses with a covered patio adjacent to the pool and spa area and also features a gazebo to enjoy the views from above. The attached guest house features a separate entry and a private full bathroom. There is also a gated enclosed side yard, perfect for a dog run or play area. Zoned for prestigious award winning schools, and conveniently located to shops, dining, and the 91 and 241 freeways. Don’t miss this one!
For sale
Listed by: First Team Real Estate • Leslie Cole • Contact: 7147472690
$1,395,000
5690 Avenida Barcelona, Yorba Linda, CA 92887
5beds
2,722sqft
Single Family Residence
Built in 1981
0.36 Acres Lot
$1,394,200 Zestimate®
$512/sqft
$-- HOA
What's special
- 188 days |
- 1,750 |
- 73 |
Zillow last checked:
Listing updated:
Listed by:
Leslie Cole DRE #02003669 7147472690,
First Team Real Estate
Source: CRMLS,MLS#: PW26173962 Originating MLS: California Regional MLS
Originating MLS: California Regional MLSFacts & features
Interior
Bedrooms & bathrooms
- Bedrooms: 5
- Bathrooms: 4
- Full bathrooms: 4
- Main level bathrooms: 1
- Main level bedrooms: 1
Rooms
- Room types: Bathroom, Bonus Room, Kitchen, Laundry, Primary Bedroom, Other, Sunroom, Dining Room
Primary bedroom
- Features: Main Level Primary
Primary bedroom
- Features: Primary Suite
Bathroom
- Features: Bathtub, Dual Sinks, Full Bath on Main Level, Granite Counters, Hollywood Bath, Stone Counters, Soaking Tub, Separate Shower, Tub Shower
Bathroom
- Features: Jack and Jill Bath
Kitchen
- Features: Granite Counters, Kitchen/Family Room Combo, Utility Sink
Other
- Features: Walk-In Closet(s)
Heating
- Central
Cooling
- Central Air
Appliances
- Included: 6 Burner Stove, Built-In Range, Double Oven, Dishwasher
- Laundry: Inside, Laundry Room
Features
- Beamed Ceilings, Wet Bar, Breakfast Area, Block Walls, Ceiling Fan(s), Crown Molding, Separate/Formal Dining Room, Granite Counters, In-Law Floorplan, Recessed Lighting, Unfurnished, Jack and Jill Bath, Main Level Primary, Primary Suite, Walk-In Closet(s)
- Flooring: Carpet, Tile, Wood
- Doors: Mirrored Closet Door(s)
- Windows: Double Pane Windows, Drapes, Garden Window(s), Plantation Shutters, Stained Glass, Skylight(s)
- Has fireplace: Yes
- Fireplace features: Family Room, Gas, Primary Bedroom
- Common walls with other units/homes: No Common Walls
Interior area
- Total interior livable area: 2,722 sqft
Property
Parking
- Total spaces: 7
- Parking features: Direct Access, Driveway, Garage, Oversized, Paved, RV Gated, RV Access/Parking
- Attached garage spaces: 3
- Uncovered spaces: 4
Features
- Levels: Multi/Split
- Entry location: 1
- Patio & porch: Covered, Glass Enclosed, Porch
- Has private pool: Yes
- Pool features: Gas Heat, In Ground, Private
- Has spa: Yes
- Spa features: Heated, In Ground, Private
- Fencing: Block
- Has view: Yes
- View description: Hills, Neighborhood
Lot
- Size: 0.36 Acres
- Features: 0-1 Unit/Acre, Back Yard, Front Yard, Gentle Sloping, Secluded, Sprinkler System
Details
- Additional structures: Guest House, Guest HouseAttached, Gazebo
- Parcel number: 35146416
- Special conditions: Standard
- Horse amenities: Riding Trail
Construction
Type & style
- Home type: SingleFamily
- Architectural style: Traditional
- Property subtype: Single Family Residence
Materials
- Stucco
- Foundation: Slab
Condition
- Repairs Cosmetic,Turnkey
- New construction: No
- Year built: 1981
Utilities & green energy
- Electric: Electricity - On Property
- Sewer: Public Sewer
- Water: Public
- Utilities for property: Cable Available, Electricity Connected, Natural Gas Connected, Phone Available, Sewer Connected, Water Connected
Community & HOA
Community
- Features: Biking, Foothills, Hiking, Horse Trails, Park, Storm Drain(s), Street Lights, Suburban, Sidewalks
- Security: Carbon Monoxide Detector(s), Smoke Detector(s)
- Subdivision: Rolling Greens (Rogr)
Location
- Region: Yorba Linda
Financial & listing details
- Price per square foot: $512/sqft
- Tax assessed value: $984,086
- Date on market: 8/10/2026
- Cumulative days on market: 188 days
- Listing terms: Cash,Conventional
- Road surface type: Paved
Estimated market value
$1,394,200
$1.32M - $1.46M
$6,365/mo
Price history
| Date | Event | Price |
|---|---|---|
| 8/10/2026 | Listed for sale | $1,395,000+71.2%$512/sqft |
Source:  CRMLS #PW26173962 Report a problem CRMLS #PW26173962 Report a problem | ||
| 9/16/2015 | Sold | $815,000-1.2%$299/sqft |
Source: Public Record Report a problem | ||
| 8/21/2015 | Price change | $824,999-0.6%$303/sqft |
Source: First Team Real Estate #PW15091389 Report a problem | ||
| 8/2/2015 | Price change | $829,999-1.8%$305/sqft |
Source: First Team Real Estate #PW15091389 Report a problem | ||
| 7/16/2015 | Price change | $844,999-3.4%$310/sqft |
Source: First Team Real Estate #PW15091389 Report a problem | ||
| 6/17/2015 | Price change | $874,900-0.5%$321/sqft |
Source: First Team Real Estate #PW15091389 Report a problem | ||
| 5/30/2015 | Price change | $879,000-2.3%$323/sqft |
Source: First Team Real Estate #PW15091389 Report a problem | ||
| 5/1/2015 | Listed for sale | $899,900$331/sqft |
Source: First Team Real Estate #PW15091389 Report a problem | ||
Public tax history
| Year | Property taxes | Tax assessment |
|---|---|---|
| 2026 | -- | $984,086 +2% |
| 2025 | $11,248 +3% | $964,791 +2% |
| 2024 | $10,924 +1.4% | $945,874 +2% |
| 2023 | $10,773 0% | $927,328 +2% |
| 2022 | $10,775 +3.1% | $909,146 +2% |
| 2021 | $10,450 +1.2% | $891,320 +1% |
| 2020 | $10,321 | $882,181 +2% |
| 2019 | $10,321 +3.8% | $864,884 +2% |
| 2018 | $9,944 +3.6% | $847,926 +2% |
| 2017 | $9,602 | $831,300 +2% |
| 2016 | $9,602 +1.8% | $815,000 +112% |
| 2015 | $9,434 +105.6% | $384,400 +2% |
| 2014 | $4,589 | $376,871 +0.5% |
| 2013 | -- | $375,168 +2% |
| 2012 | -- | $367,812 +2% |
| 2011 | -- | $360,600 +0.8% |
| 2010 | -- | $357,905 -0.2% |
| 2009 | -- | $358,756 +2% |
| 2008 | -- | $351,722 +2% |
| 2007 | -- | $344,826 +2% |
| 2006 | -- | $338,065 +2% |
| 2005 | -- | $331,437 +2% |
| 2004 | -- | $324,939 +1.9% |
| 2003 | -- | $318,984 +2% |
| 2002 | -- | $312,730 +2% |
| 2001 | $3,519 +1.9% | $306,599 +2% |
| 2000 | $3,452 | $300,588 |
Find assessor info on the county website
Monthly payment
Est. payment
Payment breakdown
Explore the cost of this home by adjusting the details. Changes won't be saved.Climate risks
Neighborhood: 92887
Nearby schools
GreatSchools rating
- 7/10Travis Ranch SchoolGrades: K-8Distance: 0.5 mi
- 9/10Esperanza High SchoolGrades: 9-12Distance: 2.8 mi
Schools provided by the listing agent
- Elementary: Travis Ranch
- Middle: Travis Ranch
- High: Esperanza
Source: CRMLS. This data may not be complete. We recommend contacting the local school district to confirm school assignments for this home.
- $1,405,0004 bd3 ba2.5k sqft5720 Avenida Barcelona, Yorba Linda, CA 92887Off Market
- $1,355,0004 bd2 ba1.9k sqft21690 Calle Alcazar, Yorba Linda, CA 92887Off Market

- $1,629,6004 bd3 ba2.5k sqft21686 Calle Alcazar, Yorba Linda, CA 92887Off Market
- $1,449,2004 bd2 ba2.3k sqft5685 Avenida Barcelona, Yorba Linda, CA 92887Off Market
- $1,287,9004 bd2 ba2.3k sqft5880 Avenida Barcelona, Yorba Linda, CA 92887Off Market
- $1,607,6004 bd3 ba2.5k sqft5715 Avenida Barcelona, Yorba Linda, CA 92887Off Market
- $888,9004 bd2 ba1.4k sqft5739 Portage St, Yorba Linda, CA 92887Off Market
- $1,596,8004 bd3 ba2.6k sqft21689 Calle Alcazar, Yorba Linda, CA 92887Off Market
A local agent can set up tours, give advice and negotiate with sellers.
Similar homes
- $1,390,0004 bd3 ba2.9k sqft160 N Eucalyptus Dr, Anaheim, CA 92808For Sale
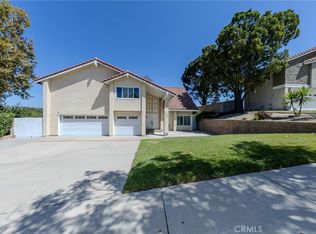 MLS ID #PW26162550, Morgan Boushehri, BHHS CA Properties. CRMLS
 - $1,375,0004 bd3 ba2.1k sqft19341 Willowbrook Ave, Yorba Linda, CA 92886For Sale
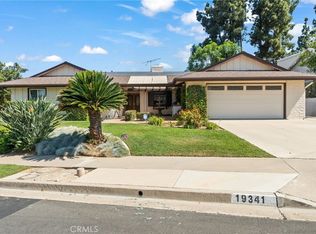 MLS ID #PW26167200, Kalinda Smith, Westwind Realty. CRMLS
 - $1,290,0004 bd3 ba2.3k sqft16470 Cyan Ct, Chino Hills, CA 91709For Sale
 MLS ID #OC26175878, Jessica Hsu, HomeSmart, Evergreen Realty. CRMLS
 - $1,350,0004 bd3 ba2.4k sqft3806 Rosehedge Dr, Fullerton, CA 92835For Sale
 MLS ID #DW26177586, Marina Allensworth, Realty World Allensworth. CRMLS
 - $1,388,0004 bd3 ba2.2k sqft23254 Forest Canyon Dr, Diamond Bar, CA 91765For SaleMLS ID #TR26023205, Ying Hung, IRN Realty. CRMLS
- $1,138,5004 bd3 ba2.5k sqft15971 Ranch House Rd, Chino Hills, CA 91709For SaleMLS ID #OC26147374, Paige Hill, Compass. CRMLS
- $1,250,0004 bd4 ba2.6k sqft1860 Old Canyon Dr, Hacienda Heights, CA 91745For SaleMLS ID #PW26177738, Kristina Fruneaux, Coldwell Banker Envision. CRMLS
- $1,399,9994 bd3 ba2.8k sqft17024 Leal Ave, Cerritos, CA 90703For SaleMLS ID #RS26170848, Yvonne Dowland, My Realty. CRMLS
- $1,675,0006 bd4 ba2.7k sqft175 S Woodlawn Dr, Orange, CA 92869For SaleMLS ID #PW26168750, Angie Vazirian, Exclusive Homes Realty. CRMLS
- $1,295,0004 bd3 ba2.6k sqft1837 Kelleher Pl, Placentia, CA 92870For SaleMLS ID #PW25239142, Barbara Kerr, BK Platinum Properties. CRMLS
- $1,388,0005 bd4 ba3.4k sqft7232 Wellesley Ave, Westminster, CA 92683For SaleMLS ID #PW26172661, Mary Ebersole, Re/Max R. E. Specialists. CRMLS
- $1,315,0004 bd3 ba2.1k sqft1541 Pinewood Pl, La Habra, CA 90631For SaleMLS ID #OC26161955, Teresa Gorman, Fiduciary Real Estate Services. CRMLS
- $1,450,0004 bd3 ba2.9k sqft2156 Tomich Rd, Hacienda Heights, CA 91745For SaleMLS ID #AR26136490, Van Tuyet To, Coldwell Banker Dynasty Arc.. CRMLS
- $1,189,0004 bd3 ba2.6k sqft15597 Rolling Ridge Dr, Chino Hills, CA 91709For SaleMLS ID #CV26180083, Daniel McGirr, CENTERPOINTE REALTY. CRMLS
- $1,399,0003 bd3 ba2.4k sqft1200 W Rowan St, Anaheim, CA 92801For SaleMLS ID #OC26133729, Nancy Yeh Pham, Innovate Realty, Inc.. CRMLS
- $1,590,0004 bd3 ba3.3k sqft16163 Cypress Point Dr, Chino Hills, CA 91709For SaleMLS ID #PW26172116, Solyneth Chneang, Vylla Home, Inc.. CRMLS
- $1,250,0004 bd3 ba2.8k sqft3931 E Lorencita St, West Covina, CA 91791For SaleMLS ID #TR26138807, Feng Gao, Pinnacle Real Estate Group. CRMLS
- $1,289,0006 bd3 ba2.8k sqft2220 W Silver Tree Rd, Claremont, CA 91711For SaleMLS ID #AR26132459, Cheryl Allen, Engel & Voelkers Pasadena. CRMLS
- $1,270,0006 bd4 ba3.5k sqft2260 Marsant Ave, Corona, CA 92882For SaleMLS ID #HD26115022, Skye Vergara, Keller Williams High Desert. CRMLS
- $1,150,0004 bd3 ba2.1k sqft2080 Vista Del Sol, Chino Hills, CA 91709For SaleMLS ID #CV26130474, Derek Oie, KW VISION. CRMLS
Local buyer's agents are ready to help
